In-Person: 08/22 1:00 PM - 4:00 PM
In-Person: 08/23 1:00 PM - 4:00 PM
4017 Gail Lane,Providence Village, TX 76227
Providence Village, TX 76227


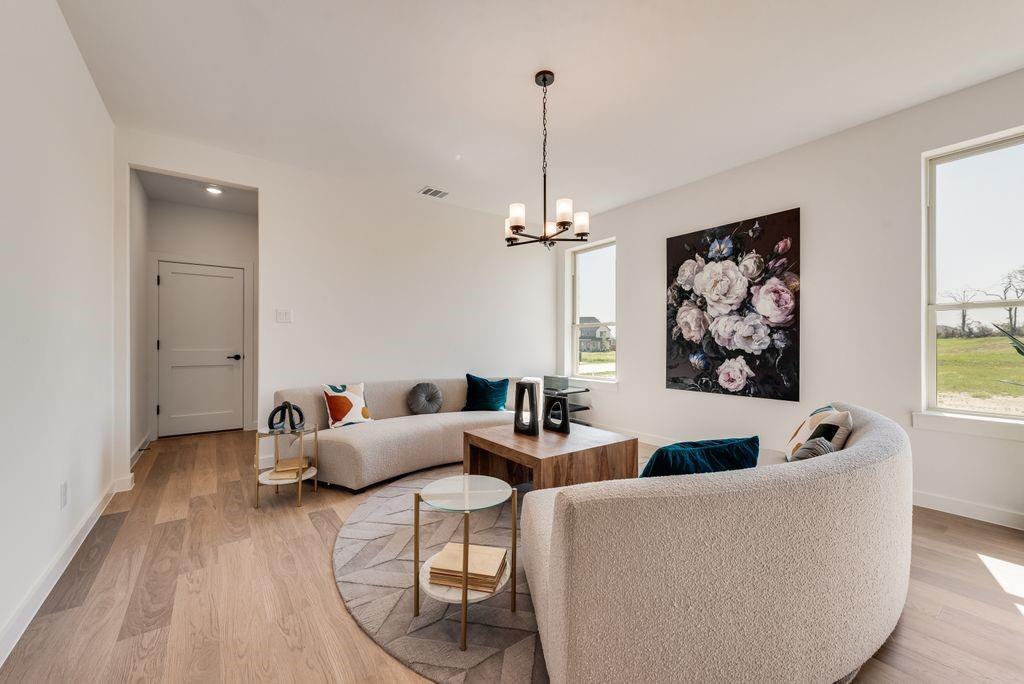
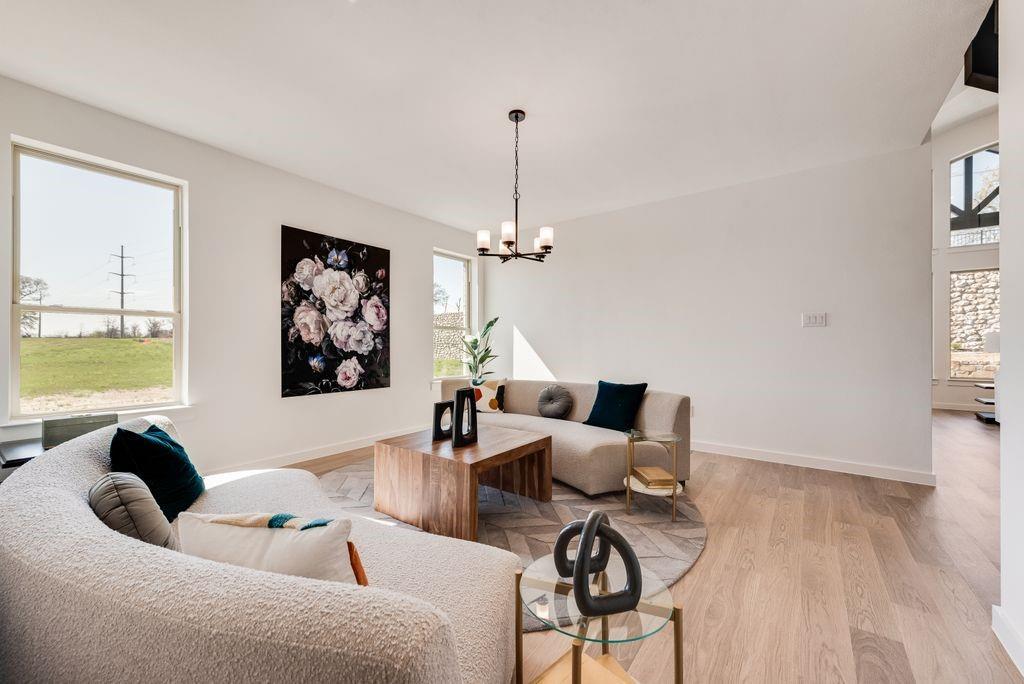
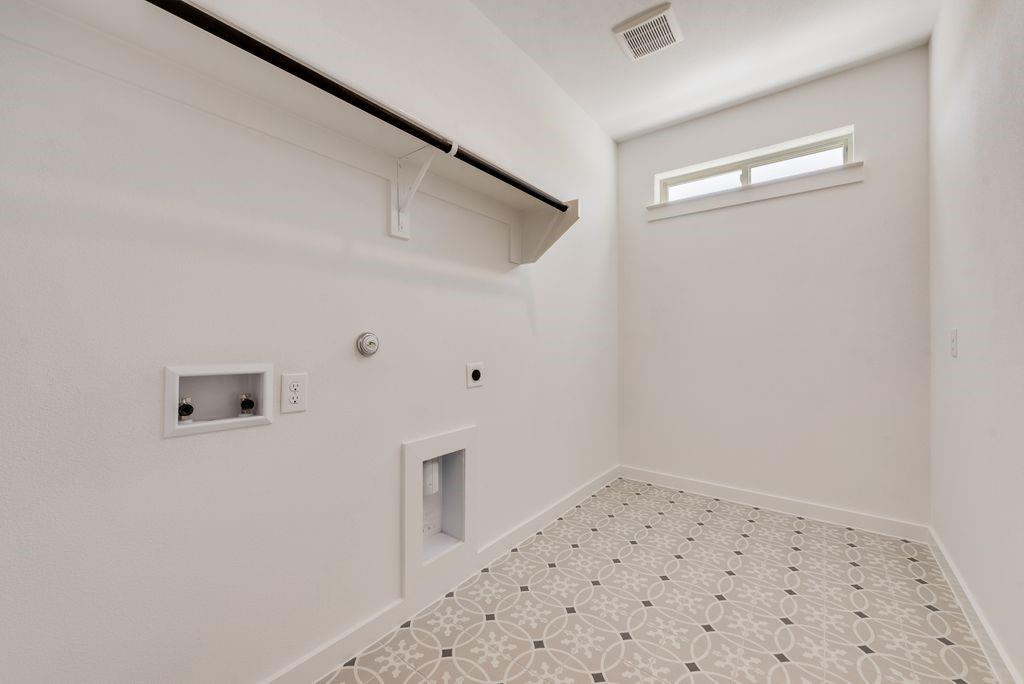

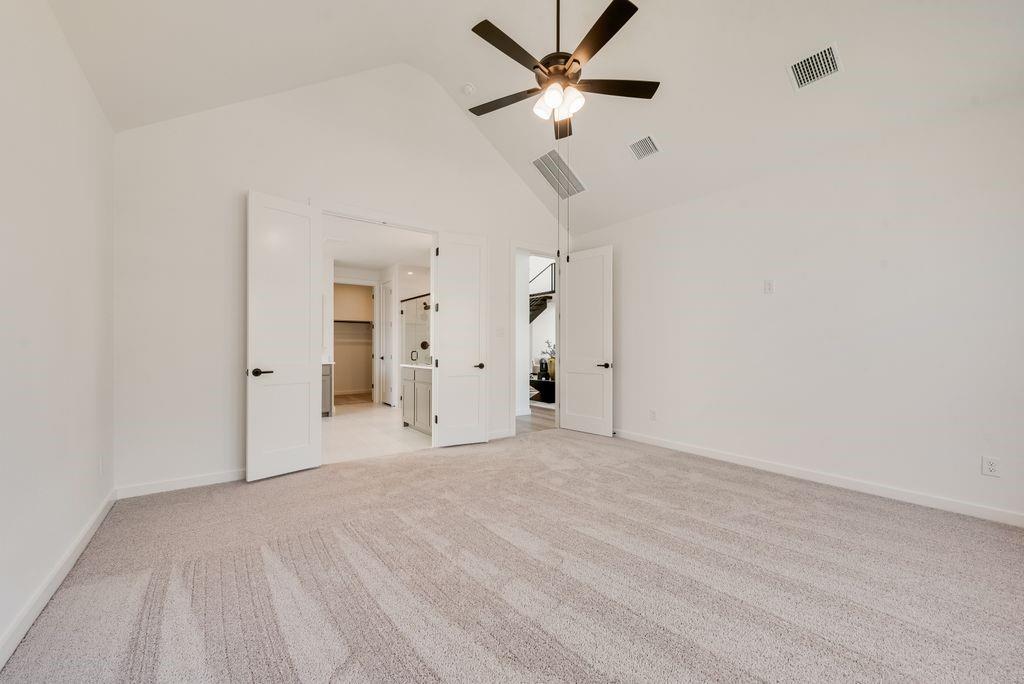







Description
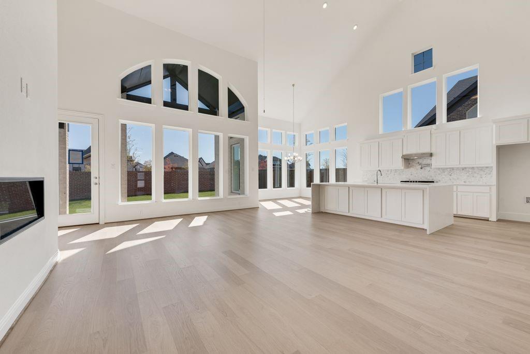
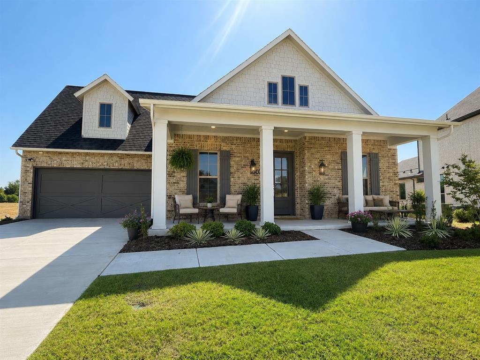
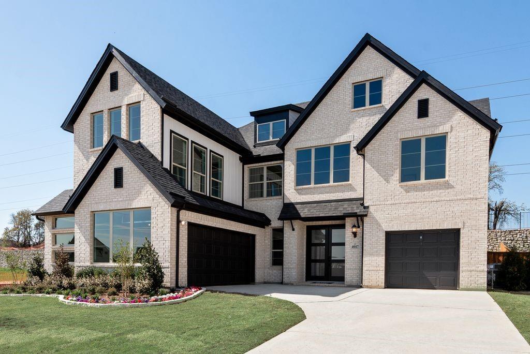
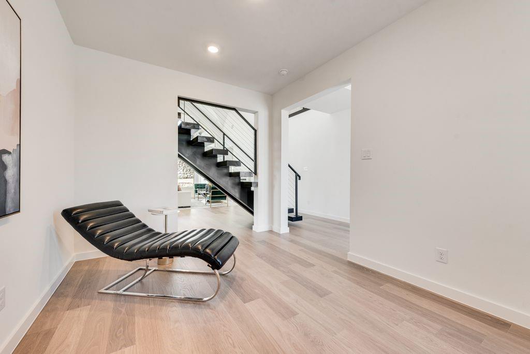
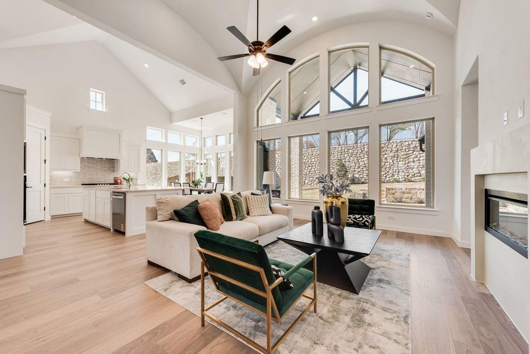
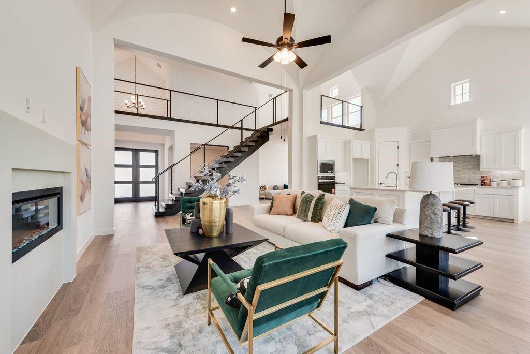
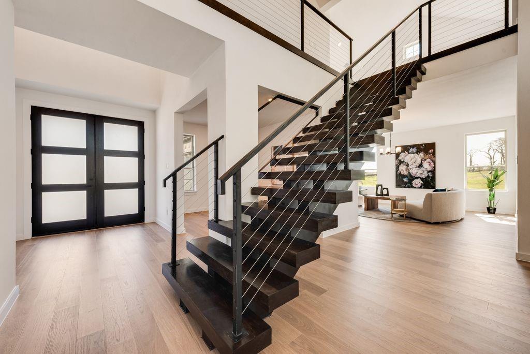
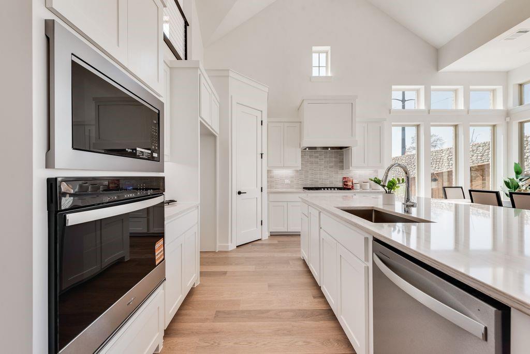
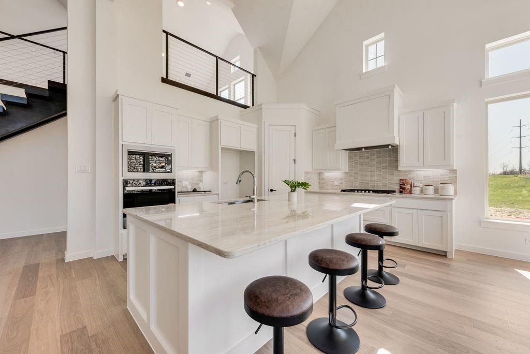
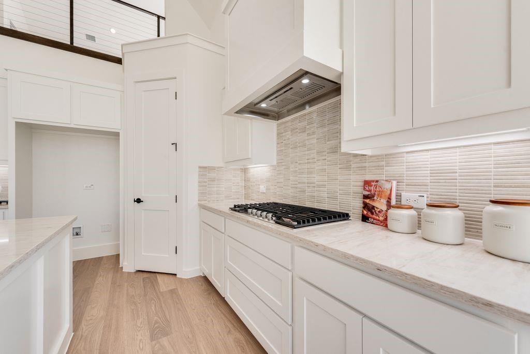
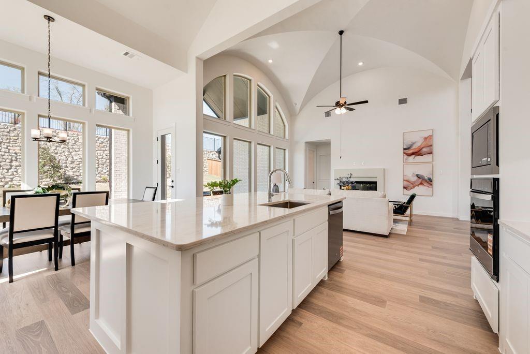
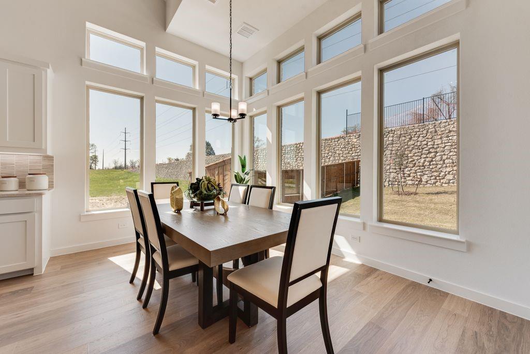
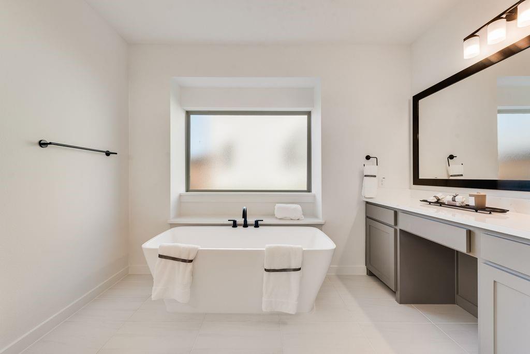
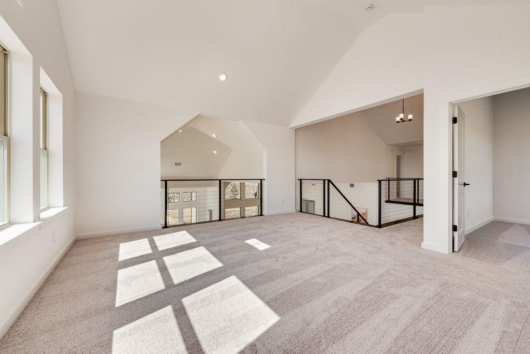
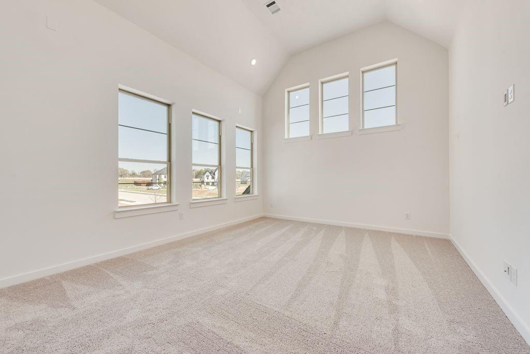
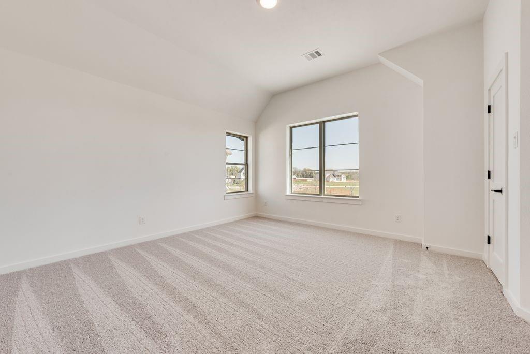
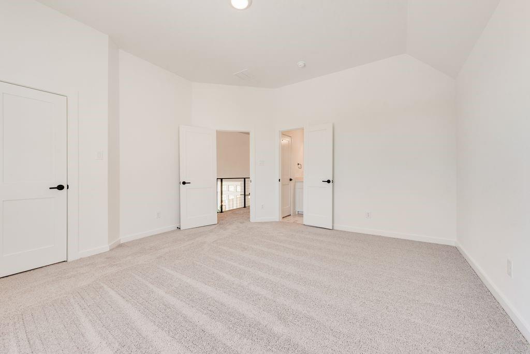
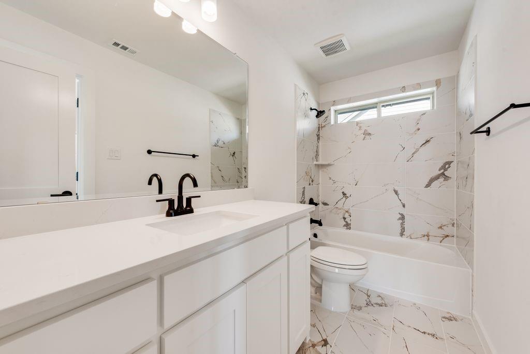
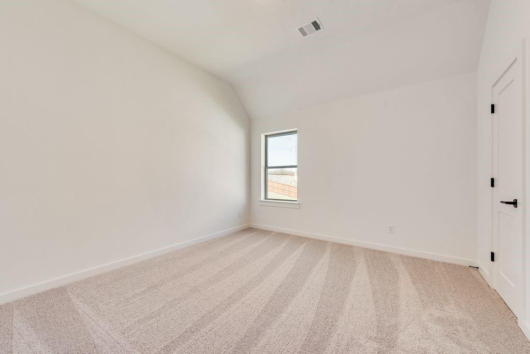
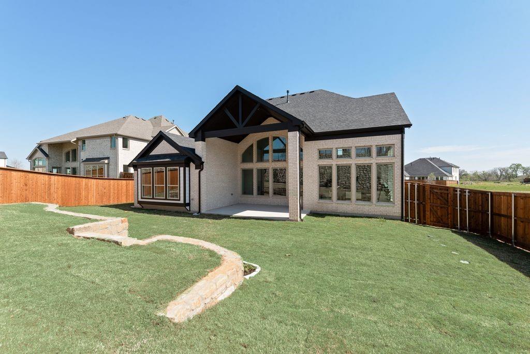
Introducing a stunning new Grand Home in Providence Village, ideally located on a northeast-facing homesite with no MUD or PID fees. Just Completed!! This home offers both luxury and practicality within a vibrant community featuring scenic trails and a dog park. The best-selling Whitehall design boasts four spacious bedrooms and five flexible living areas, including a groin-vaulted family room with a stone fireplace that flows seamlessly to a covered back patioperfect for relaxing or entertaining. A downstairs media room is pre-wired for surround sound, and a versatile space near the entry can serve as a home office or formal living room. Upstairs, enjoy a large game room and a dedicated children's retreat. The open-concept kitchen impresses with shaker-style cabinets, quartz countertops, a 5-burner gas cooktop, and a custom wood vent hood. A dramatic floating staircase with sleek cable railing adds a modern touch. The primary suite features a spa-inspired bath with a freestanding tub, deco-tiled shower, quartz vanities, and rectangular sinks. A private guest suite is conveniently located on the main level. Built for comfort and efficiency, this Energy Star Certified home includes R-38 insulation, 2x6 exterior construction, and radiant barrier roof decking for year-round energy savings. Don’t miss this opportunity to own a beautifully designed home in one of the area's most sought-after neighborhoods.
Details
| MLS # | 21075361 |
|---|---|
| Listing Type | For Sale |
| Style | House |
| HOA Dues | $800 |
| Sub-Type | Resale |
| Status | Active |
| Year | 2026 |
| Days On Site | 323 |
| Listing Provided By | Royal Realty, Inc. | Stephen Brooks |
Features
| Bed(s) | 4 |
|---|---|
| Bath(s) | 4 Total |
| SQ Feet | 3,636 |
| Garage | 3 |
| Story(s) | 2 |
| Acreage | 0.23 |
Interior
| Room Count | 10 |
|---|---|
| Cooling | Ceiling Fan(s), Central Air, Zoned |
| Heating | Central, ENERGY STAR Qualified Equipment, Fireplace(s), Zoned |
| Interior Features | Cable TV Available, Cathedral Ceiling(s), Decorative Lighting, Flat Screen Wiring, High Speed Internet Available, Open Floorplan, Sound System Wiring, Vaulted Ceiling(s) |
| Appliances | Dishwasher, Disposal, Electric Oven, Gas Cooktop, Microwave, Tankless Water Heater, Vented Exhaust Fan |
| Fireplace Features | Family Room, Gas Logs, Stone |
Exterior
| Exterior Features | Rain Gutters |
|---|---|
| Roof | Composition |
| Security Features | Security Lights, Security System, Smoke Detector(s) |
| Construction Materials | Brick, Radiant Barrier |
| Foundation Details | Slab |
| Lot Features | Landscaped, Sprinkler System, Subdivision |
Parking
| Garage Yn | 1 |
|---|---|
| Attached Garage Yn | 1 |
| Parking Features | Garage Door Opener, Garage Faces Front, Kitchen Level |
Utilities
| Utilities | All Weather Road, City Sewer, City Water, Sidewalk |
|---|
Location
| Community Features | Greenbelt, Jogging Path/Bike Path, Sidewalks |
|---|
Taxes
| Tax Lot | 39 |
|---|---|
| Tax Block | A |
Area Information
| State | TX |
|---|---|
| County | Denton |
| City | Providence Village |
| Zip Code | 76227 |
| Area | Denton |
| Community Name | Chatham Reserve |
| School District | Aubrey ISD |
| Elementary School | Pete and Myra West |
| High School | Aubrey |
Request a showing
Request a showing
Contact
Learn More About This Property

| Open House |
|---|
| In-Person 08/22 1:00 PM - 4:00 PM |
| In-Person 08/23 1:00 PM - 4:00 PM |
| State | TX |
|---|---|
| County | Denton |
| City | Providence Village |
| Zip Code | 76227 |
| Area | Denton |
| Community Name | Chatham Reserve |
| School District | Aubrey ISD |
| Elementary School | Pete and Myra West |
| High School | Aubrey |