4004 Reserve Way,Providence Village, TX 76227
Providence Village, TX 76227

Description
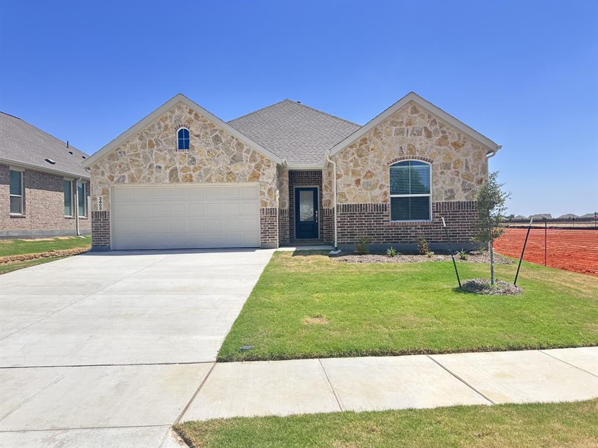
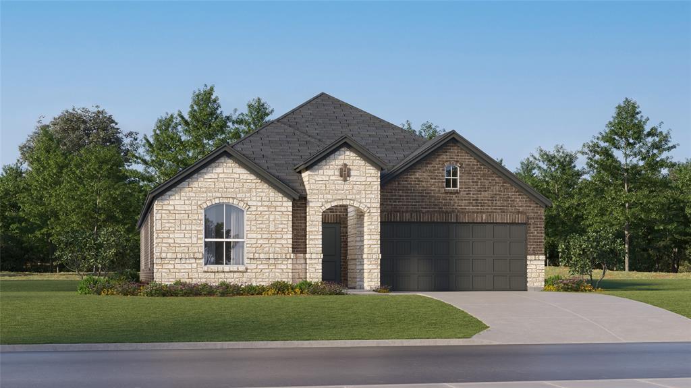
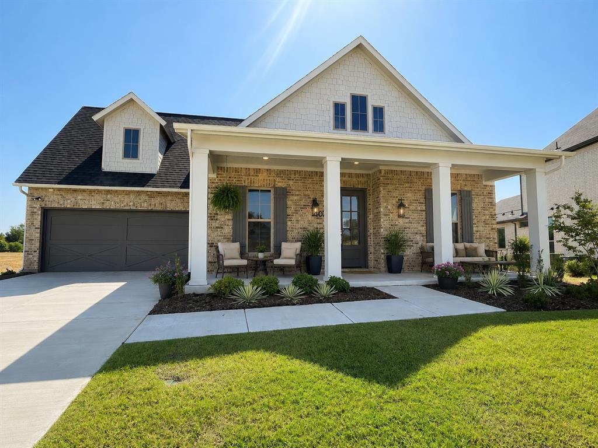
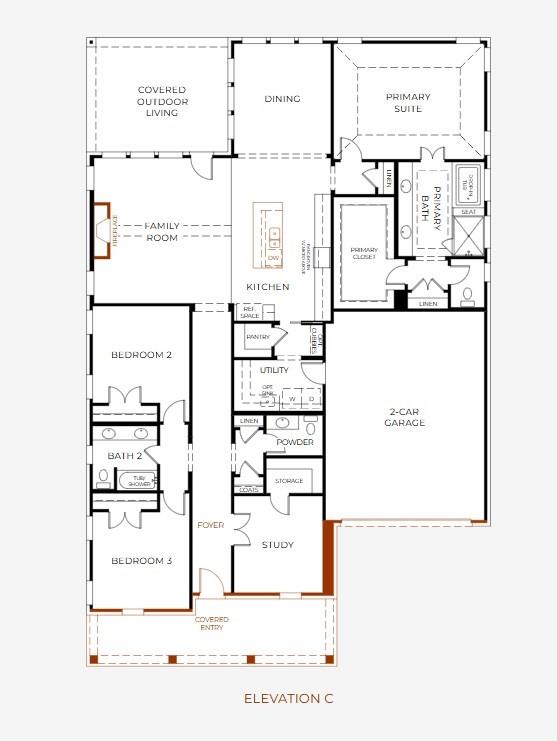
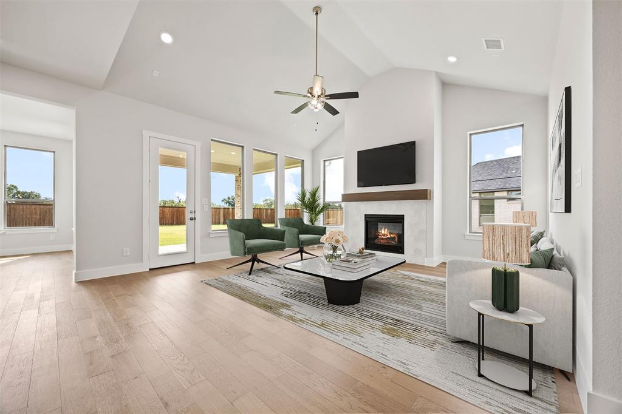
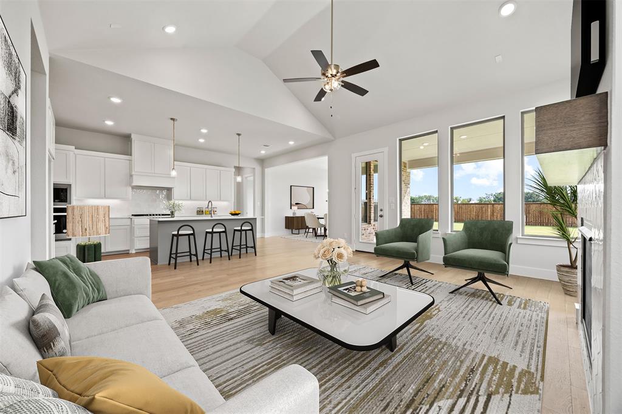
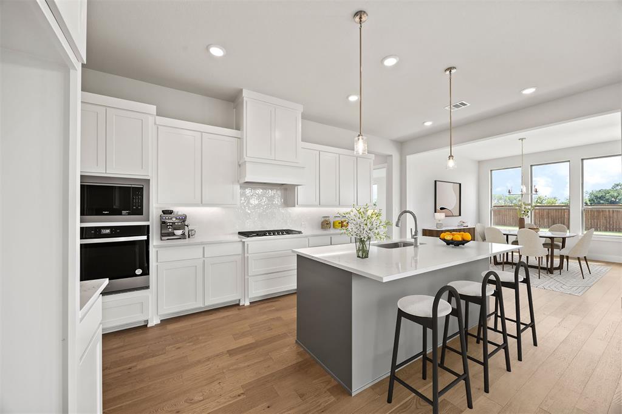
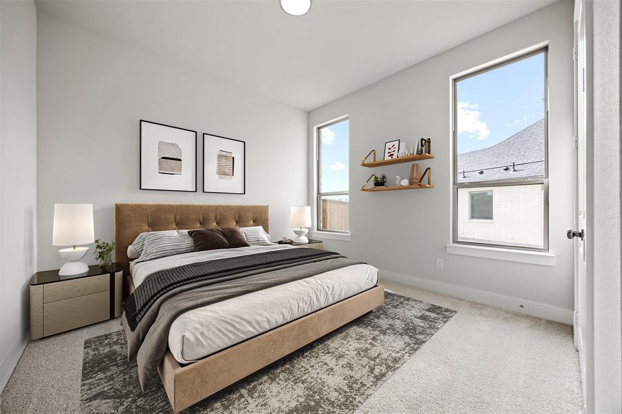
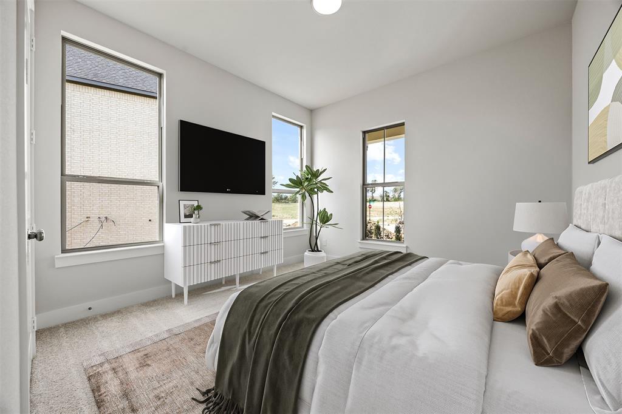
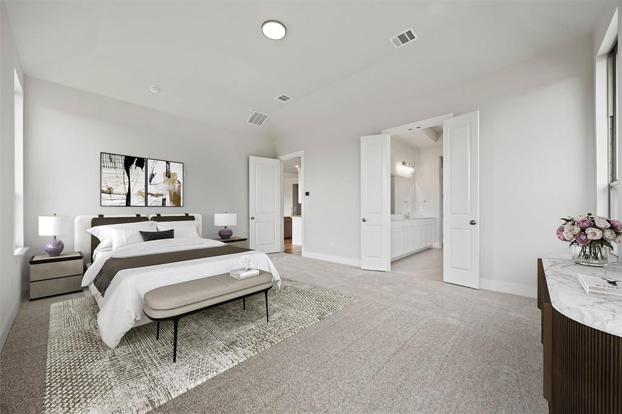
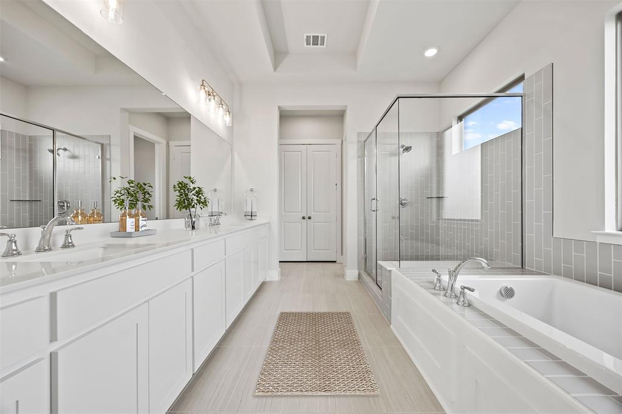
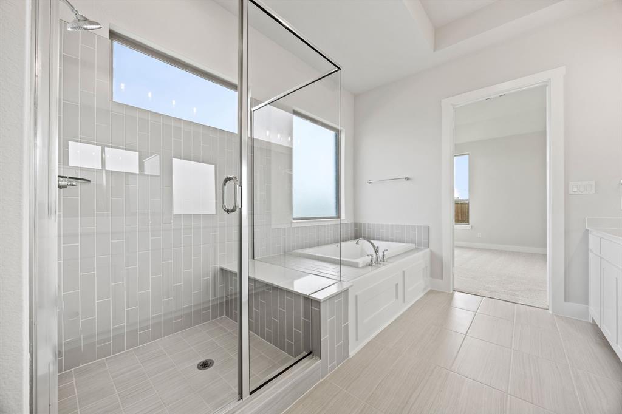
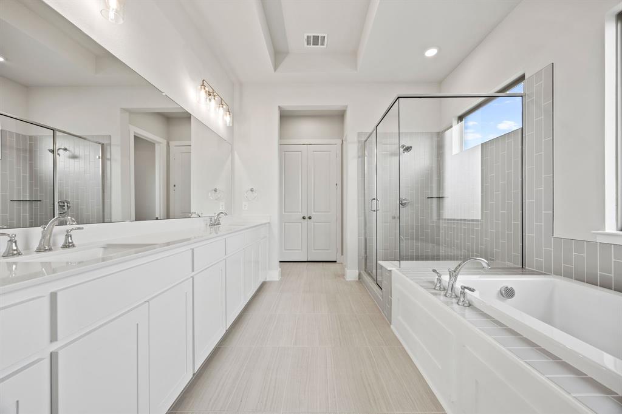
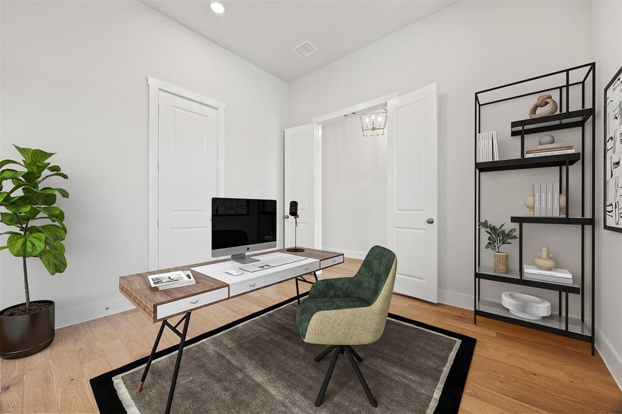
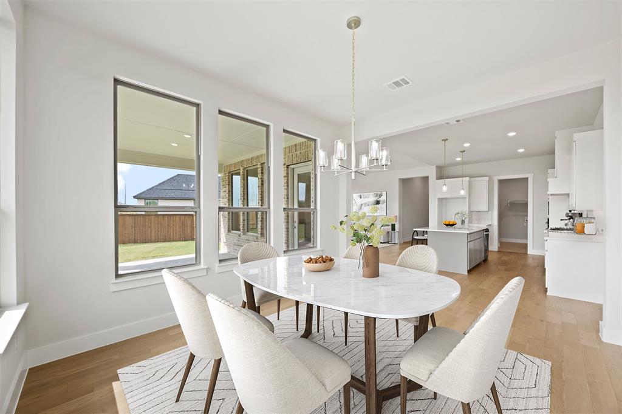
Looking for a garage deep enough to fit your truck? You've found it...this garage is 25ft deep! The home sits on an oversized lot with expansive backyard. Charming front porch welcomes you into this gorgeous 1 story open floorplan with tons of natural light. Wood flooring throughout. Family room features tall ceilings, large windows and beautiful centered fireplace. Design kitchen with amazing cabinetry and large island overlooks family room and dining room overlooking backyard. Private luxurious oversized primary suite with spa-like bath. Private secondary bedrooms and bath located on opposite side of home. Powder bathroom located at front of home perfect for guests. Quiet study nestled at the front of the home with beautiful natural light.
Details
| MLS # | 21295329 |
|---|---|
| Listing Type | For Sale |
| Style | House |
| HOA Dues | $1,100 |
| Sub-Type | Resale |
| Status | Active |
| Year | 2025 |
| Days On Site | 73 |
| Listing Provided By | Ryan Griffin | Jennifer Johnson |
Features
| Bed(s) | 3 |
|---|---|
| Bath(s) | 3 Total |
| SQ Feet | 2,542 |
| Garage | 2 |
| Story(s) | 1 |
| Acreage | 0.32 |
Interior
| Room Count | 8 |
|---|---|
| Cooling | Ceiling Fan(s), Central Air, Electric, Zoned |
| Heating | Central, Natural Gas, Zoned |
| Interior Features | Cathedral Ceiling(s), Chandelier, Double Vanity, Kitchen Island, Open Floorplan, Vaulted Ceiling(s) |
| Appliances | Dishwasher, Disposal, Electric Oven, Gas Cooktop, Microwave, Plumbed For Gas in Kitchen, Tankless Water Heater, Vented Exhaust Fan |
| Fireplace Features | Family Room, Gas |
Exterior
| Roof | Composition |
|---|---|
| Security Features | Carbon Monoxide Detector(s), Fire Alarm, Prewired |
| Construction Materials | Brick |
| Foundation Details | Slab |
| Lot Features | Interior Lot, Lrg. Backyard Grass, Sprinkler System, Subdivision |
Parking
| Garage Yn | 1 |
|---|---|
| Attached Garage Yn | 1 |
| Parking Features | Driveway, Garage Door Opener, Garage Faces Front, Garage Single Door |
Utilities
| Utilities | Cable Available, City Sewer, City Water, Community Mailbox, Individual Gas Meter, Individual Water Meter, Natural Gas Available, Phone Available |
|---|
Taxes
| Unexempt Taxes | 1792 |
|---|---|
| Tax Lot | 2 |
| Tax Block | D |
| Tax Legal Description | CHATHAM RESERVE BLK D LOT 2 |
Area Information
| State | TX |
|---|---|
| County | Denton |
| City | Providence Village |
| Zip Code | 76227 |
| Area | Denton |
| Community Name | Chatham Reserve |
| School District | Aubrey ISD |
| Elementary School | Pete and Myra West |
| High School | Aubrey |
| Listing VS Median (in Chatham Reserve) | |
Price: $624,990 low | high Med: $788,569 sqft: 2,542 low | high Med: 3,569 $ / sqft: $246 low | high Med: $221 On site: 73 low | high Med: 5 | |
Market Activity 76227
Request a showing
Request a showing
Contact
Learn More About This Property

| State | TX |
|---|---|
| County | Denton |
| City | Providence Village |
| Zip Code | 76227 |
| Area | Denton |
| Community Name | Chatham Reserve |
| School District | Aubrey ISD |
| Elementary School | Pete and Myra West |
| High School | Aubrey |
| Listing VS Median (in Chatham Reserve) | |
Price: $624,990 low | high Med: $788,569 sqft: 2,542 low | high Med: 3,569 $ / sqft: $246 low | high Med: $221 On site: 73 low | high Med: 5 | |