101 Wild Plum Drive,Krugerville, TX 76227
Krugerville, TX 76227

Description
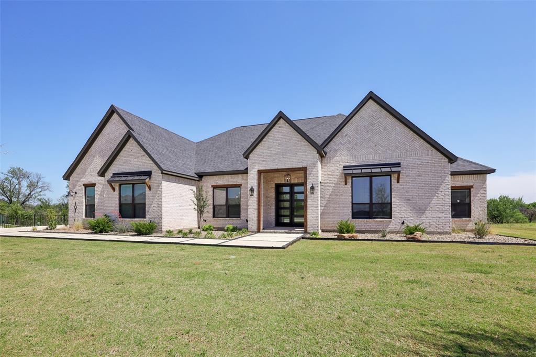
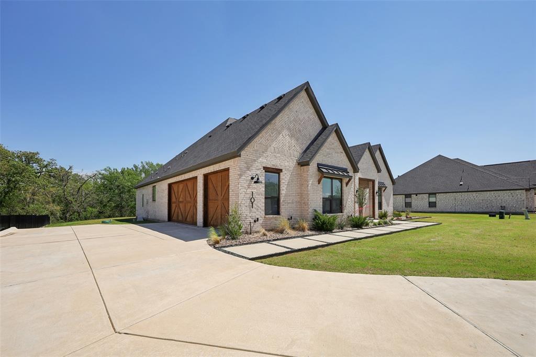
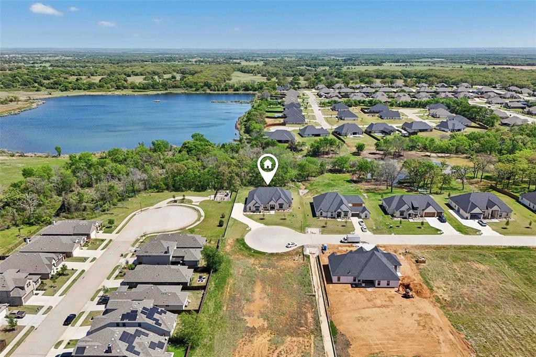
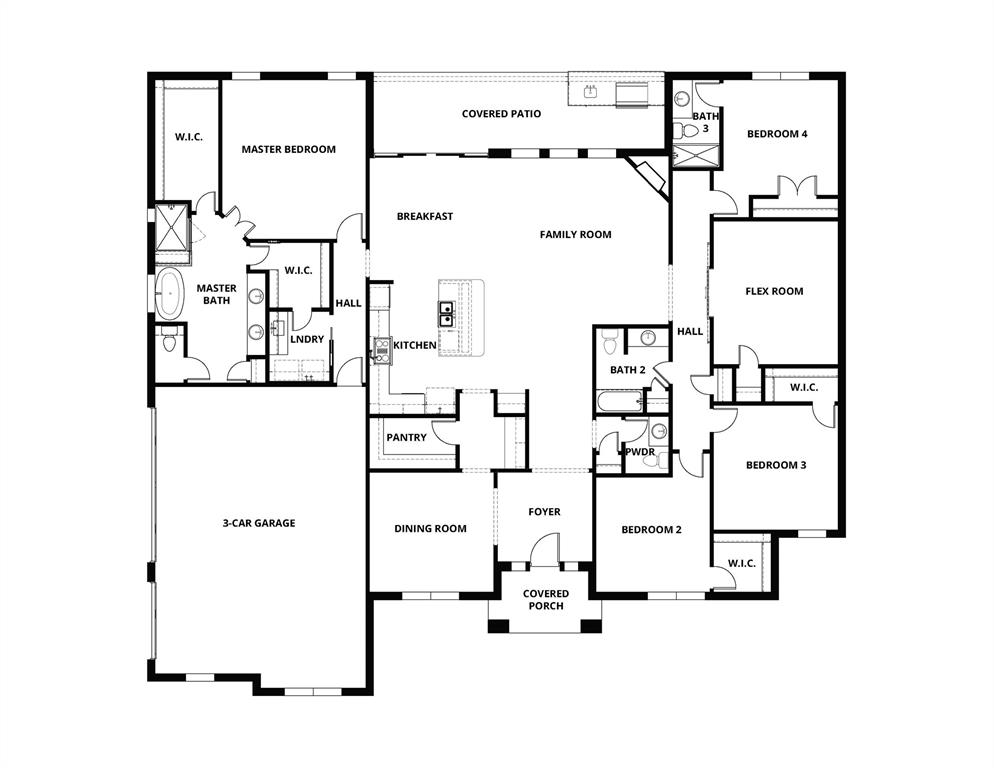
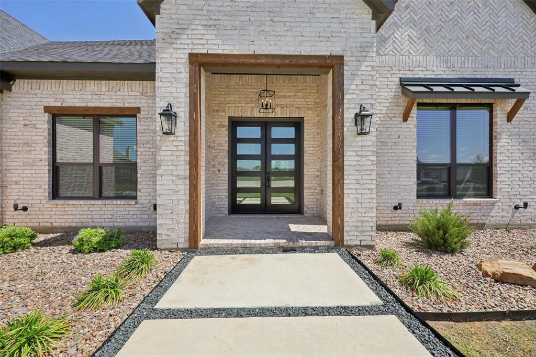
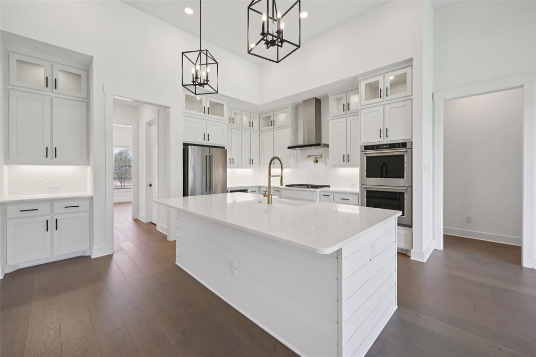
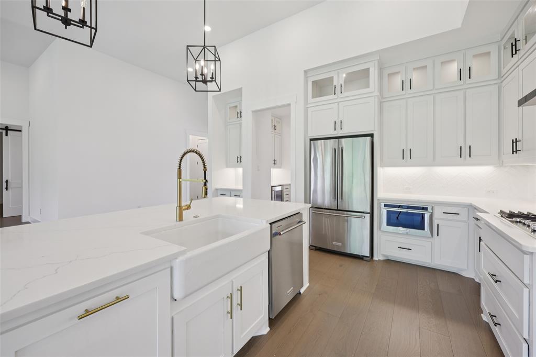
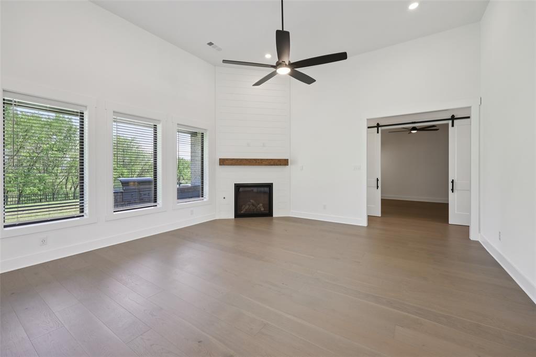
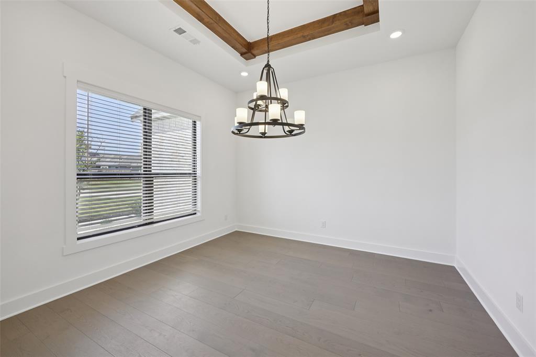
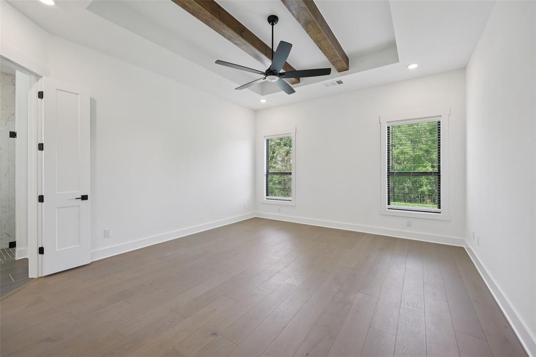
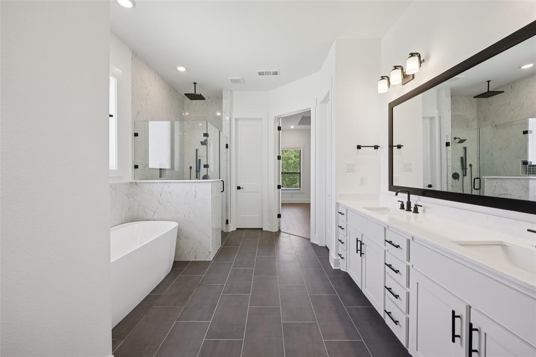
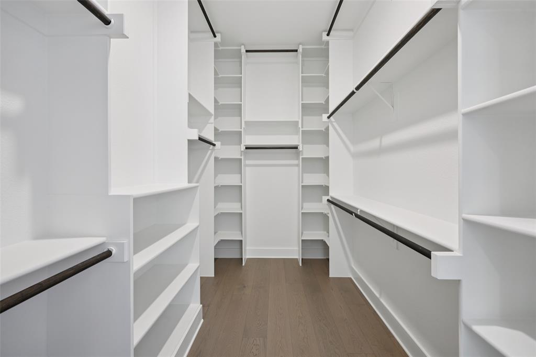
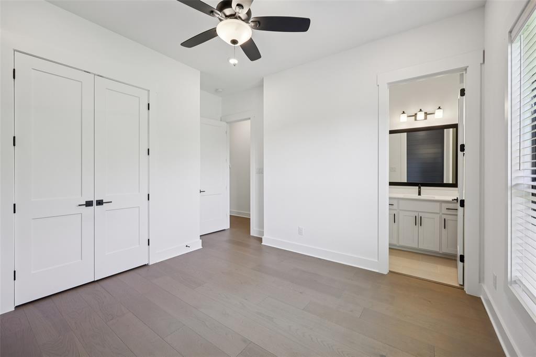
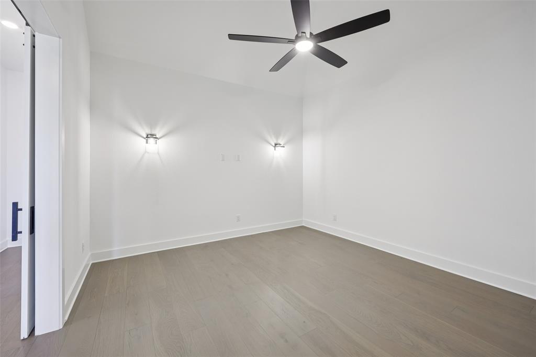
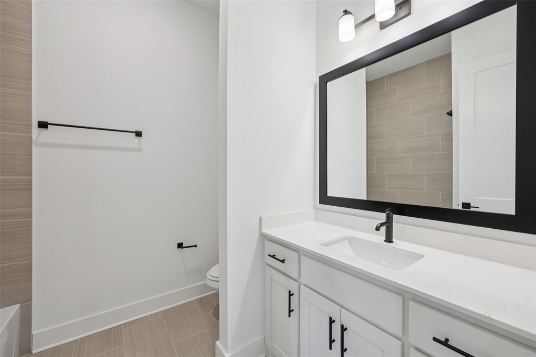
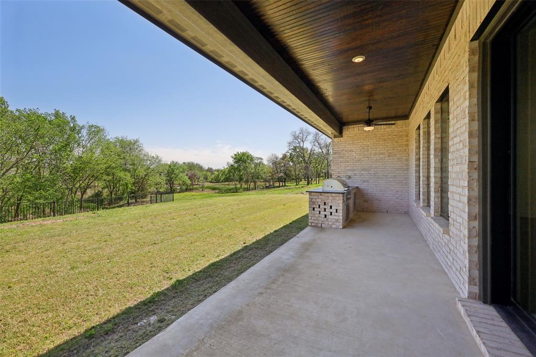
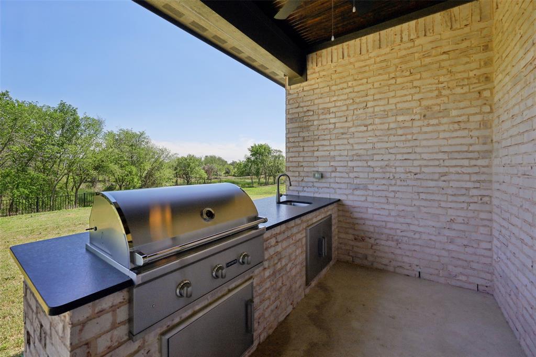
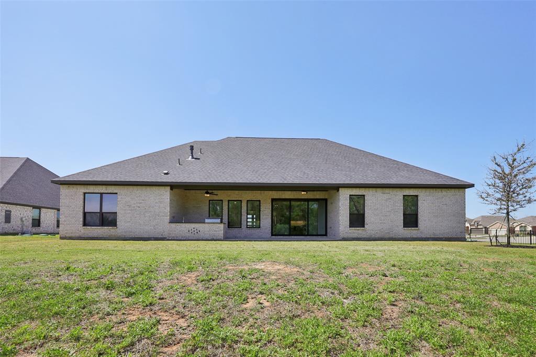
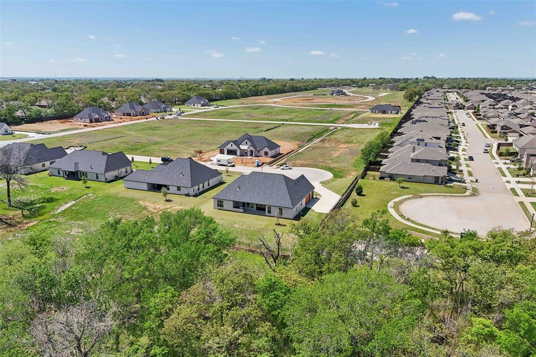
101 Wild Plum Drive offers the rare advantage of no HOA, no MUD, and no PID! Nestled at the end of a quiet cul-de-sac on a premium lot, this exceptional home backs to a beautiful tree line, providing added privacy with no direct backyard neighbors. The stunning four-bedroom, three-and-a-half-bath Mantle floor plan features an open-concept design that is perfect for both everyday living and entertaining. The chef-inspired kitchen showcases beautiful quartz countertops, a large center island, upgraded finishes, and a full suite of KitchenAid® stainless steel appliances - all included. A charming breakfast nook and separate formal dining room offer versatile spaces for casual meals and special occasions. The spacious family room is highlighted by soaring ceilings and expansive windows that fill the home with abundant natural light. The private owner's suite is thoughtfully tucked away and features a generous bedroom, spa-inspired en-suite bath, and an oversized walk-in closet. Step outside to the covered back patio, complete with an outdoor kitchen and plenty of room to create your ideal outdoor living and entertaining space. Surrounded by mature trees behind the home, you'll enjoy peaceful views and exceptional privacy. With premium upgrades, a sought-after floor plan, and an unbeatable location, 101 Wild Plum Drive is a rare opportunity to own a beautifully appointed home in a serene setting.
Details
| MLS # | 21352697 |
|---|---|
| Listing Type | For Sale |
| Style | House |
| Sub-Type | Resale |
| Status | Pending |
| Year | 2024 |
| Days On Site | 14 |
| Listing Provided By | LGI Homes | Mona Hill |
Features
| Bed(s) | 4 |
|---|---|
| Bath(s) | 4 Total |
| SQ Feet | 3,191 |
| Garage | 3 |
| Story(s) | 1 |
| Acreage | 1.08 |
Interior
| Room Count | 14 |
|---|---|
| Cooling | Ceiling Fan(s), Central Air, Electric |
| Heating | Central, Fireplace(s), Propane |
| Interior Features | Built-in Features, Built-in Wine Cooler, Decorative Lighting, Double Vanity, Kitchen Island, Natural Woodwork, Open Floorplan, Pantry, Walk-In Closet(s) |
| Appliances | Dishwasher, Disposal, Gas Cooktop, Microwave, Double Oven, Refrigerator, Tankless Water Heater |
| Fireplace Features | Family Room, Gas |
Exterior
| Exterior Features | Covered Patio/Porch, Outdoor Grill, Outdoor Kitchen |
|---|---|
| Roof | Composition, Shingle |
| Security Features | Carbon Monoxide Detector(s), Smoke Detector(s) |
| Construction Materials | Brick |
| Foundation Details | Slab |
| Lot Features | Acreage, Cul-De-Sac, Few Trees, Interior Lot, Landscaped, Sprinkler System, Subdivision |
Parking
| Garage Yn | 1 |
|---|---|
| Attached Garage Yn | 1 |
| Parking Features | Concrete, Garage, Garage Door Opener, Garage Double Door, Garage Faces Side, Garage Single Door, Inside Entrance |
Utilities
| Utilities | Co-op Water, Community Mailbox, Electricity Connected, Propane, Septic, Sidewalk |
|---|
Location
| Community Features | Park, Sidewalks |
|---|
Taxes
| Tax Lot | 11 |
|---|---|
| Tax Block | F |
Area Information
| State | TX |
|---|---|
| County | Denton |
| City | Krugerville |
| Zip Code | 76227 |
| Area | Denton |
| Community Name | The Woodlands |
| School District | Aubrey ISD |
| Elementary School | Hl Brockett |
| High School | Aubrey |
| Listing VS Median (in The Woodlands) | |
Price: $881,900 low | high Med: $874,900 sqft: 3,191 low | high Med: 3,388 $ / sqft: $276 low | high Med: $258 On site: 14 low | high Med: 29 | |
Market Activity 76227
Request a showing
Request a showing
Contact
Learn More About This Property

| State | TX |
|---|---|
| County | Denton |
| City | Krugerville |
| Zip Code | 76227 |
| Area | Denton |
| Community Name | The Woodlands |
| School District | Aubrey ISD |
| Elementary School | Hl Brockett |
| High School | Aubrey |
| Listing VS Median (in The Woodlands) | |
Price: $881,900 low | high Med: $874,900 sqft: 3,191 low | high Med: 3,388 $ / sqft: $276 low | high Med: $258 On site: 14 low | high Med: 29 | |