
Description
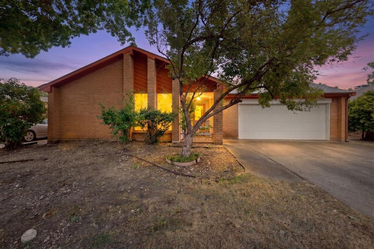
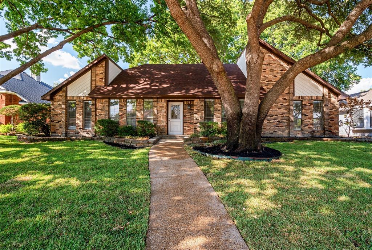
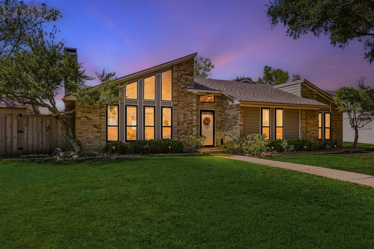
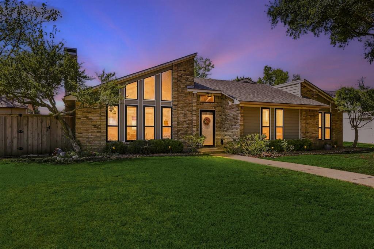
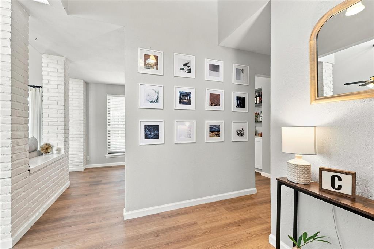
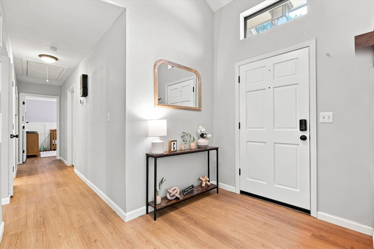
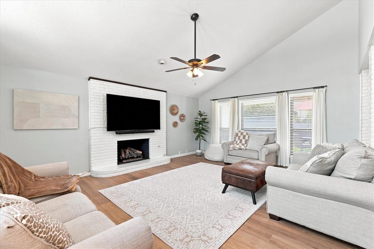
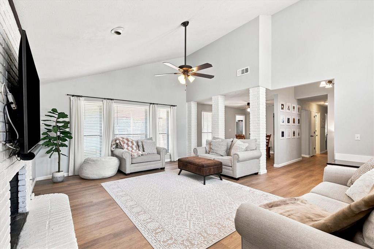
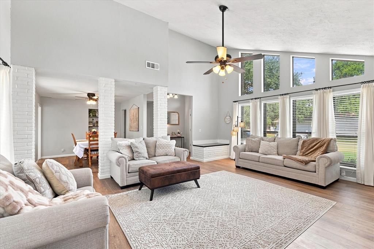
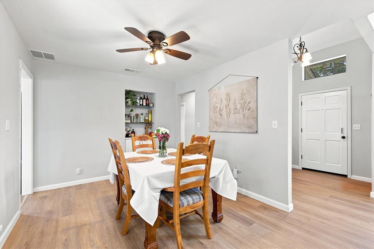
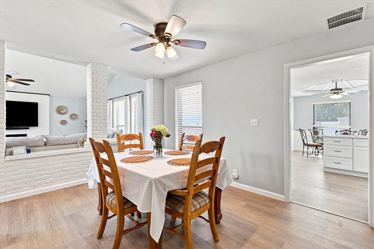
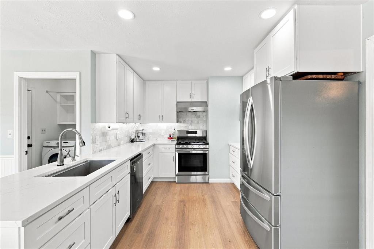
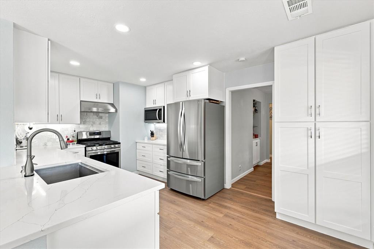
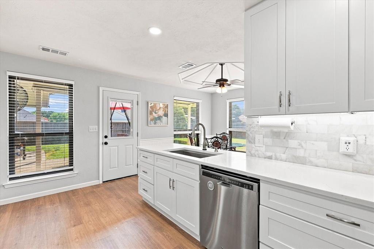
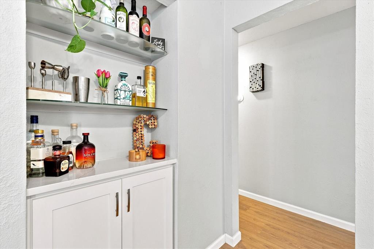
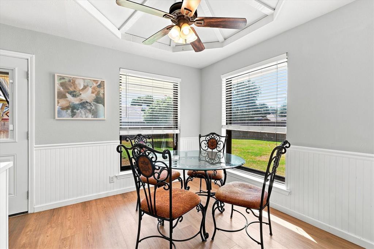
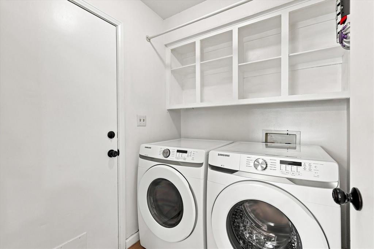
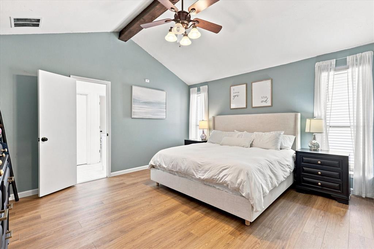
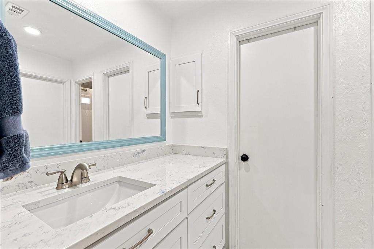
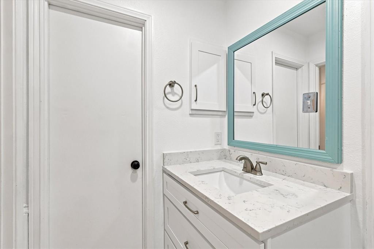
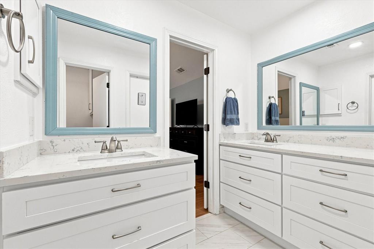
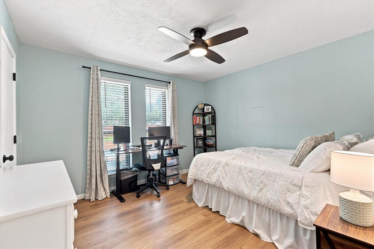
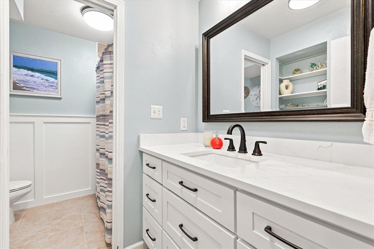
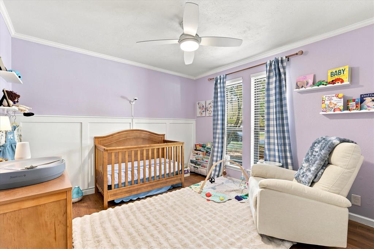
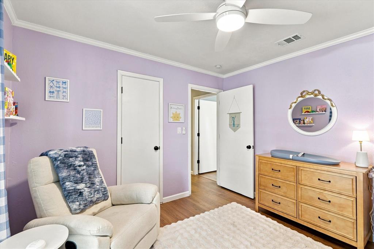
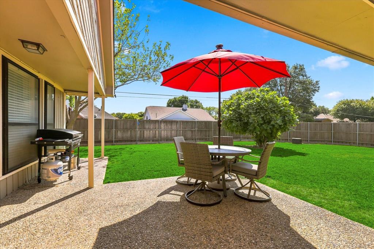
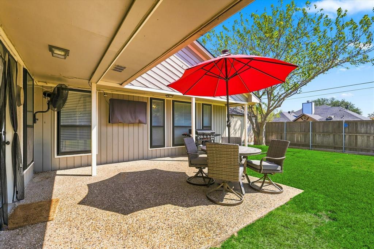
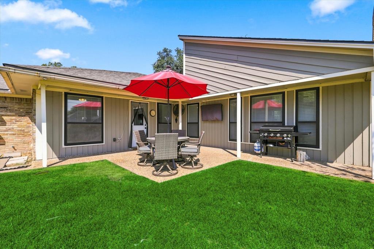
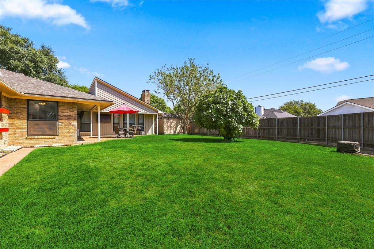
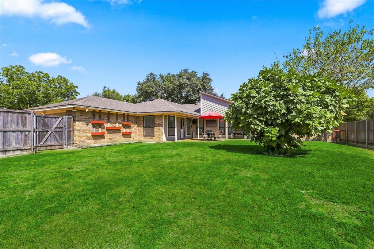
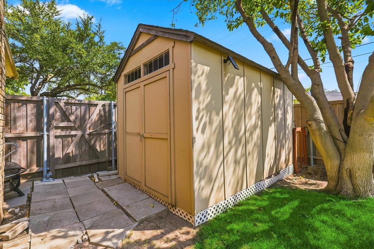
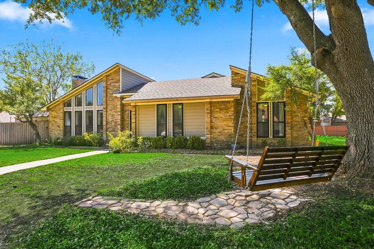
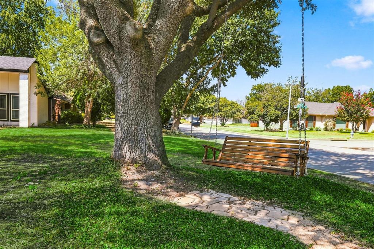
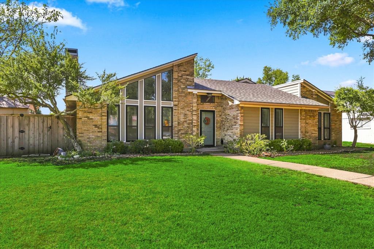
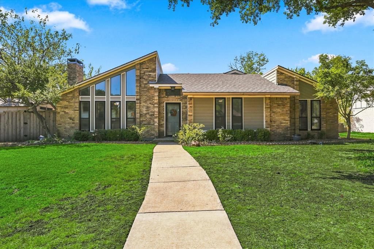
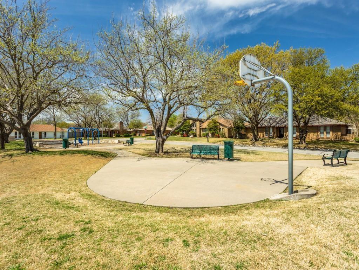
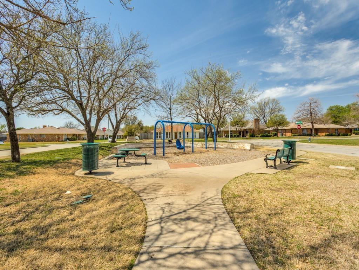
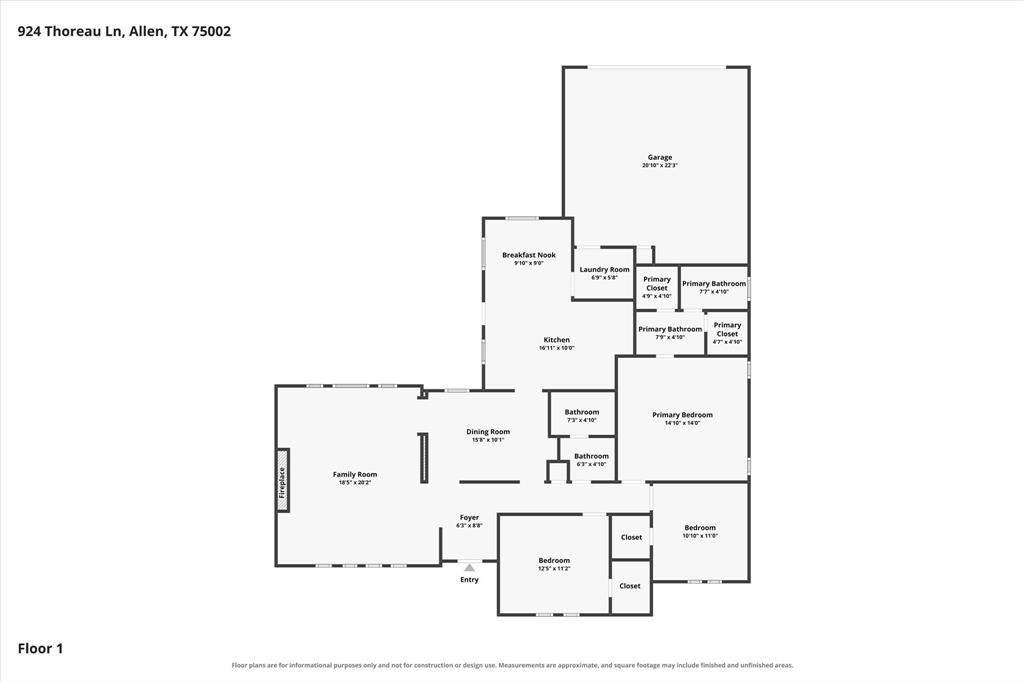
Welcome to this inviting one-story, ranch style home that has been beautifully renovated, on a large corner lot and has a spacious backyard in an established neighborhood! Ideally positioned near top-rated schools, popular restaurants, shopping and Celebration Park. The moment you arrive, you'll appreciate the fresh, modern feel created by recent interior paint and LVP flooring throughout. The light-filled living room is perfect for everyday living and entertaining, featuring a brick fireplace and expansive windows that showcase abundant natural light with dramatic architectural accents. Just off the living area, the extra dining room is a convenient flex-space with a built-in butler's area, dry bar or additional storage. The thoughtfully updated eat-in kitchen combines style and functionality with white cabinetry, quartz countertops, stainless-steel appliances, a large one-bowl sink and a touch-activated faucet. Whether preparing a quick breakfast or hosting dinner, this kitchen offers the finishes and workspace YOU are longing for! Retreat to the spacious primary suite featuring a vaulted ceiling with a decorative beam. The ensuite bath offers separate vanities with framed mirrors, dual closets, and a relaxing jetted tub. Two additional bedrooms provide comfortable accommodations with walk-in closets. The hall bath features a convenient pocket door separating the shower and toilet area for added functionality and everyday use. Step outside to enjoy the generously sized backyard, complete with an extended patio offering plenty of room for outdoor dining, grilling, or relaxing. Plus an 8x12 storage shed provides valuable additional space for tools, lawn equipment, hobbies, and seasonal storage. Conveniently located with easy access to schools, shopping, dining, parks, and recreation, this move-in-ready home offers the ideal combination of thoughtful renovations, functional living spaces, and an unbeatable location.
Details
| MLS # | 21371156 |
|---|---|
| Listing Type | For Sale |
| Style | House |
| Sub-Type | Resale |
| Status | Active |
| Year | 1976 |
| Days On Site | 27 |
| Listing Provided By | Ebby Halliday, REALTORS | Shay Eastland |
Features
| Bed(s) | 3 |
|---|---|
| Bath(s) | 2 Total |
| SQ Feet | 1,878 |
| Garage | 2 |
| Story(s) | 1 |
| Acreage | 0.23 |
Interior
| Room Count | 8 |
|---|---|
| Cooling | Ceiling Fan(s), Central Air, Electric |
| Heating | Central, Natural Gas |
| Interior Features | Cable TV Available, Eat-in Kitchen, Flat Screen Wiring, High Speed Internet Available, Pantry, Vaulted Ceiling(s), Wainscoting, Walk-In Closet(s) |
| Window Features | Window Coverings |
| Appliances | Dishwasher, Disposal, Gas Range, Gas Water Heater, Microwave, Plumbed For Gas in Kitchen, Vented Exhaust Fan |
| Fireplace Features | Brick, Gas, Gas Logs, Gas Starter, Living Room, Wood Burning |
Exterior
| Exterior Features | Covered Patio/Porch, Rain Gutters, Private Yard, Storage |
|---|---|
| Roof | Composition |
| Security Features | Smoke Detector(s) |
| Construction Materials | Brick, Siding |
| Foundation Details | Slab |
| Lot Features | Corner Lot, Few Trees, Interior Lot, Landscaped |
Parking
| Garage Yn | 1 |
|---|---|
| Attached Garage Yn | 1 |
| Parking Features | Alley Access, Driveway, Garage, Garage Door Opener, Garage Faces Rear, Garage Single Door |
Utilities
| Utilities | Cable Available, City Sewer, City Water, Curbs, Sidewalk |
|---|
Taxes
| Unexempt Taxes | 6820 |
|---|---|
| Tax Lot | 13 |
| Tax Block | 17 |
| Tax Legal Description | WALDEN PARK ESTATES (CAL), BLK 17, LOT 13 |
Area Information
| State | TX |
|---|---|
| County | Collin |
| City | Allen |
| Zip Code | 75002 |
| Area | Collin |
| Community Name | Walden Park Estates |
| School District | Allen ISD |
| Elementary School | Reed |
| High School | Allen |
| Listing VS Median (in Walden Park Estates) | |
Price: $430,000 low | high Med: $465,000 sqft: 1,878 low | high Med: 2,200 $ / sqft: $229 low | high Med: $211 On site: 27 low | high Med: 32 | |
Market Activity 75002
Request a showing
Request a showing
Contact
Learn More About This Property

| State | TX |
|---|---|
| County | Collin |
| City | Allen |
| Zip Code | 75002 |
| Area | Collin |
| Community Name | Walden Park Estates |
| School District | Allen ISD |
| Elementary School | Reed |
| High School | Allen |
| Listing VS Median (in Walden Park Estates) | |
Price: $430,000 low | high Med: $465,000 sqft: 1,878 low | high Med: 2,200 $ / sqft: $229 low | high Med: $211 On site: 27 low | high Med: 32 | |