9117 Blackstone Drive,Providence Village, TX 76227
Providence Village, TX 76227

Description
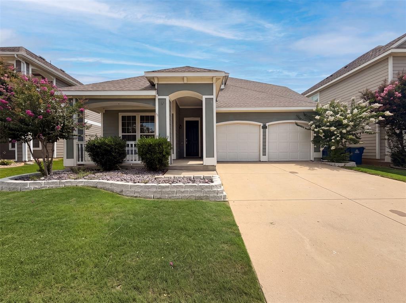
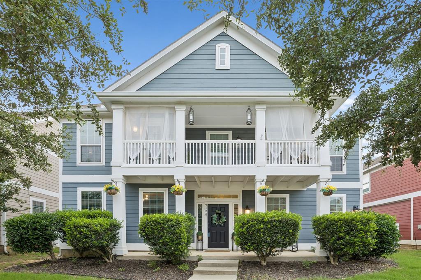
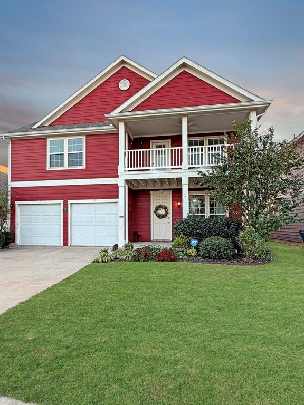
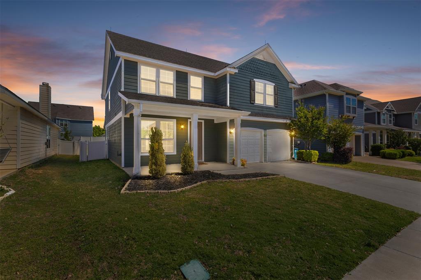
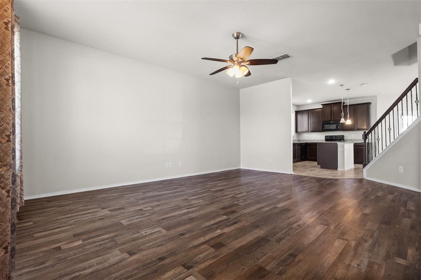
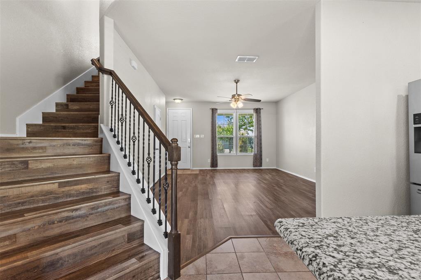
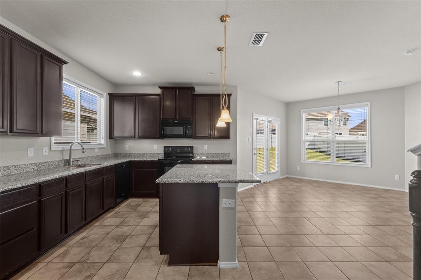
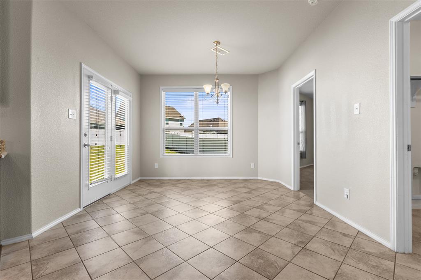
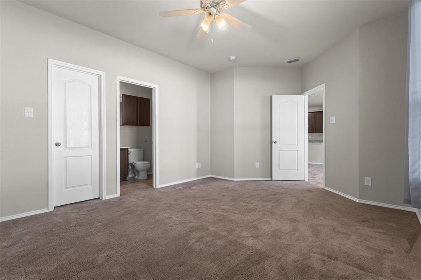
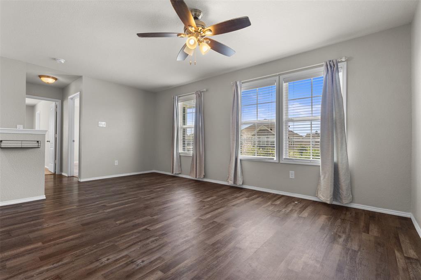
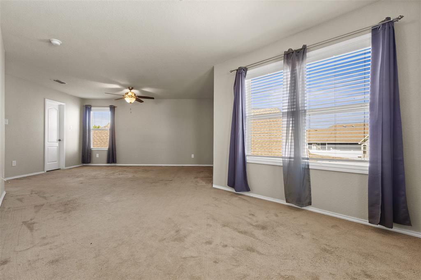
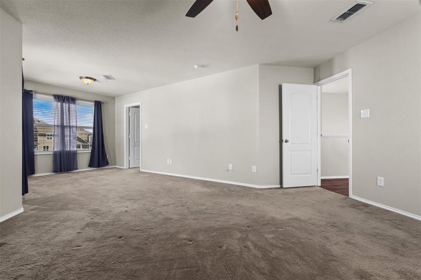
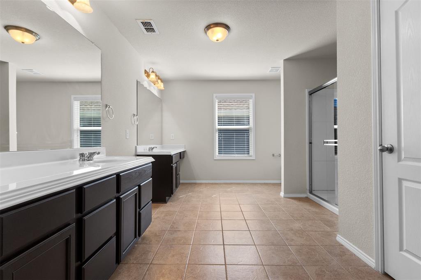
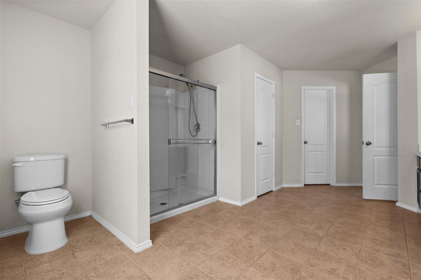
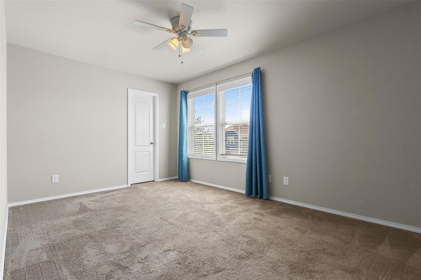
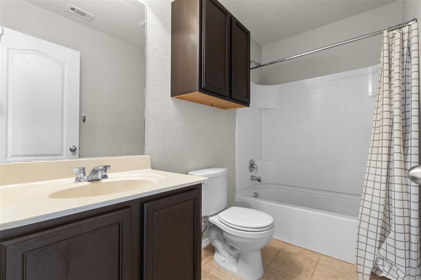
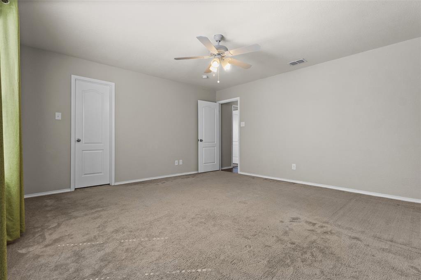
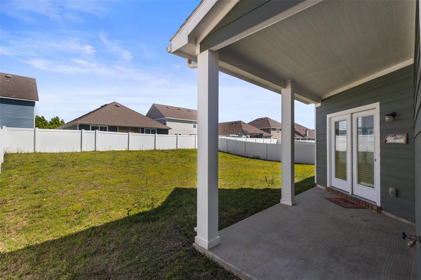
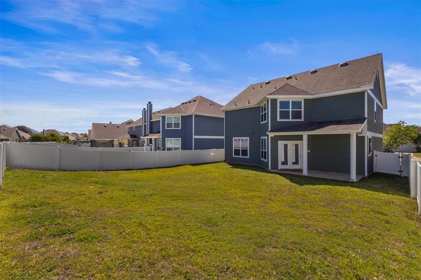
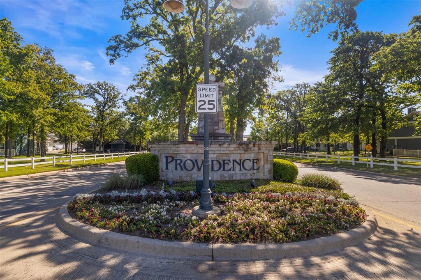
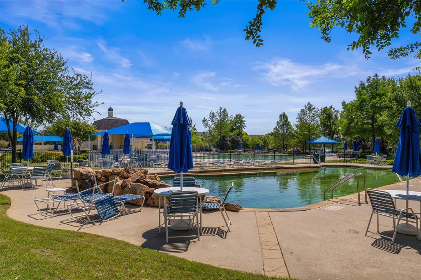
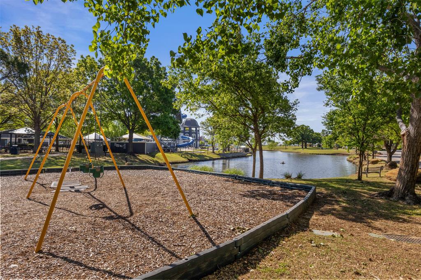
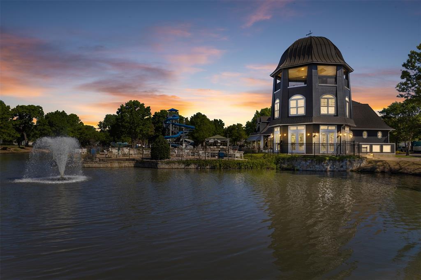
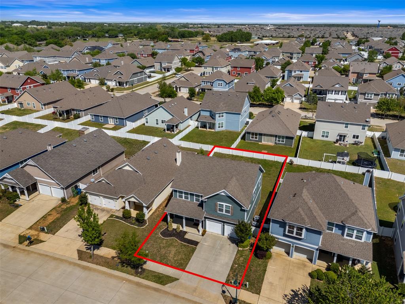
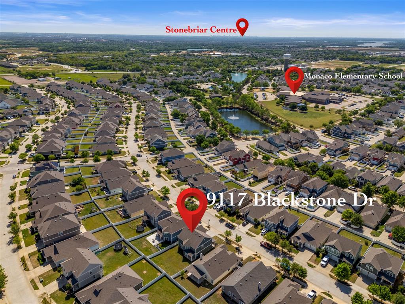
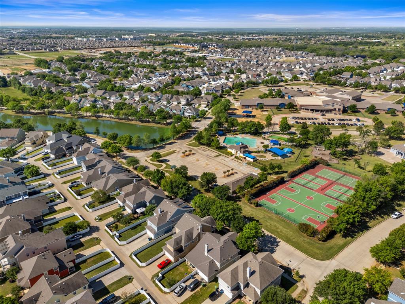
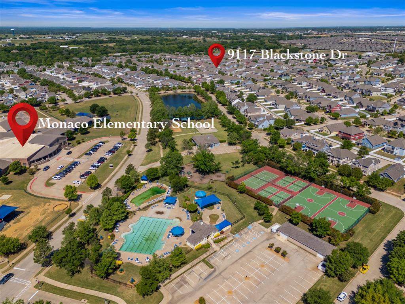
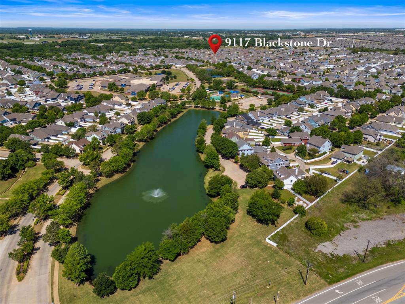
MOTIVATED SELLER AND CLOSING COST AVAILABLE. This Beautiful two-story Cape Cod-style home is perfectly situated in the highly sought-after master-planned community of Providence Village. From the moment you arrive, the charming front porch sets the tone and warmly welcomes you inside. Step into a beautifully designed 4-bedroom, 3.5-bath home featuring durable and stylish wood-look luxury vinyl plank flooring throughout the main living areas. The open-concept layout makes entertaining effortless, with a seamless flow between the living room, kitchen, and dining spaceperfect for hosting family and friends. A highly desirable secondary primary suite is located on the first floor, complete with a private en-suite bath and walk-in closetideal for guests or multi-generational living. Upstairs, you’ll find a spacious game room with endless possibilitieswhether it’s movie nights, a pool table, or your own entertainment retreat. The expansive primary suite offers a peaceful escape, featuring a cozy sitting area, a spa-like en-suite bath, and dual walk-in closets. Additional guest bedrooms also include walk-in closets, providing ample storage throughout the home. Living in Providence Village means enjoying resort-style amenities just steps from your door, including a catch-and-release pond, community pool, tennis courts, an on-site elementary school, and so much more.
Details
| MLS # | 21231395 |
|---|---|
| Listing Type | For Sale |
| Style | House |
| HOA Dues | $449 |
| Sub-Type | Resale |
| Status | Active |
| Year | 2015 |
| Days On Site | 132 |
| Listing Provided By | Only 1 Realty Group Dallas | Christina Becerra |
Features
| Bed(s) | 4 |
|---|---|
| Bath(s) | 4 Total |
| SQ Feet | 2,534 |
| Garage | 2 |
| Story(s) | 2 |
| Acreage | 0.14 |
Interior
| Room Count | 11 |
|---|---|
| Cooling | Ceiling Fan(s), Central Air, Electric, Zoned |
| Heating | Central, Electric, Zoned |
| Interior Features | Cable TV Available, Decorative Lighting, Double Vanity, Eat-in Kitchen, Granite Counters, High Speed Internet Available, Kitchen Island, Open Floorplan, Pantry, Walk-In Closet(s), Second Primary Bedroom |
| Window Features | Window Coverings |
| Appliances | Dishwasher, Disposal, Electric Range, Electric Water Heater |
Exterior
| Exterior Features | Covered Patio/Porch, Rain Gutters |
|---|---|
| Roof | Composition |
| Security Features | Carbon Monoxide Detector(s), Fire Alarm |
| Construction Materials | Siding |
| Foundation Details | Slab |
| Lot Features | Few Trees, Interior Lot, Sprinkler System, Subdivision |
Parking
| Garage Yn | 1 |
|---|---|
| Attached Garage Yn | 1 |
| Parking Features | Garage Faces Front |
Utilities
| Utilities | Cable Available, City Sewer, City Water, Concrete, Curbs |
|---|
Location
| Community Features | Club House, Community Pool, Community Sprinkler, Curbs, Fishing, Jogging Path/Bike Path, Playground, Sidewalks, Tennis Court(s), Other |
|---|
Taxes
| Unexempt Taxes | 6976 |
|---|---|
| Tax Lot | 8 |
| Tax Block | J |
| Tax Legal Description | SEASIDE VILLAGE AT PROVIDENCE PHASE 6A BLK J |
Area Information
| State | TX |
|---|---|
| County | Denton |
| City | Providence Village |
| Zip Code | 76227 |
| Area | Denton |
| Community Name | Seaside Village At Providence |
| School District | Aubrey ISD |
| Elementary School | James A Monaco |
| High School | Aubrey |
| Listing VS Median (in Seaside Village At Providence) | |
Price: $324,000 low | high Med: $346,500 sqft: 2,534 low | high Med: 2,631 $ / sqft: $128 low | high Med: $132 On site: 132 low | high Med: 118.5 | |
Market Activity 76227
Request a showing
Request a showing
Contact
Learn More About This Property

| State | TX |
|---|---|
| County | Denton |
| City | Providence Village |
| Zip Code | 76227 |
| Area | Denton |
| Community Name | Seaside Village At Providence |
| School District | Aubrey ISD |
| Elementary School | James A Monaco |
| High School | Aubrey |
| Listing VS Median (in Seaside Village At Providence) | |
Price: $324,000 low | high Med: $346,500 sqft: 2,534 low | high Med: 2,631 $ / sqft: $128 low | high Med: $132 On site: 132 low | high Med: 118.5 | |