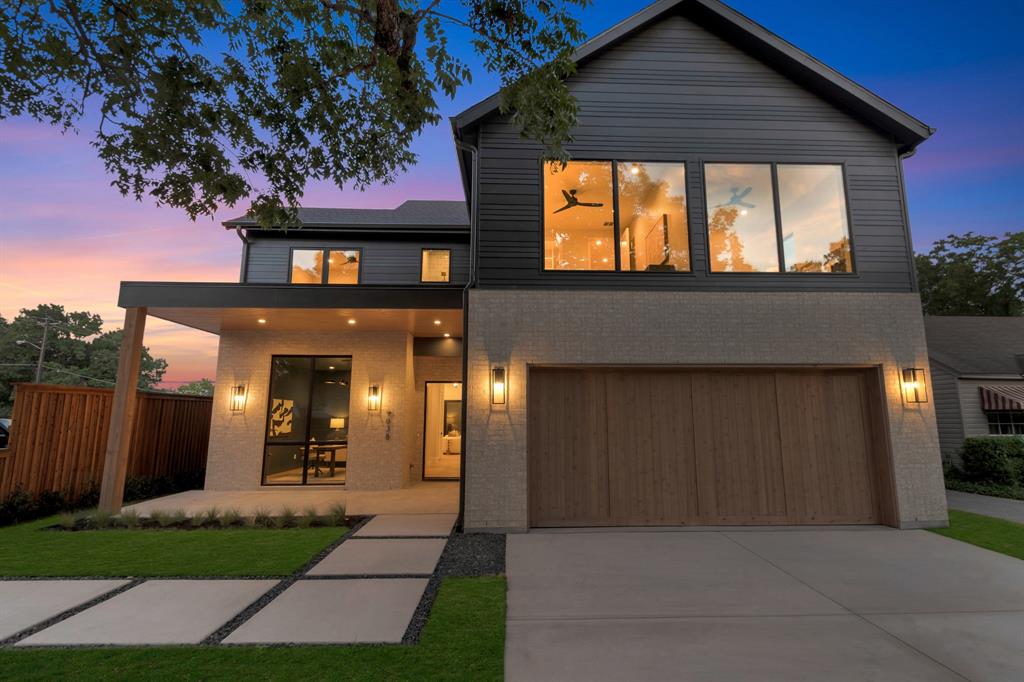
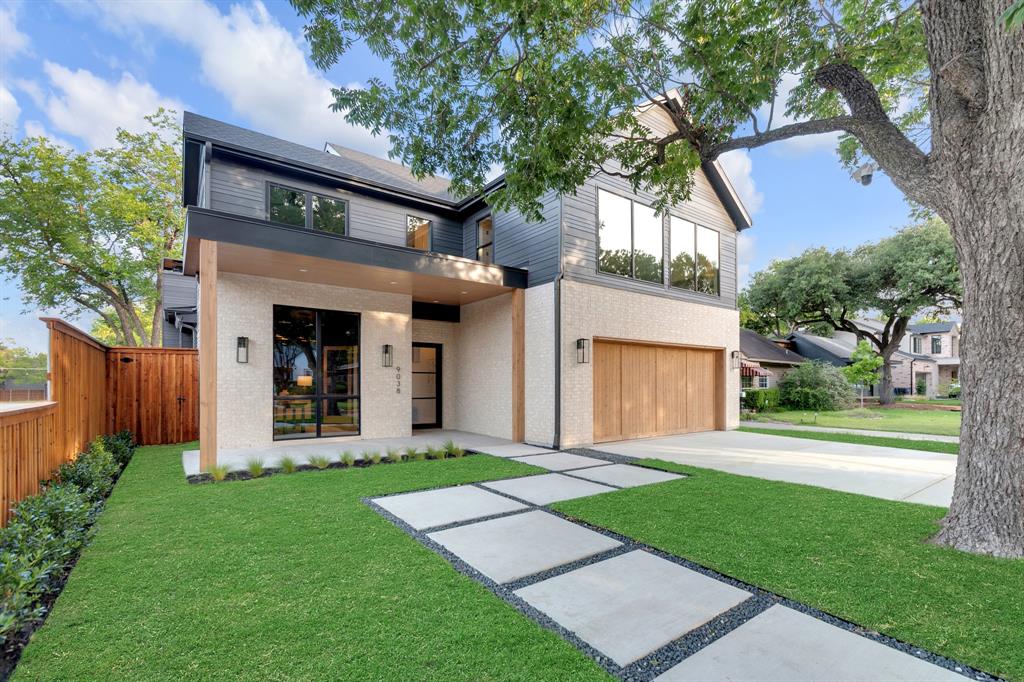
9038 Santa Clara Drive,Dallas, TX 75218
Dallas, TX 75218

Description
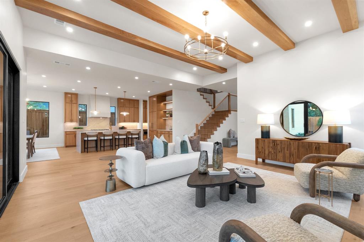
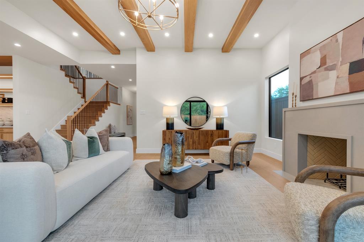
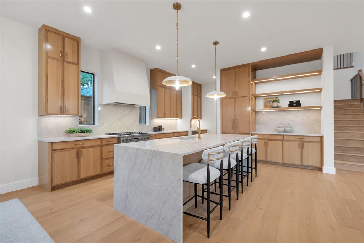
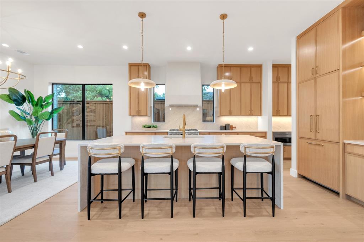
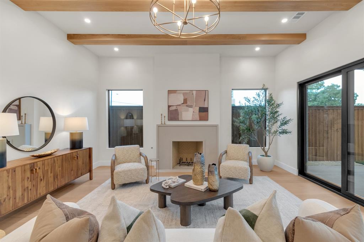
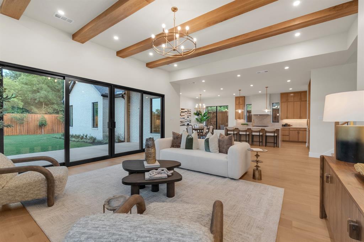
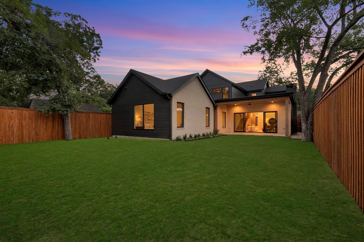
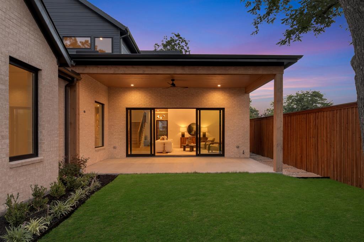
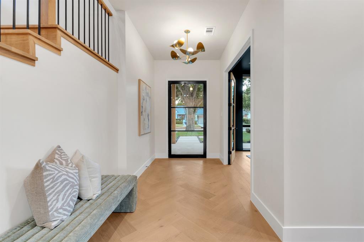
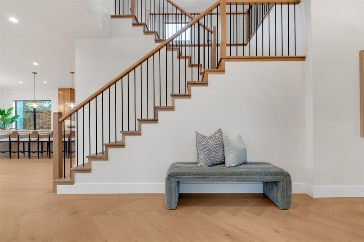
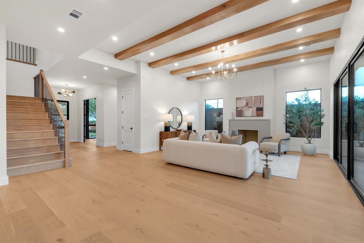
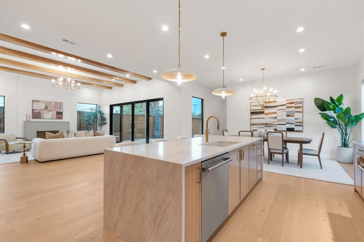
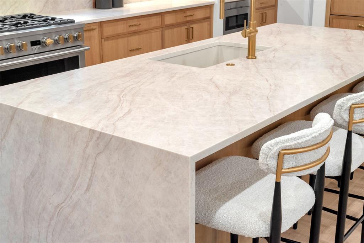
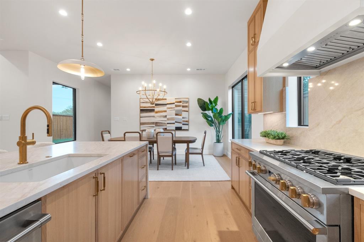
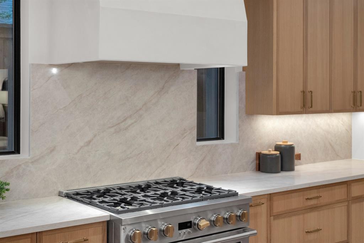
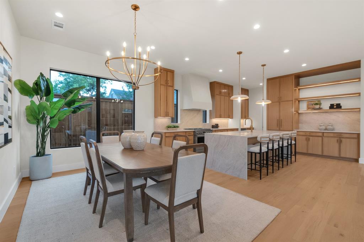
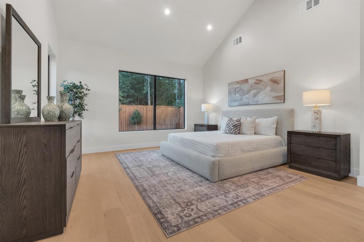
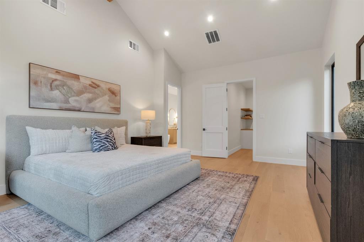
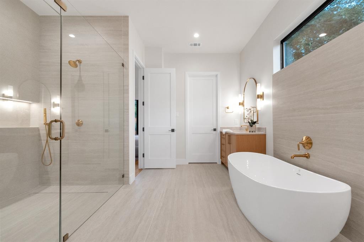
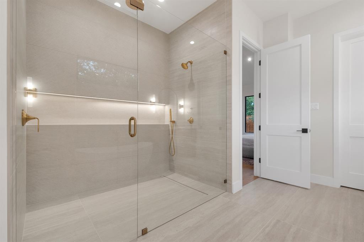
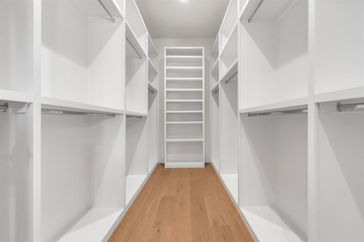
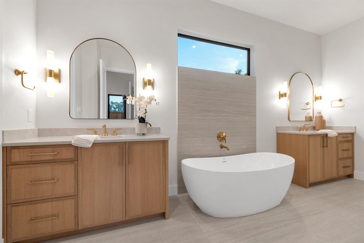
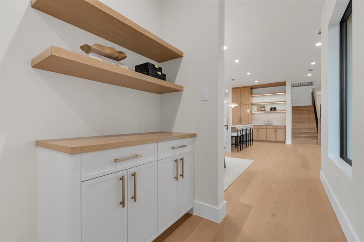
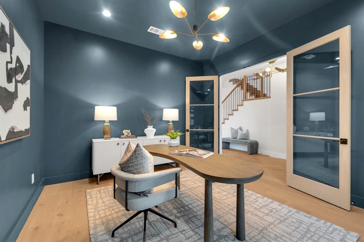
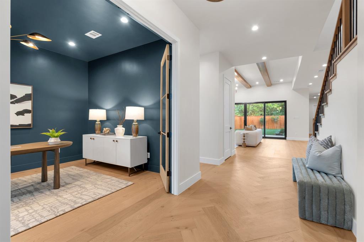
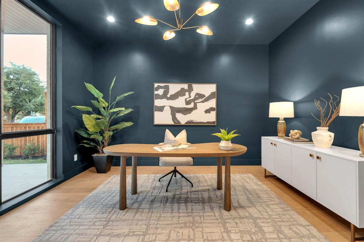
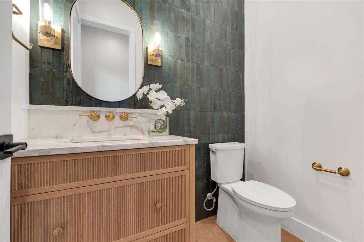
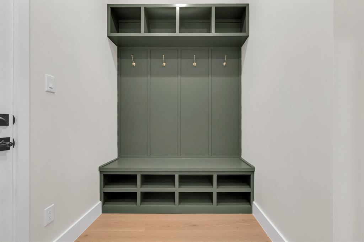
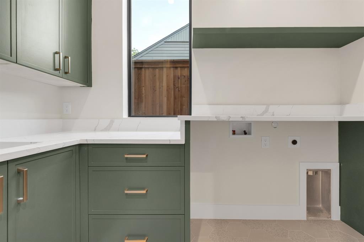
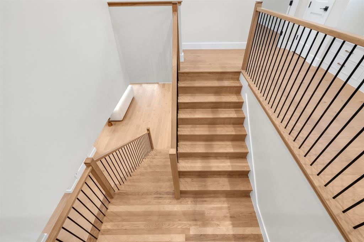
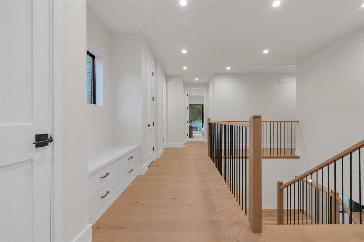
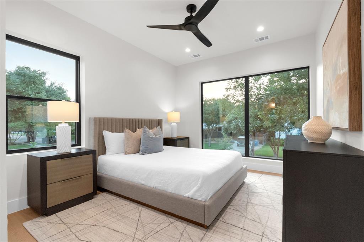
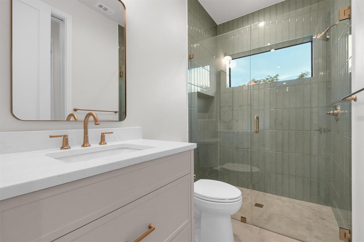
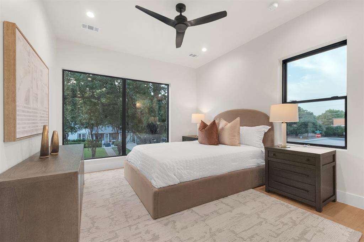
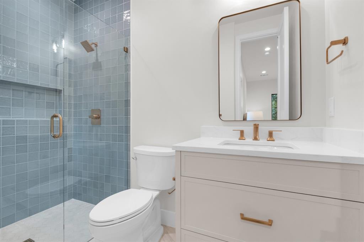
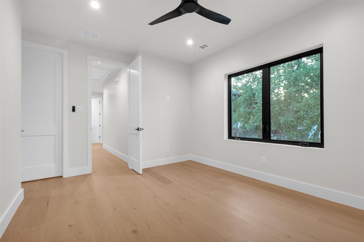
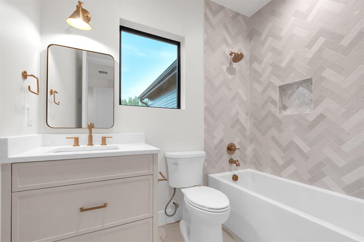
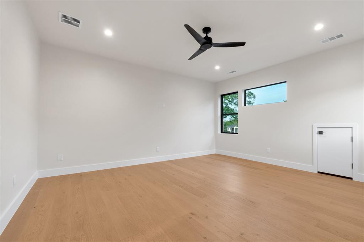
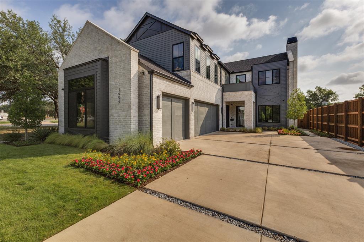
Primary on main, dedicated front office, and an upstairs bonus room with room to grow. This 3,927-square-foot floor plan at 9038 Santa Clara was designed around how people actually use their homes - brand new in Little Forest Hills, minutes from White Rock Lake and the Arboretum trails. Step inside to a light-filled, open-concept main level where the living, dining, and kitchen share one bright, connected space. The chef's kitchen anchors it all with an oversized island, custom cabinetry, and premium appliances, opening to the dining area and a spacious living room with direct access to the covered back terrace. The indoor-outdoor flow is effortless - just as easy for hosting a crowd as for a quiet evening at home. The main-level primary suite is a true retreat: abundant natural light, a spa-inspired bath, and a generous walk-in closet. A quiet office at the front of the home provides a stylish, dedicated work-from-home space. Upstairs, the versatile bonus room and well-appointed secondary bedrooms with ensuite bathrooms offer the flexibility to adapt - guest rooms, kids' spaces, media room, or additional living. A thoughtfully designed mudroom and ample storage throughout round out a layout that balances everyday livability with elevated design. The location does the quiet work. 9038 Santa Clara sits minutes from White Rock Lake, the Dallas Arboretum, and some of the city's best running, walking, and biking trails - a rare chance to buy brand-new construction in one of East Dallas' most desirable pockets.
Details
| MLS # | 21336245 |
|---|---|
| Listing Type | For Sale |
| Style | House |
| Sub-Type | Resale |
| Status | Active Under Contract |
| Year | 2026 |
| Days On Site | 122 |
| Listing Provided By | Compass RE Texas, LLC. | Luke Cuthbert |
Features
| Bed(s) | 4 |
|---|---|
| Bath(s) | 5 Total |
| SQ Feet | 3,927 |
| Garage | 2 |
| Story(s) | 2 |
| Acreage | 0.19 |
Interior
| Room Count | 8 |
|---|---|
| Cooling | Ceiling Fan(s), Central Air, Zoned |
| Heating | Central, Fireplace(s), Natural Gas |
| Interior Features | Built-in Features, Chandelier, Decorative Lighting, Double Vanity, Dry Bar, Eat-in Kitchen, High Speed Internet Available, Kitchen Island, Open Floorplan, Pantry, Sound System Wiring, Vaulted Ceiling(s), Walk-In Closet(s) |
| Appliances | Built-in Refrigerator, Commercial Grade Range, Commercial Grade Vent, Dishwasher, Disposal, Gas Range, Gas Water Heater, Microwave, Refrigerator, Tankless Water Heater |
| Fireplace Features | Gas, Gas Logs, Living Room |
Exterior
| Exterior Features | Awning(s), Covered Patio/Porch, Garden(s), Rain Gutters, Lighting, Private Yard |
|---|---|
| Roof | Composition, Shingle |
| Security Features | Carbon Monoxide Detector(s), Prewired, Smoke Detector(s) |
| Construction Materials | Brick, Fiber Cement, Siding |
| Foundation Details | Slab |
| Lot Features | Interior Lot, Landscaped, Level, Lrg. Backyard Grass, Many Trees, Sprinkler System |
Parking
| Garage Yn | 1 |
|---|---|
| Attached Garage Yn | 1 |
| Parking Features | Driveway, Garage, Garage Double Door, Garage Faces Front, Off Street, Private |
Utilities
| Utilities | Alley, Asphalt, Cable Available, City Sewer, City Water, Curbs, Individual Gas Meter, Individual Water Meter |
|---|
Location
| Community Features | Curbs |
|---|
Taxes
| Tax Lot | 3 |
|---|---|
| Tax Block | 6/5301 LT 3 |
| Tax Legal Description | BROADVU BLK 6/5301 LT 3 |
Area Information
| State | TX |
|---|---|
| County | Dallas |
| City | Dallas |
| Zip Code | 75218 |
| Area | Dallas |
| Community Name | Broadvu |
| School District | Dallas ISD |
| Elementary School | Sanger |
| High School | Adams |
| Listing VS Median (in Broadvu) | |
Price: $1,549,000 low | high Med: $1,549,000 sqft: 3,927 low | high Med: 3,927 $ / sqft: $394 low | high Med: $394 On site: 122 low | high Med: 122 | |
Market Activity 75218
Request a showing
Request a showing
Contact
Learn More About This Property

| State | TX |
|---|---|
| County | Dallas |
| City | Dallas |
| Zip Code | 75218 |
| Area | Dallas |
| Community Name | Broadvu |
| School District | Dallas ISD |
| Elementary School | Sanger |
| High School | Adams |
| Listing VS Median (in Broadvu) | |
Price: $1,549,000 low | high Med: $1,549,000 sqft: 3,927 low | high Med: 3,927 $ / sqft: $394 low | high Med: $394 On site: 122 low | high Med: 122 | |
 | $1,695,0001606 Old Gate LaneDallas, TX 75218 |