844 Hillcrest Boulevard,Princeton, TX 75407
Princeton, TX 75407

Description
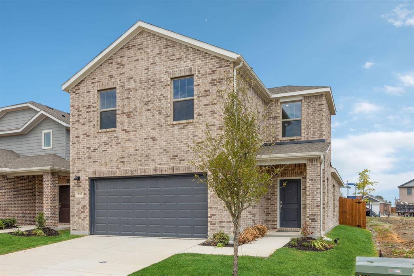
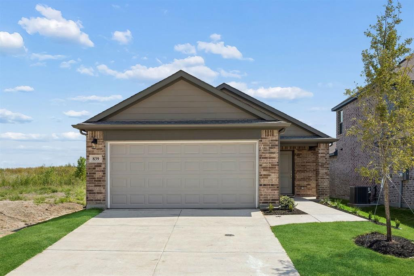
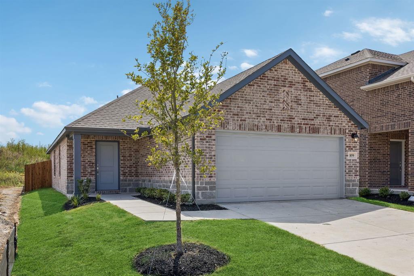
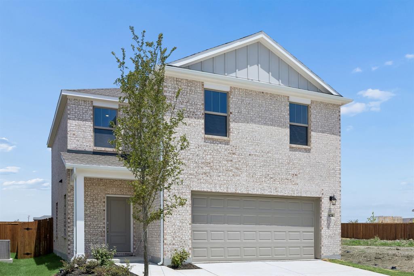
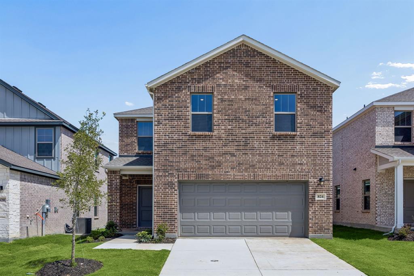
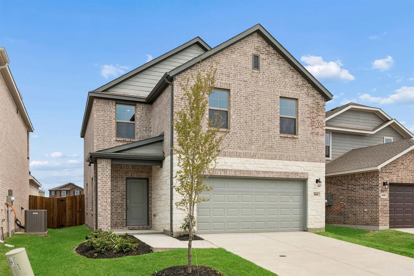
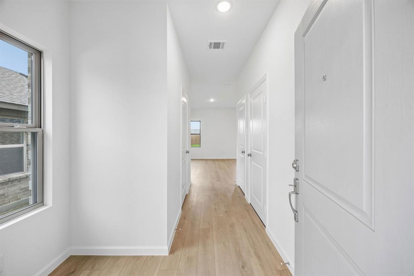
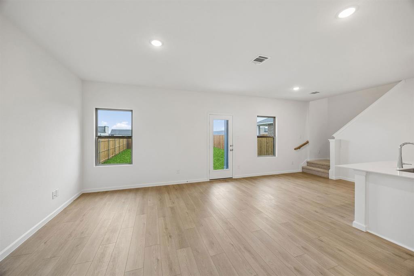
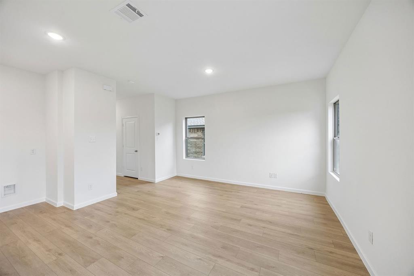
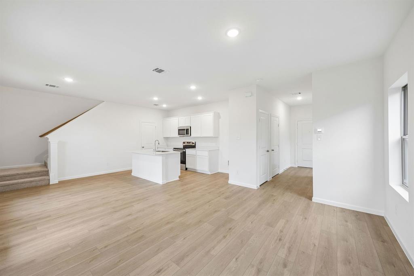
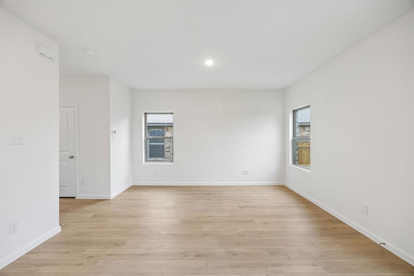
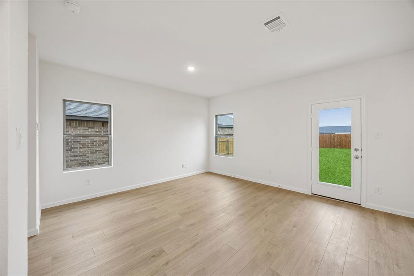
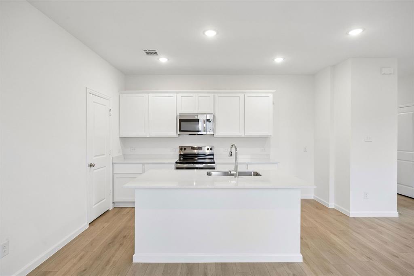
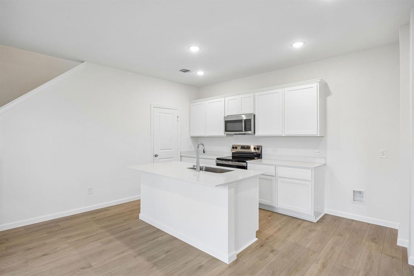
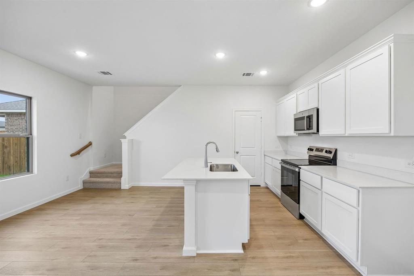
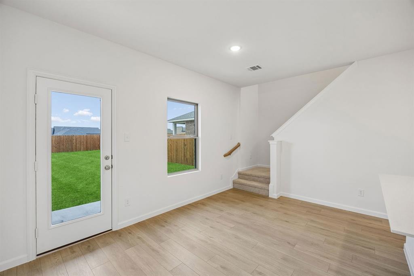
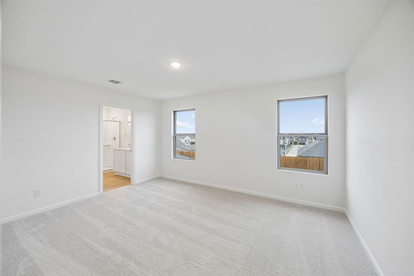
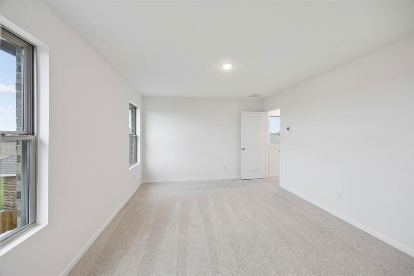
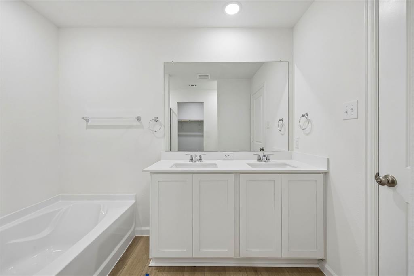
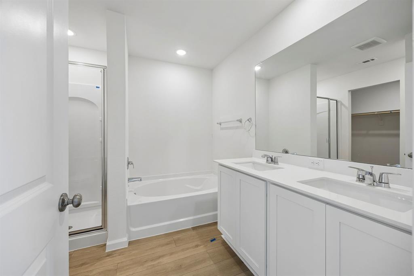
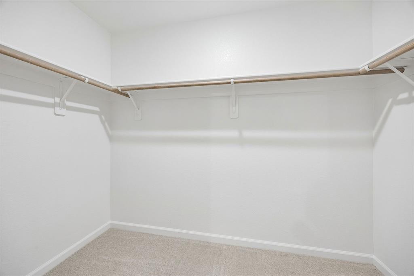
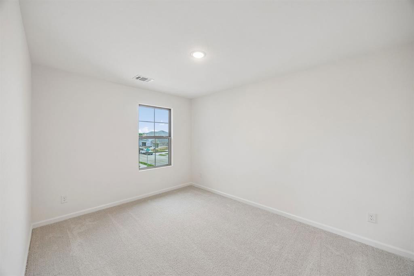
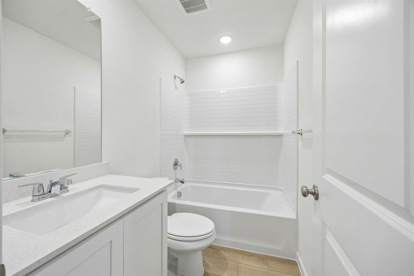
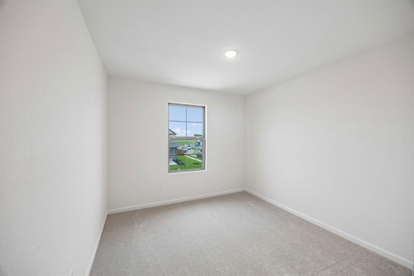
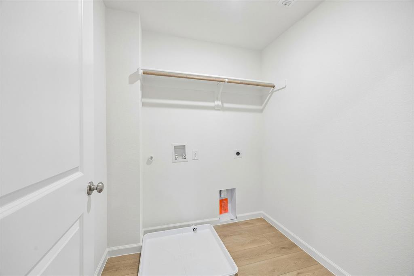
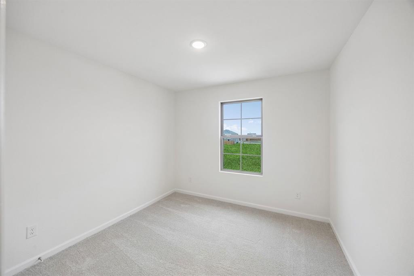
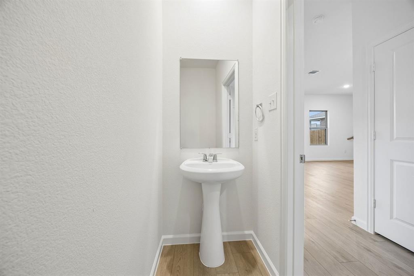
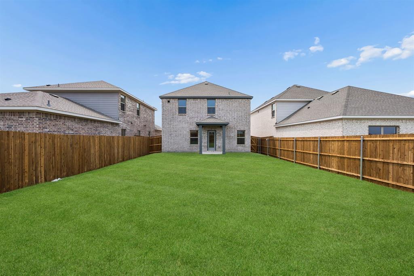
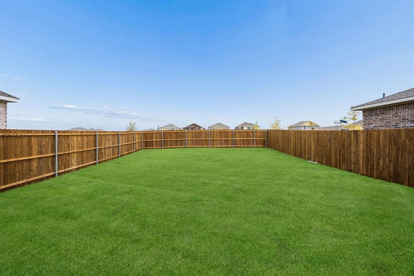
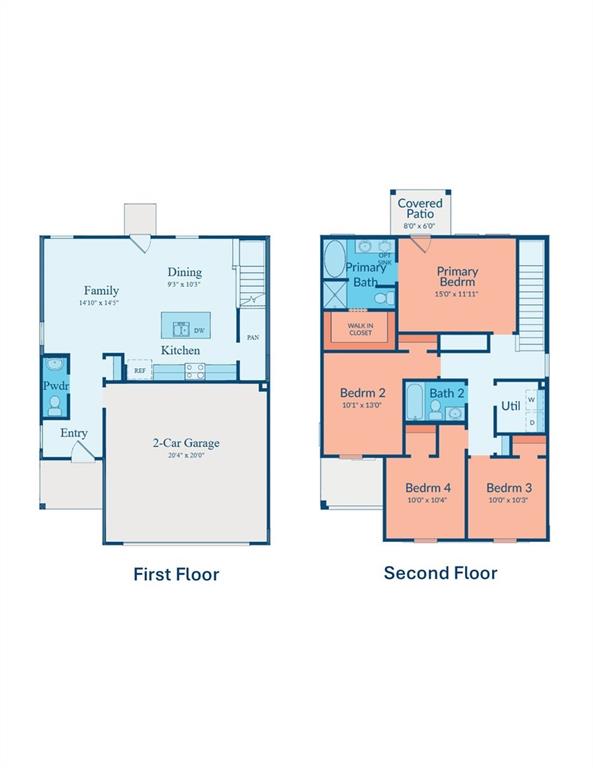
MLS# 21354477 - Built by Imagination Homes - Ready Now! ~ Imagination Homes proudly presents The Verse Floorplan. Welcome to this spacious and thoughtfully designed two-story home offering flexible living spaces and room for everyone. This is a 4 Bedroom, 2.5 Baths, and 2 Car Garage at 1,718 SF. The first floor features an open-concept layout that seamlessly connects the family room, dining area, and kitchen-creating the perfect setting for everyday living and entertaining. The well-appointed kitchen includes ample counter space, a huge pantry, and a central island overlooking the family room, so you're always part of the conversation. A convenient powder bath is located just off the entry for guests, while the generous two-car garage provides plenty of storage and easy access to the home. Upstairs, you'll find a private owner's retreat complete with a spacious primary bedroom, walk-in closet, and en-suite bath featuring dual vanities, a soaking tub, and separate shower. Three additional secondary bedrooms offer flexibility for family, guests, or a home office, and share a well-placed full bath. The upstairs utility room adds everyday convenience, keeping laundry close to all bedrooms. Enjoy outdoor living on the covered patio-perfect for relaxing evenings or weekend gatherings. With its open layout, smart bedroom separation, and functional design, this home offers comfort, style, and versatility for modern living. Nestled in a quiet community just one mile south of 380 in Princeton - offering both convenience and tranquility. Don't miss your chance to own the comfort, quality, and style of The Verse floorplan. Schedule your tour today!
Details
| MLS # | 21354477 |
|---|---|
| Listing Type | For Sale |
| Style | House |
| HOA Dues | $1,120 |
| Sub-Type | Resale |
| Status | Pending |
| Year | 2026 |
| Days On Site | 59 |
| Listing Provided By | HomesUSA.com | Ben Caballero |
Features
| Bed(s) | 4 |
|---|---|
| Bath(s) | 3 Total |
| SQ Feet | 1,718 |
| Garage | 2 |
| Story(s) | 2 |
| Acreage | 0.11 |
Interior
| Room Count | 10 |
|---|---|
| Cooling | Central Air, Electric |
| Heating | Central, Electric |
| Interior Features | Cable TV Available, Double Vanity, Eat-in Kitchen, High Speed Internet Available, Kitchen Island, Open Floorplan, Pantry, Walk-In Closet(s) |
| Appliances | Dishwasher, Disposal, Electric Range, Electric Water Heater, Microwave |
Exterior
| Roof | Composition, Shingle |
|---|---|
| Security Features | Smoke Detector(s) |
| Construction Materials | Brick, Radiant Barrier |
| Foundation Details | Slab |
| Lot Features | Sprinkler System, Subdivision |
Parking
| Garage Yn | 1 |
|---|---|
| Attached Garage Yn | 1 |
| Parking Features | Driveway, Garage Door Opener, Garage Double Door, Garage Faces Front |
Utilities
| Utilities | Co-op Water, Community Mailbox, Curbs, Electricity Connected, Sidewalk, Underground Utilities |
|---|
Location
| Community Features | Playground |
|---|
Taxes
| Tax Lot | 19 |
|---|---|
| Tax Block | F |
Area Information
| State | TX |
|---|---|
| County | Collin |
| City | Princeton |
| Zip Code | 75407 |
| Area | Collin |
| Community Name | Clearhaven |
| School District | Princeton ISD |
| Elementary School | Harper |
| High School | Lovelady |
| Listing VS Median (in Clearhaven) | |
Price: $284,990 low | high Med: $284,990 sqft: 1,718 low | high Med: 1,729 $ / sqft: $166 low | high Med: $165 On site: 59 low | high Med: 130 | |
Market Activity 75407
Request a showing
Request a showing
Contact
Learn More About This Property

| State | TX |
|---|---|
| County | Collin |
| City | Princeton |
| Zip Code | 75407 |
| Area | Collin |
| Community Name | Clearhaven |
| School District | Princeton ISD |
| Elementary School | Harper |
| High School | Lovelady |
| Listing VS Median (in Clearhaven) | |
Price: $284,990 low | high Med: $284,990 sqft: 1,718 low | high Med: 1,729 $ / sqft: $166 low | high Med: $165 On site: 59 low | high Med: 130 | |