8319 Forest Hills Boulevard,Dallas, TX 75218
Dallas, TX 75218

Description
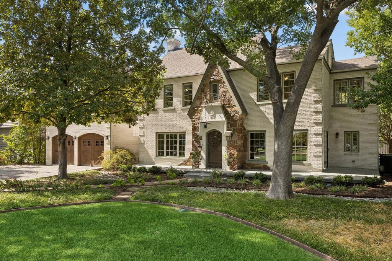
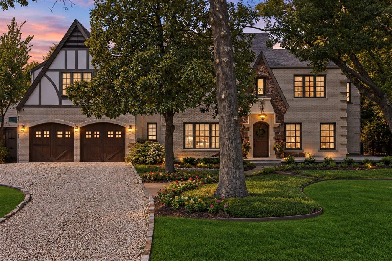
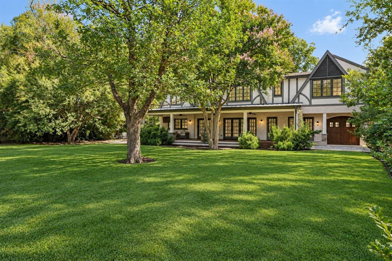
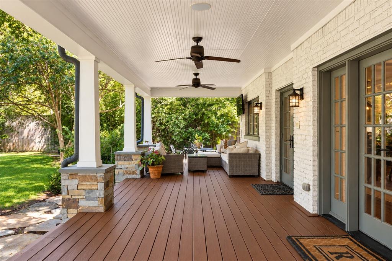
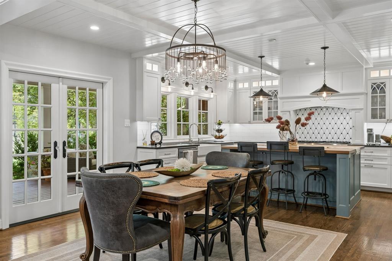
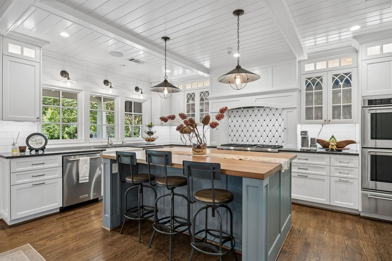
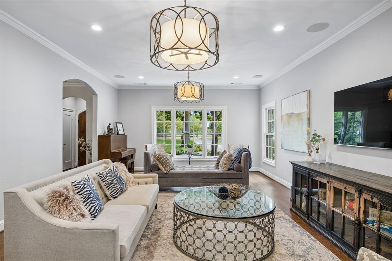
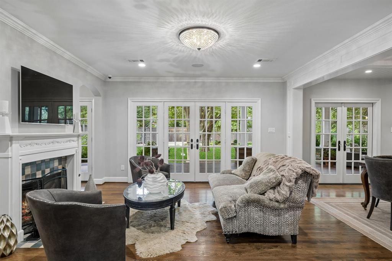
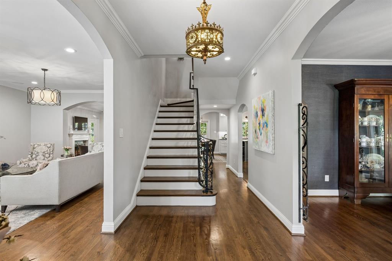
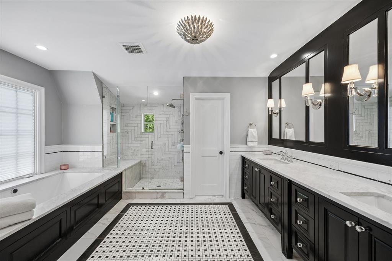
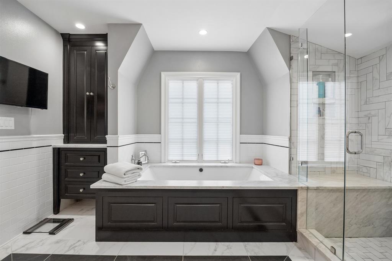
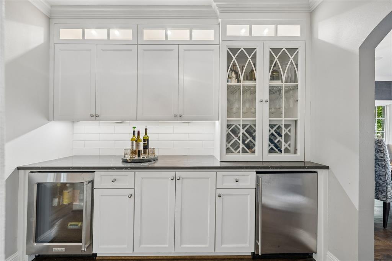
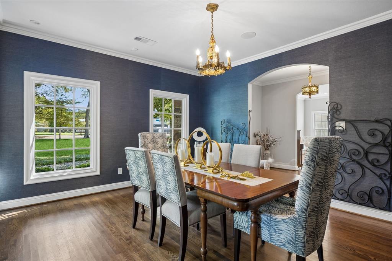
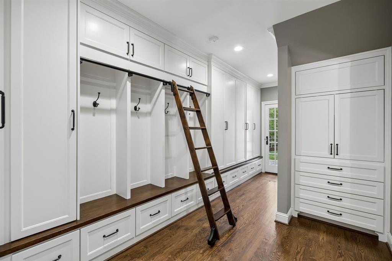
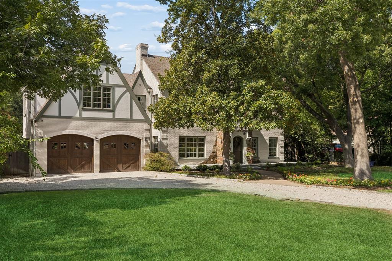
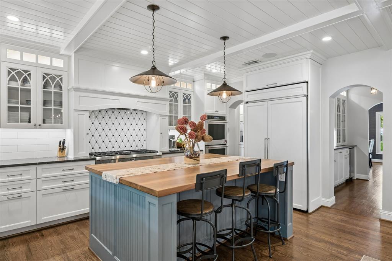
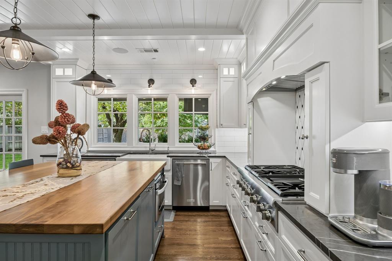
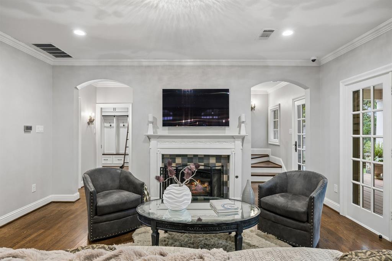
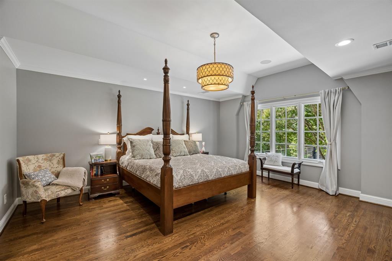
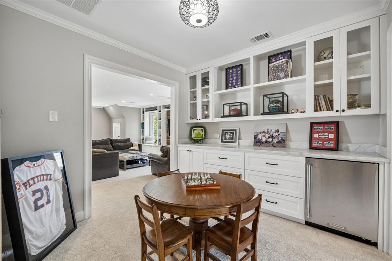
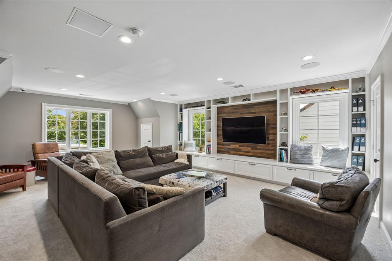
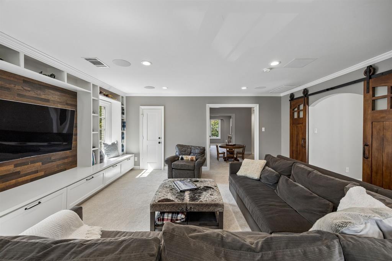
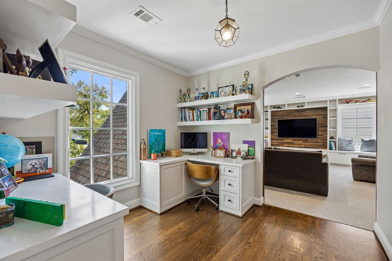
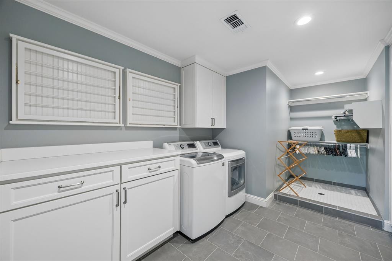
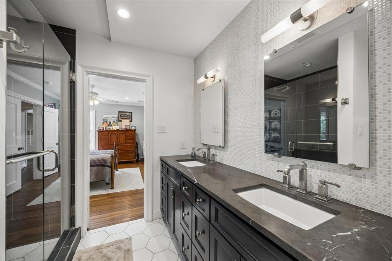
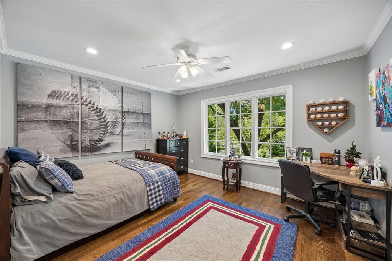
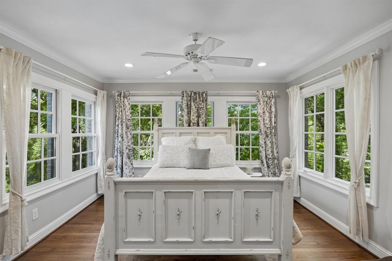
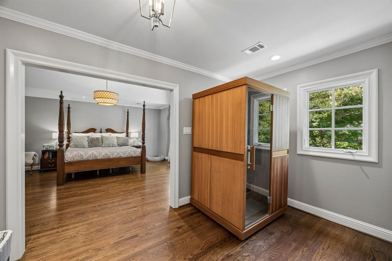
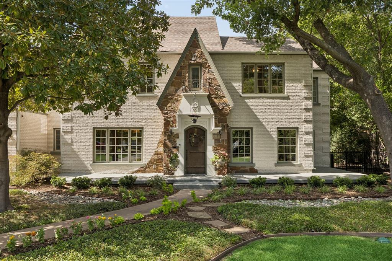
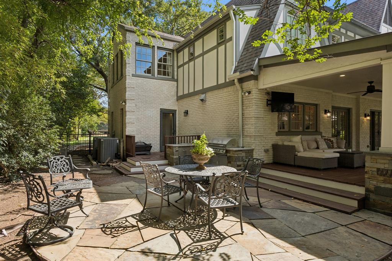
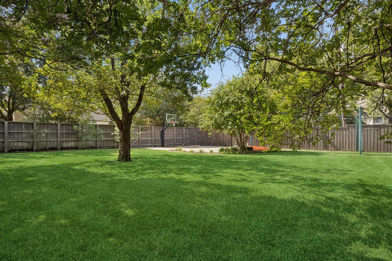
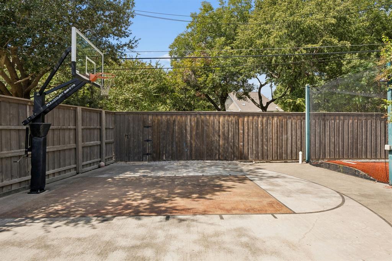
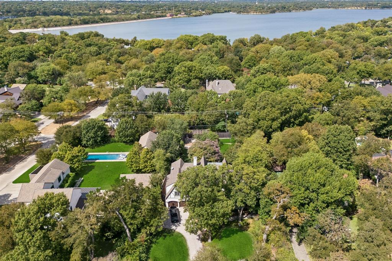
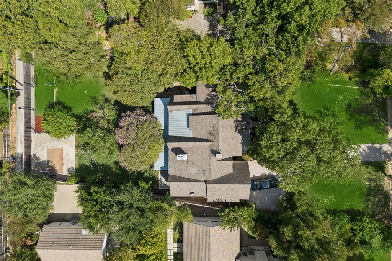
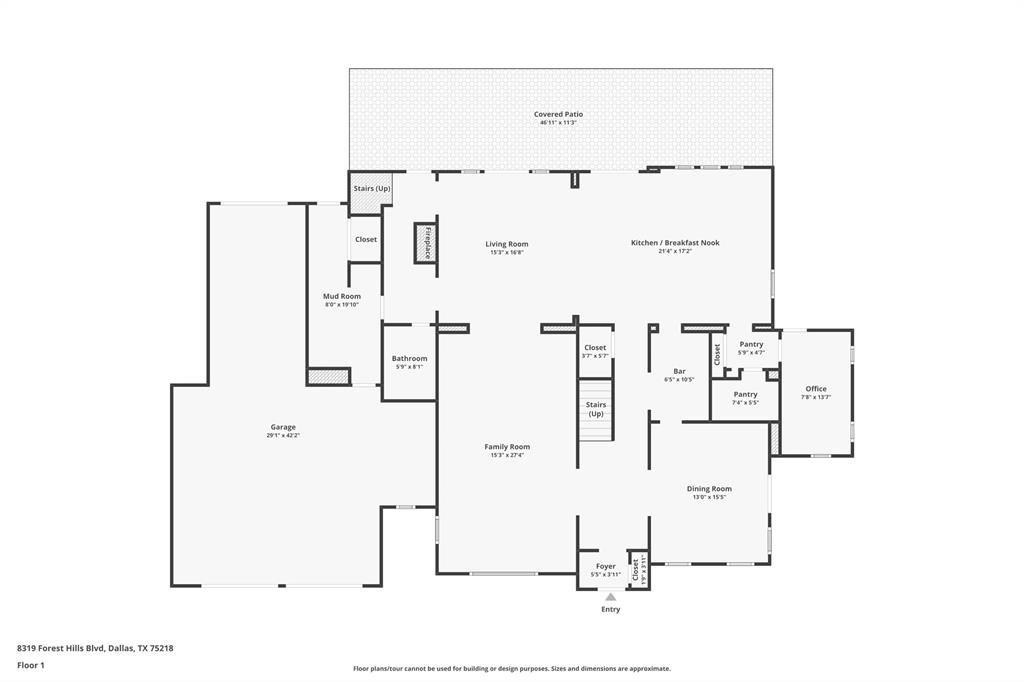
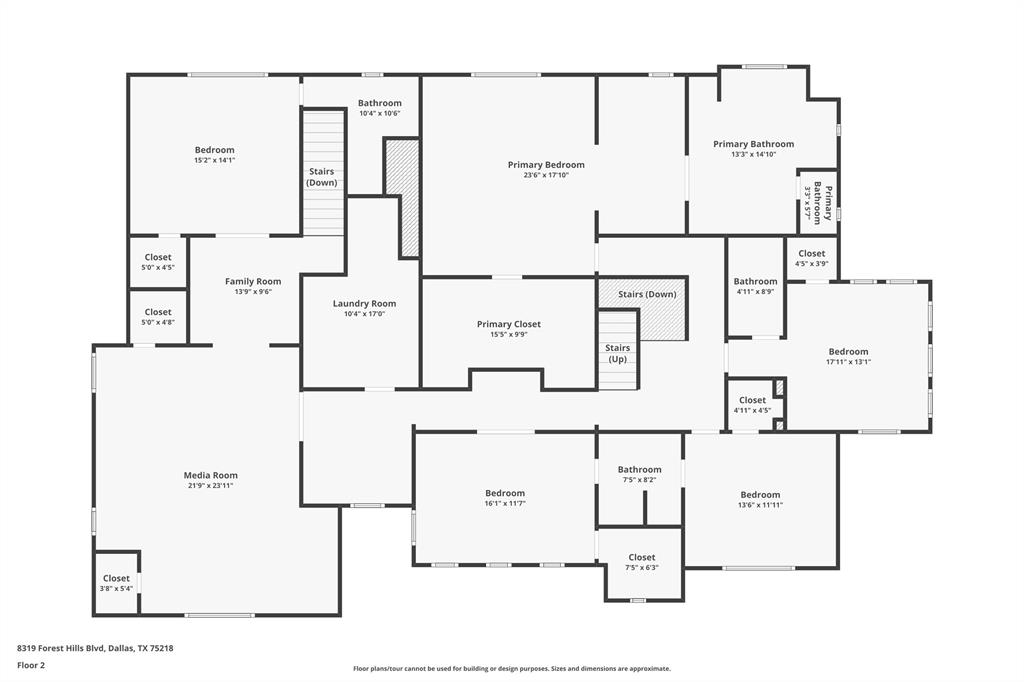
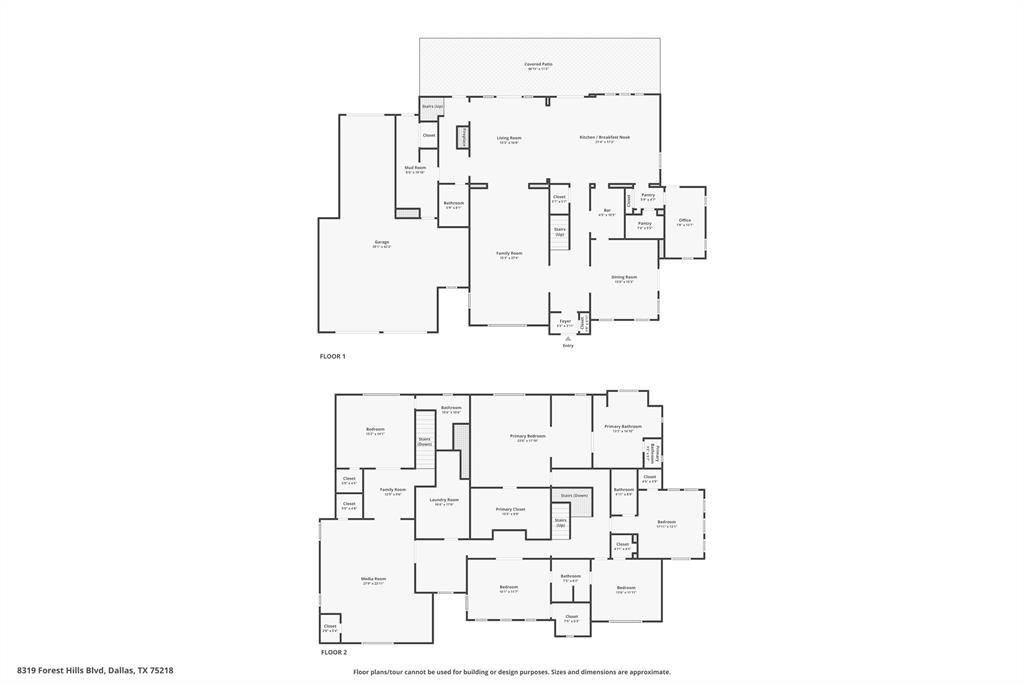
A Forest Hills Blvd classic, beautifully reimagined for today. Originally built in 1935 and thoughtfully redesigned while retaining its original 1935 footprint, this distinctive Tudor estate blends authentic architectural character with the space, comfort and functionality expected of modern living. Set beneath a canopy of mature trees on almost 0.60 acres, the home enjoys an extraordinary setting just moments from White Rock Lake in one of East Dallas' most established and sought-after neighborhoods. From its Tudor gables and timeless exterior details to the warm hardwood floors, graceful archways and beautifully updated interiors, the home feels both historic and fresh. The expansive kitchen anchors the main living spaces with custom cabinetry, an oversized island, commercial-style range and generous gathering areas designed for everyday living and entertaining. With approximately 5,486 square feet, the flexible floor plan offers 5 bedrooms, 4.5 baths, multiple living spaces, a dedicated office, game or media space and a spacious primary suite. There is room for family, guests, work and entertaining without sacrificing the intimacy and charm that make older homes so special. Outside, the 100 X 250-foot lot creates a sense of scale and privacy that has become increasingly rare in East Dallas. A large covered porch is truly one of a kind, with an outdoor entertaining area and an expansive tree-shaded backyard provide exceptional space to gather, play, garden or simply enjoy the surroundings. Original 1935 footprint. Reimagined for modern living. Nearly 0.60 acres. And White Rock Lake just around the corner. This is timeless Forest Hills living an on the highly desirable and beautiful BLVD.
Details
| MLS # | 21388192 |
|---|---|
| Listing Type | For Sale |
| Style | House |
| Sub-Type | Resale |
| Status | Active |
| Year | 1935 |
| Days On Site | 32 |
| Listing Provided By | eXp Realty LLC | Lee Lamont |
Features
| Bed(s) | 5 |
|---|---|
| Bath(s) | 5 Total |
| SQ Feet | 5,486 |
| Garage | 3 |
| Story(s) | 2 |
| Acreage | 0.57 |
Interior
| Room Count | 19 |
|---|---|
| Cooling | Ceiling Fan(s), Central Air |
| Heating | Central |
| Interior Features | Decorative Lighting, Granite Counters, High Speed Internet Available, Walk-In Closet(s) |
| Appliances | Dishwasher, Disposal, Electric Oven, Gas Cooktop, Gas Water Heater, Refrigerator |
| Fireplace Features | Den, Gas Starter |
Exterior
| Roof | Composition, Metal |
|---|---|
| Security Features | Burglar, Fire Alarm |
| Construction Materials | Brick, Rock/Stone |
| Foundation Details | Pillar/Post/Pier |
| Lot Features | Landscaped, Lrg. Backyard Grass |
Parking
| Garage Yn | 1 |
|---|---|
| Attached Garage Yn | 1 |
| Parking Features | Driveway |
Utilities
| Utilities | City Sewer, City Water |
|---|
Taxes
| Unexempt Taxes | 46510 |
|---|---|
| Tax Lot | 8 |
| Tax Block | 85259 |
| Tax Legal Description | FOREST HILLS BLK 8/5259 LT 8 VOL2002114/7817 |
Area Information
| State | TX |
|---|---|
| County | Dallas |
| City | Dallas |
| Zip Code | 75218 |
| Area | Dallas |
| Community Name | Forest Hills |
| School District | Dallas ISD |
| Elementary School | Sanger |
| High School | Adams |
| Listing VS Median (in Forest Hills) | |
Price: $3,600,000 low | high Med: $596,950 sqft: 5,486 low | high Med: 4,244 $ / sqft: $656 low | high Med: $148 On site: 32 low | high Med: 154 | |
Market Activity 75218
Request a showing
Request a showing
Contact
Learn More About This Property

| State | TX |
|---|---|
| County | Dallas |
| City | Dallas |
| Zip Code | 75218 |
| Area | Dallas |
| Community Name | Forest Hills |
| School District | Dallas ISD |
| Elementary School | Sanger |
| High School | Adams |
| Listing VS Median (in Forest Hills) | |
Price: $3,600,000 low | high Med: $596,950 sqft: 5,486 low | high Med: 4,244 $ / sqft: $656 low | high Med: $148 On site: 32 low | high Med: 154 | |
 | $3,350,0008222 San Leandro DriveDallas, TX 75218 |