New Listing
 In-Person: 10/09 11:00 AM - 3:00 PM
In-Person: 10/17 12:00 PM - 2:00 PM

Description
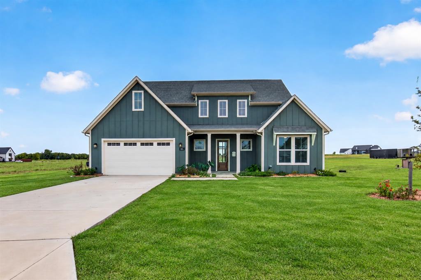
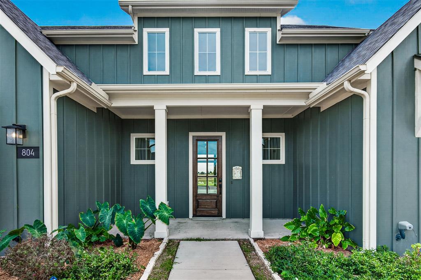
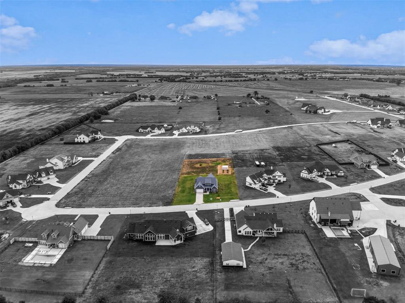
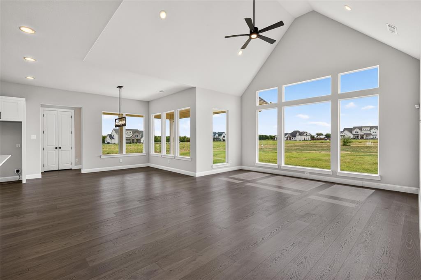
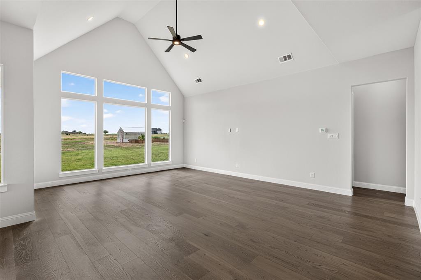
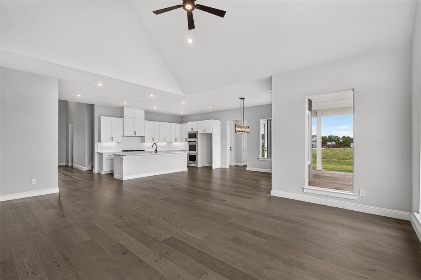
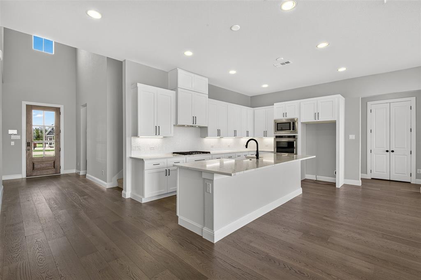
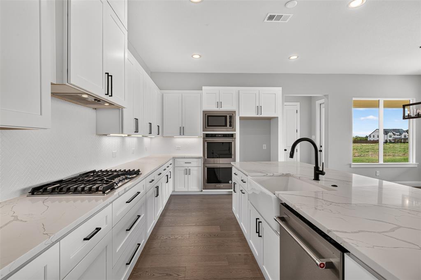
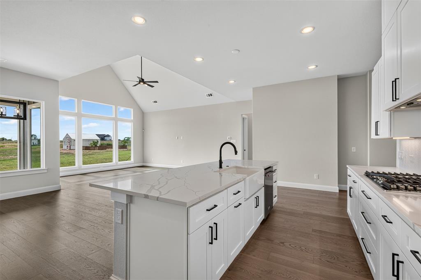
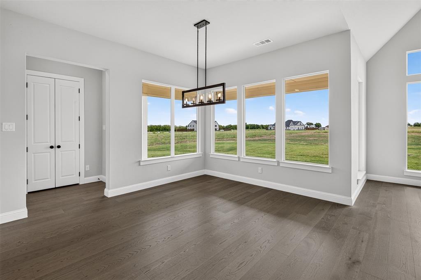
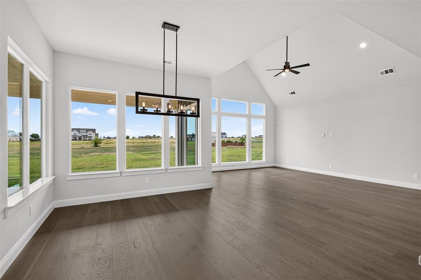
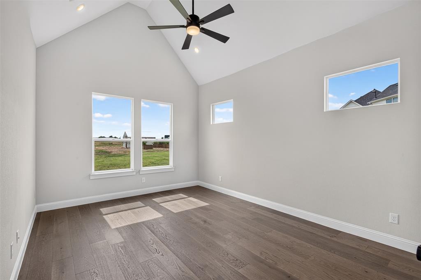
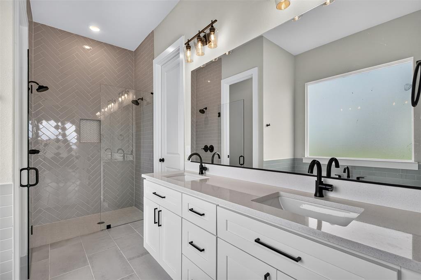
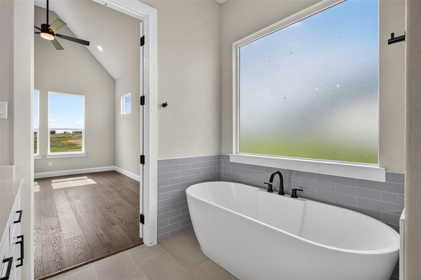
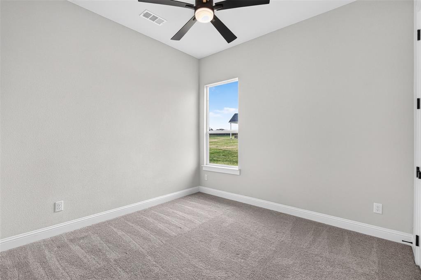
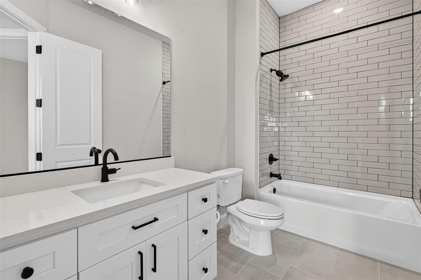
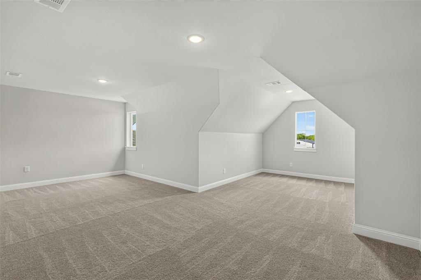
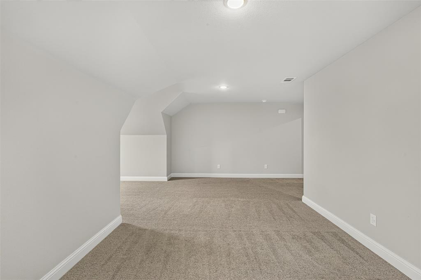
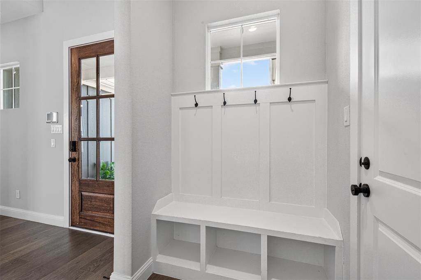
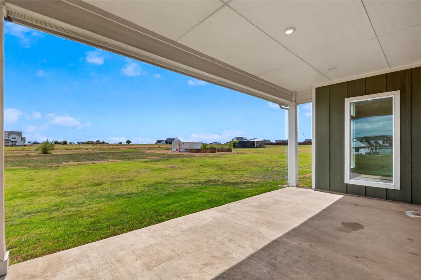
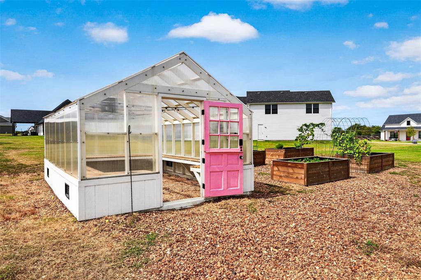
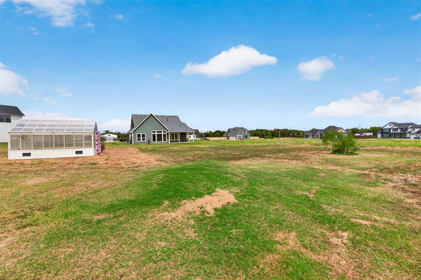
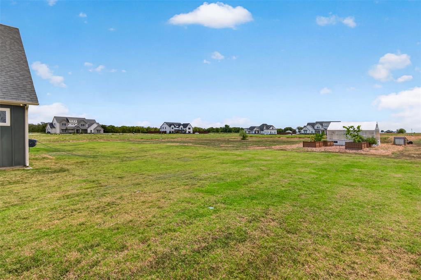
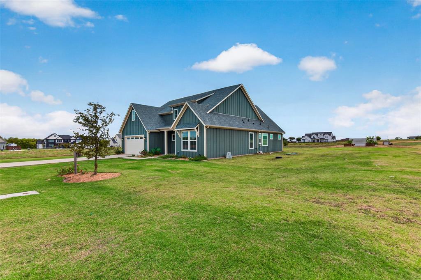
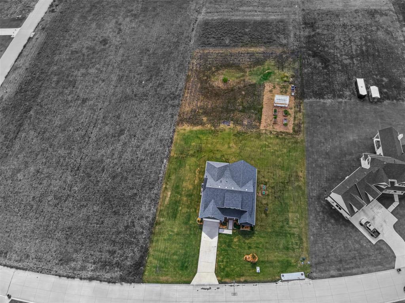
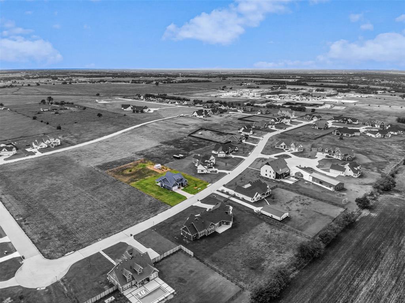
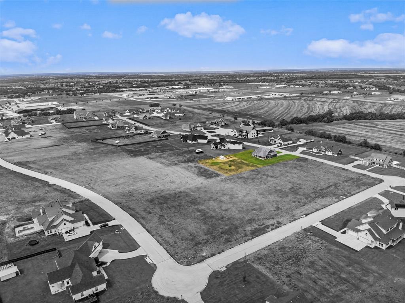
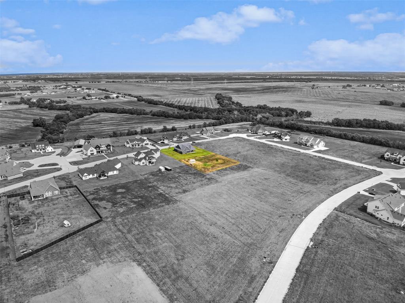
Enjoy the freedom of no HOA and no MUD with this Cope Homes "Reagan" floor plan, built in 2024 on approximately 1.01 acres in a quiet country setting. High and vaulted ceilings elevate the open-concept kitchen and living area, while large south-facing windows fill the interior with natural light, complemented by beautiful morning light from the east and wide-open evening sunset views. The gourmet kitchen features quartz countertops, KitchenAid appliances, a gas cooktop, built-in double ovens and an expansive walk-in pantry. The first-floor primary suite offers an oversized walk-in closet and a spacious bath with a freestanding tub, dual sinks and a walk-in shower with dual showerheads. Solid-wood interior doors throughout the first floor add a quality finishing touch. An oversized tandem garage provides generous storage and room for up to three vehicles, depending on size, while the long driveway comfortably accommodates at least four additional vehicles. Outdoors, a 12-by-16-foot greenhouse with electricity, four raised garden beds and a dedicated composting area create an inviting space for gardening enthusiasts, with ample room for recreation and future improvements, subject to deed restrictions. Thoughtful construction includes ZIP System wall sheathing with a taped building envelope designed to reduce unwanted air leakage and provide integrated water protection, along with a durable fiber-cement exterior. Additional features include professionally installed irrigation with dedicated foundation watering, soffit outlets for holiday lighting, alarm-system prewiring, a buried propane tank and an aerobic septic system. Concrete streets, decorative neighborhood lamp posts and spacious one-acre homesites enhance the setting, while deed restrictions help preserve neighborhood appearance. Open skies and room between neighboring homes complete this appealing blend of modern comfort and country living.
Details
| MLS # | 21400280 |
|---|---|
| Listing Type | For Sale |
| Style | House |
| Sub-Type | Resale |
| Status | Active |
| Year | 2022 |
| Days On Site | 4 |
| Listing Provided By | M&D Real Estate | Tracy Lorance |
Features
| Bed(s) | 3 |
|---|---|
| Bath(s) | 2 Total |
| SQ Feet | 2,417 |
| Garage | 3 |
| Story(s) | 1 |
| Acreage | 1.02 |
Interior
| Room Count | 11 |
|---|---|
| Cooling | Ceiling Fan(s), Central Air |
| Heating | Propane |
| Interior Features | Cable TV Available, Decorative Lighting, Double Vanity, Eat-in Kitchen, Granite Counters, High Speed Internet Available, Kitchen Island, Open Floorplan, Pantry, Vaulted Ceiling(s), Walk-In Closet(s) |
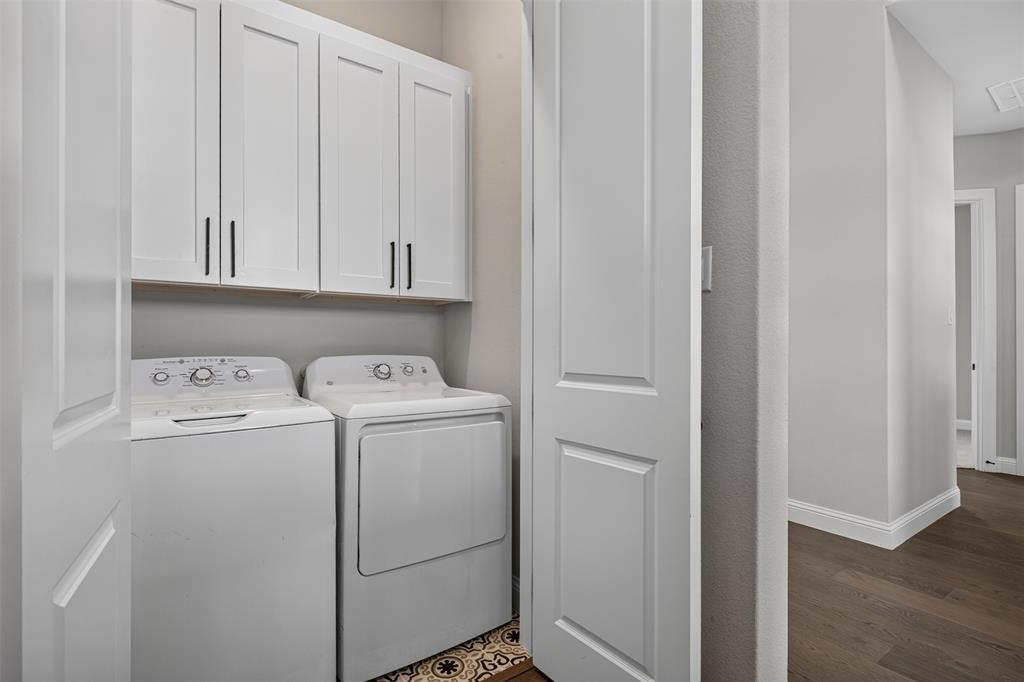
| Appliances | Dishwasher, Dryer, Electric Oven, Gas Cooktop, Microwave, Double Oven, Plumbed For Gas in Kitchen, Washer |
Exterior
| Exterior Features | Covered Patio/Porch, Garden(s), Rain Gutters, Lighting |
|---|---|
| Roof | Composition |
| Security Features | Smoke Detector(s) |
| Construction Materials | Board & Batten Siding |
| Foundation Details | Slab |
| Lot Features | Acreage, Cleared, Few Trees, Interior Lot, Landscaped, Lrg. Backyard Grass, Sprinkler System, Subdivision |
Parking
| Garage Yn | 1 |
|---|---|
| Attached Garage Yn | 1 |
| Parking Features | Driveway, Garage, Garage Door Opener, Garage Faces Front, Garage Single Door, Golf Cart Garage, Oversized, Storage |
Utilities
| Utilities | Aerobic Septic, Curbs, Propane |
|---|
Taxes
| Unexempt Taxes | 8997 |
|---|---|
| Tax Lot | 7 |
| Tax Block | B |
| Tax Legal Description | LEXINGTON HEIGHTS ADDITION (GCN), BLK B, LOT |
Area Information
| State | TX |
|---|---|
| County | Collin |
| City | Nevada |
| Zip Code | 75173 |
| Area | Collin |
| Community Name | Lexington Heights Add |
| School District | Community ISD |
| Elementary School | Mcclendon |
| High School | Community |
| Listing VS Median (in Lexington Heights Add) | |
Price: $535,000 low | high Med: $535,000 sqft: 2,417 low | high Med: 2,417 $ / sqft: $221 low | high Med: $221 On site: 4 low | high Med: 4 | |
Market Activity 75173
Request a showing
Request a showing
Contact
Learn More About This Property

| Open House |
|---|
| In-Person 10/09 11:00 AM - 3:00 PM |
| In-Person 10/17 12:00 PM - 2:00 PM |
| State | TX |
|---|---|
| County | Collin |
| City | Nevada |
| Zip Code | 75173 |
| Area | Collin |
| Community Name | Lexington Heights Add |
| School District | Community ISD |
| Elementary School | Mcclendon |
| High School | Community |
| Listing VS Median (in Lexington Heights Add) | |
Price: $535,000 low | high Med: $535,000 sqft: 2,417 low | high Med: 2,417 $ / sqft: $221 low | high Med: $221 On site: 4 low | high Med: 4 | |