Price Reduced Listing

Description
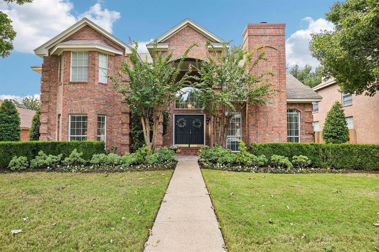
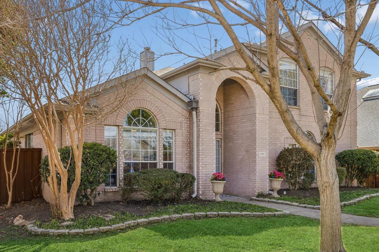
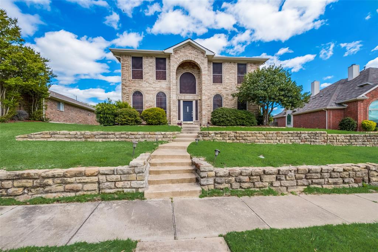
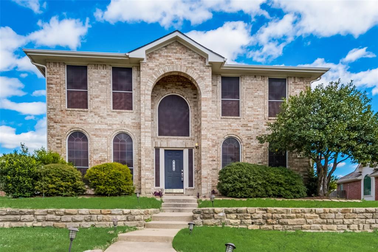
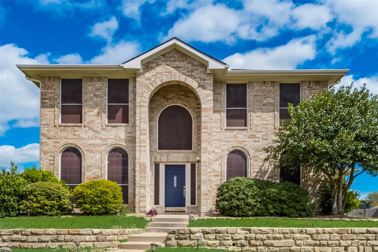
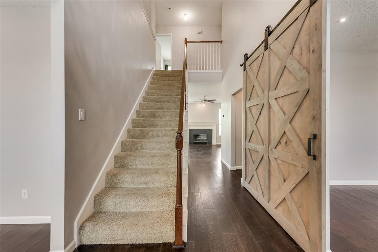
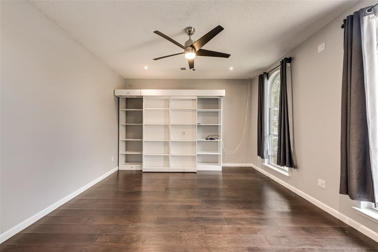
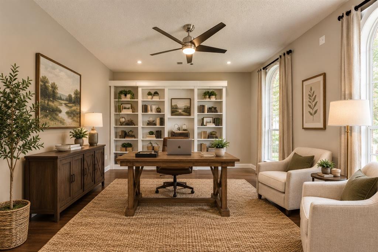
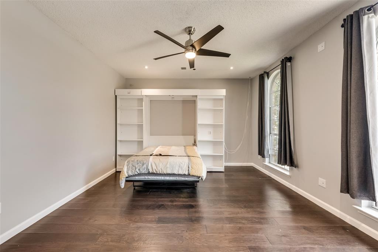
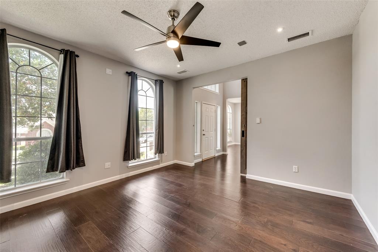
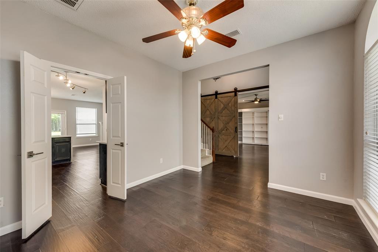
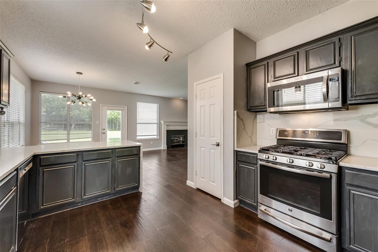
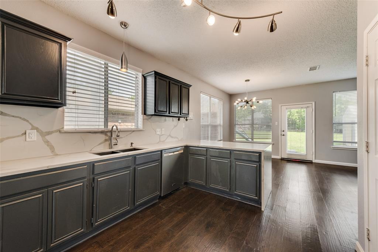
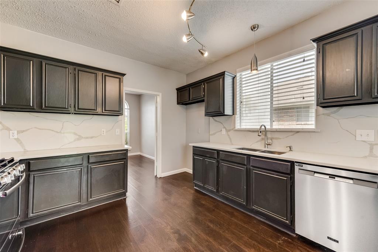
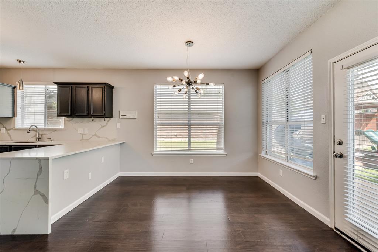
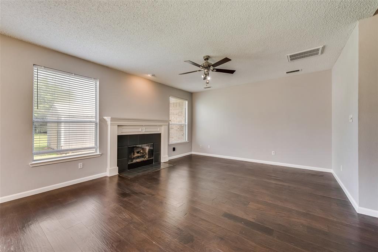
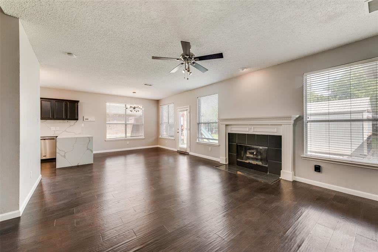
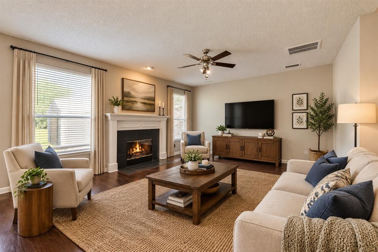
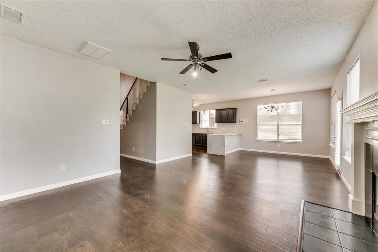
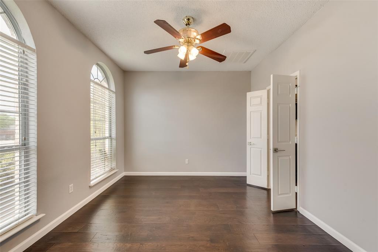
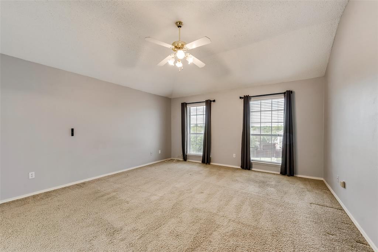
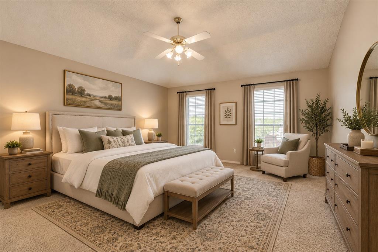
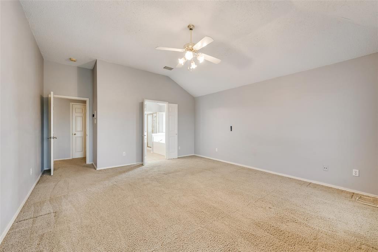
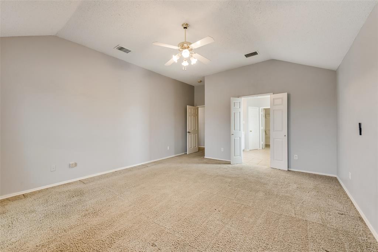
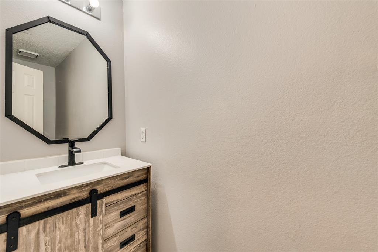
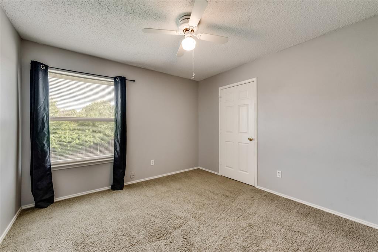
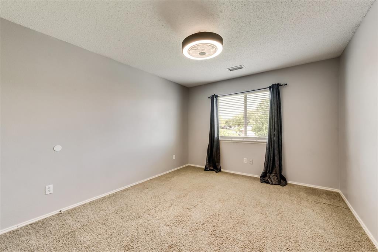
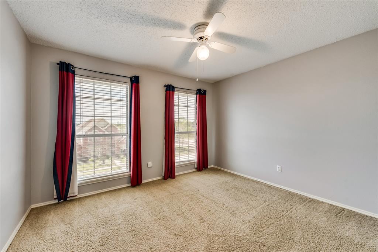
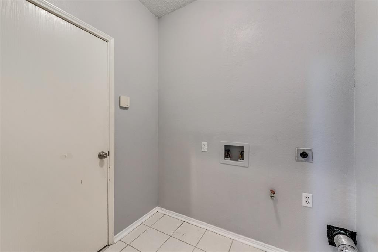
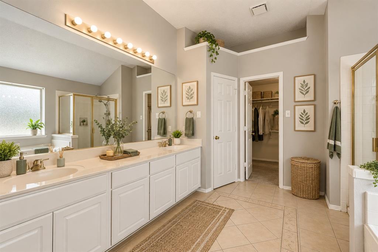
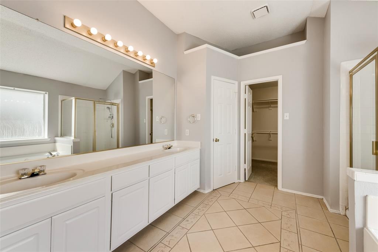
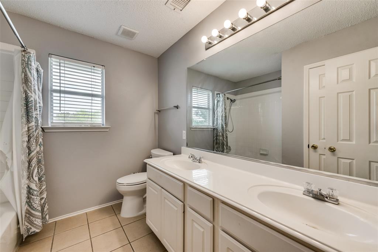
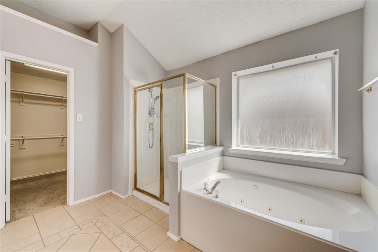
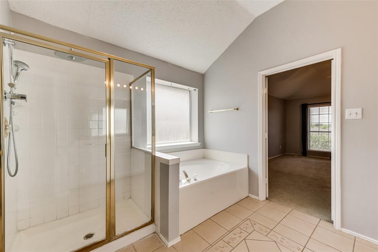
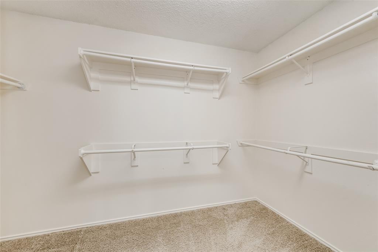
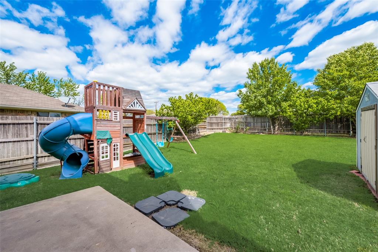
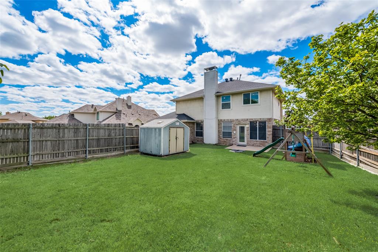
MOTIVATED SELLER! Welcome to 803 Livingston Drive in Allen, Texas! This spacious four-bedroom, two-and-a-half-bath home offers plenty of room to spread out and enjoy comfortable living. Featuring a versatile layout with a living area and two dining areas, this home provides flexibility for everyday living, entertaining, working from home, or creating spaces to fit your lifestyle. The inviting living areas offer room to relax and gather, while the gas fireplace adds a welcoming touch. With four generously sized bedrooms and two-and-a-half bathrooms, there is plenty of space for family members, guests, or a dedicated home office. Step outside and enjoy the large backyard, offering additional space for outdoor activities, relaxation, and entertaining. A kids' playground set and storage shed convey with the property, providing added value and convenience for the next owner. The playground set offers a fun outdoor feature for children, while the storage shed provides extra space for tools, lawn equipment, toys, and other belongings. Additional highlights include a two-car garage and a location in Allen with convenient access to shopping, dining, parks, recreation, and major roadways. Enjoy proximity to local amenities, including Bethany Lakes Park, while taking advantage of the convenience of living in this desirable North Texas community. With its spacious layout, multiple living and dining areas, large backyard, and valuable outdoor extras, this home offers an appealing combination of comfort, functionality, and versatility. Don't miss the opportunity to make this wonderful Allen home your own! Schedule your showing today at 803 Livingston Drive, Allen, TX 75002. **Some images have been virtually staged to help buyers visualize the space.**
Details
| MLS # | 21418502 |
|---|---|
| Listing Type | For Sale |
| Style | House |
| Sub-Type | Resale |
| Status | Active |
| Year | 1993 |
| Days On Site | 21 |
| Listing Provided By | Compass RE Texas, LLC | Junaid Ahmed |
Features
| Bed(s) | 4 |
|---|---|
| Bath(s) | 3 Total |
| SQ Feet | 2,462 |
| Garage | 2 |
| Story(s) | 2 |
| Acreage | 0.21 |
Interior
| Room Count | 8 |
|---|---|
| Cooling | Central Air, Electric |
| Heating | Central, Electric |
| Interior Features | Eat-in Kitchen, High Speed Internet Available, Open Floorplan, Pantry |
| Appliances | Dishwasher, Disposal, Electric Oven, Gas Cooktop, Microwave |
| Fireplace Features | Gas |
Exterior
| Roof | Composition |
|---|---|
| Construction Materials | Brick |
| Foundation Details | Slab |
Parking
| Garage Yn | 1 |
|---|---|
| Attached Garage Yn | 1 |
| Parking Features | Garage, Garage Faces Rear |
Utilities
| Utilities | City Sewer, City Water, Concrete, Curbs, Individual Gas Meter |
|---|
Taxes
| Unexempt Taxes | 7192 |
|---|---|
| Tax Lot | 2 |
| Tax Block | H |
| Tax Legal Description | HERITAGE PARK PHASE III-I (CAL), BLK H, LOT 2 |
Area Information
| State | TX |
|---|---|
| County | Collin |
| City | Allen |
| Zip Code | 75002 |
| Area | Collin |
| Community Name | Heritage Park Ph Iii I |
| School District | Allen ISD |
| Elementary School | Vaughan |
| High School | Allen |
| Listing VS Median (in Heritage Park Ph Iii I) | |
Price: $419,900 low | high Med: $211,115 sqft: 2,462 low | high Med: 2,229 $ / sqft: $171 low | high Med: $86 On site: 21 low | high Med: 39.5 | |
Market Activity 75002
Request a showing
Request a showing
Contact
Learn More About This Property

| State | TX |
|---|---|
| County | Collin |
| City | Allen |
| Zip Code | 75002 |
| Area | Collin |
| Community Name | Heritage Park Ph Iii I |
| School District | Allen ISD |
| Elementary School | Vaughan |
| High School | Allen |
| Listing VS Median (in Heritage Park Ph Iii I) | |
Price: $419,900 low | high Med: $211,115 sqft: 2,462 low | high Med: 2,229 $ / sqft: $171 low | high Med: $86 On site: 21 low | high Med: 39.5 | |