Description
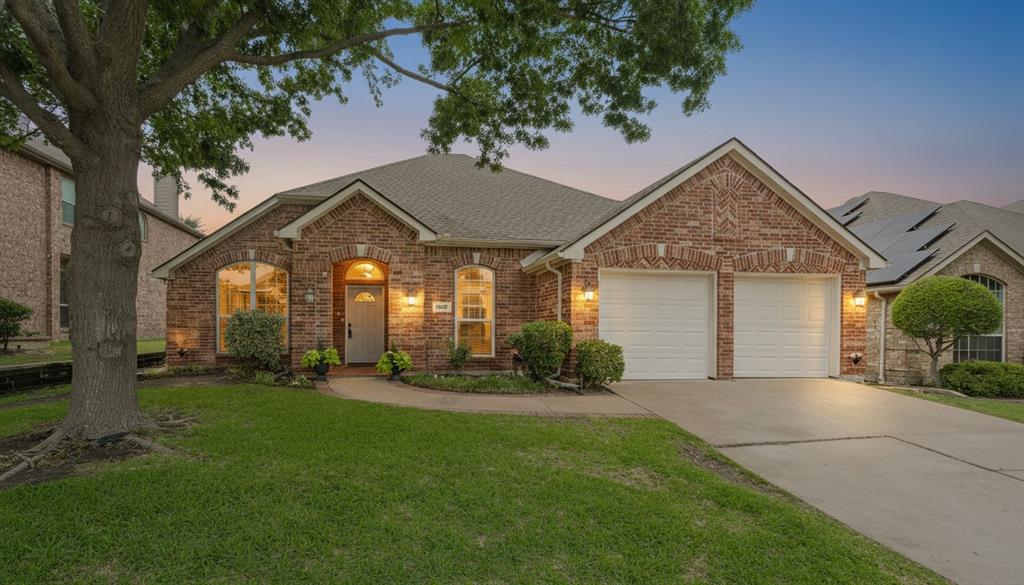
Welcome to this beautifully updated home, perfectly situated on a premium greenbelt lot with a private backyard designed for relaxing and entertaining. Enjoy the extended patio and French drains, both added in 2024, creating an ideal outdoor living space. Inside, you'll be welcomed by a bright, open entry accented with custom designer lighting. Custom shades from The Shade Store in living room and kitchen. The spacious family room features a striking fireplace and a wall of windows that fills the home with natural light while showcasing peaceful backyard views. The fully remodeled gourmet kitchen is a chef's dream, offering custom cabinetry with soft close and decorative hardware, quartz countertops, hidden trash pull out, a designer pantry, Bosch dishwasher, GE Monogram range and oven, Sharp microwave drawer, designer tile backsplash, stainless vent hood, oversized island, and a breakfast area highlighted by a upgraded light fixture. The formal dining room provides the perfect setting for entertaining family and friends. Beautiful wood-look ceramic tile flooring extends throughout the main living areas, dining room, hallways, and kitchen, providing both style and durability. The spacious primary suite offers a relaxing retreat and connects to a beautifully updated ensuite bath featuring a soaking tub, oversized walk-in shower with seamless glass enclosure, dual vanities, tile flooring, and a generous walk-in closet. Additional updates include freshly painted exterior and newly stained fencing in 2024, and spray foam insulation in the attic to help with those hot days. Located in the highly desirable Woodbridge master-planned community, residents enjoy exceptional amenities including a golf course, clubhouse with a full-service restaurant, multiple pools, parks, playgrounds, scenic walking trails, and more.
Details
| MLS # | 21339119 |
|---|---|
| Listing Type | For Sale |
| Style | House |
| HOA Dues | $630 |
| Sub-Type | Resale |
| Status | Pending |
| Year | 1999 |
| Days On Site | 21 |
| Listing Provided By | Ebby Halliday, REALTORS | Shelbi Ronnau |
Features
| Bed(s) | 3 |
|---|---|
| Bath(s) | 2 Total |
| SQ Feet | 1,722 |
| Garage | 2 |
| Story(s) | 1 |
| Acreage | 0.15 |
Interior
| Room Count | 8 |
|---|---|
| Cooling | Central Air |
| Heating | Natural Gas |
| Interior Features | Eat-in Kitchen, Kitchen Island, Pantry, Walk-In Closet(s) |
| Appliances | Dishwasher, Disposal, Gas Water Heater, Microwave |
| Fireplace Features | Gas, Wood Burning |
Exterior
| Roof | Composition |
|---|---|
| Security Features | Security System Owned |
| Construction Materials | Brick |
| Foundation Details | Slab |
| Lot Features | Greenbelt, Interior Lot, Landscaped, Lrg. Backyard Grass, Sprinkler System, Subdivision |
Parking
| Garage Yn | 1 |
|---|---|
| Attached Garage Yn | 1 |
| Parking Features | Garage, Garage Faces Front |
Utilities
| Utilities | City Sewer, City Water, Sidewalk, Underground Utilities |
|---|
Location
| Community Features | Club House, Community Pool, Golf, Greenbelt, Jogging Path/Bike Path, Park, Playground, Pool, Restaurant, Sidewalks |
|---|
Taxes
| Tax Lot | 29 |
|---|---|
| Tax Block | G |
Area Information
| State | TX |
|---|---|
| County | Collin |
| City | Sachse |
| Zip Code | 75048 |
| Area | Collin |
| Community Name | Woodbridge Ph1 |
| School District | Wylie ISD |
| Elementary School | Cox |
| High School | Wylie |
| Listing VS Median (in Woodbridge Ph1) | |
Price: $389,900 low | high Med: $389,900 sqft: 1,722 low | high Med: 1,722 $ / sqft: $226 low | high Med: $226 On site: 21 low | high Med: 21 | |
Market Activity 75048
Request a showing
Request a showing
Contact
Learn More About This Property

| State | TX |
|---|---|
| County | Collin |
| City | Sachse |
| Zip Code | 75048 |
| Area | Collin |
| Community Name | Woodbridge Ph1 |
| School District | Wylie ISD |
| Elementary School | Cox |
| High School | Wylie |
| Listing VS Median (in Woodbridge Ph1) | |
Price: $389,900 low | high Med: $389,900 sqft: 1,722 low | high Med: 1,722 $ / sqft: $226 low | high Med: $226 On site: 21 low | high Med: 21 | |