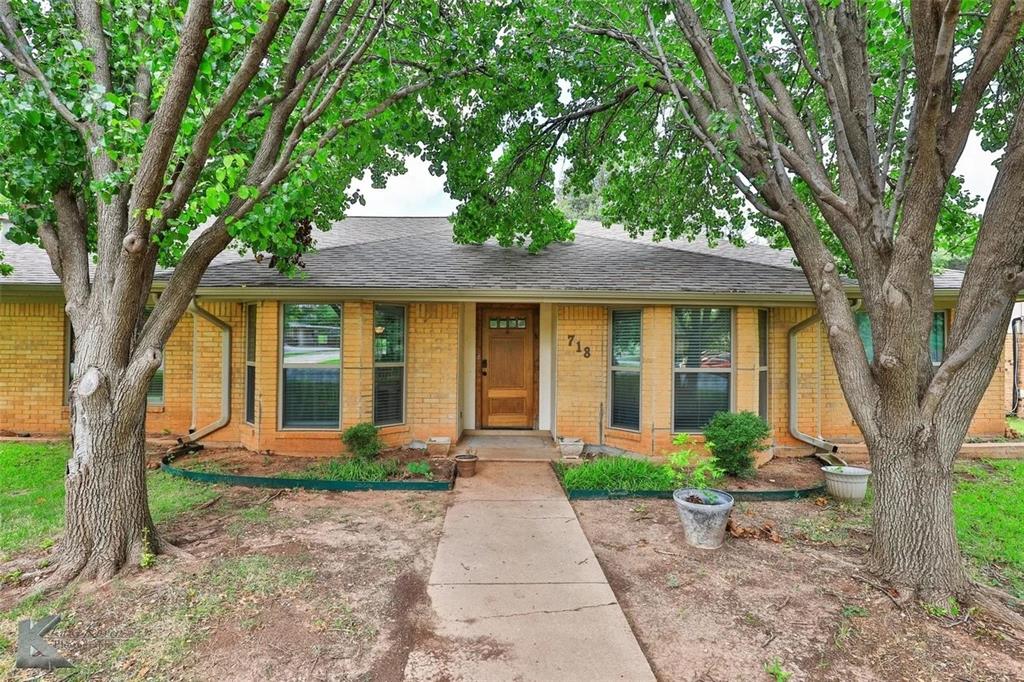
718 Green Valley Drive,Abilene, TX 79601
Abilene, TX 79601

Description
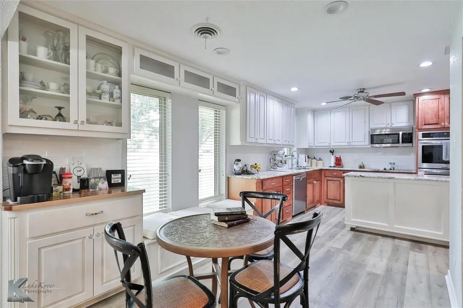
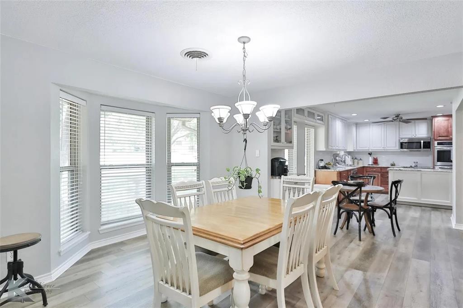
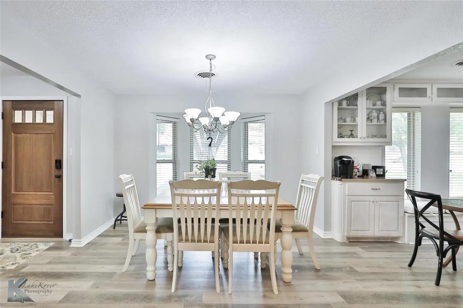
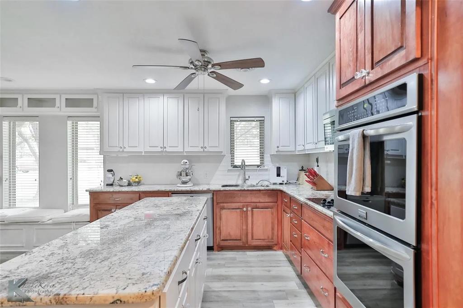
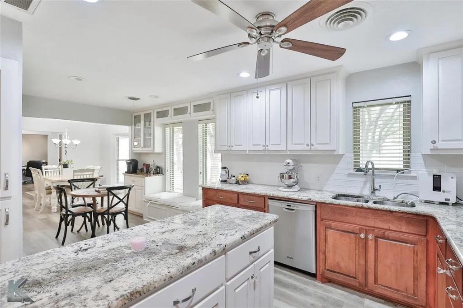
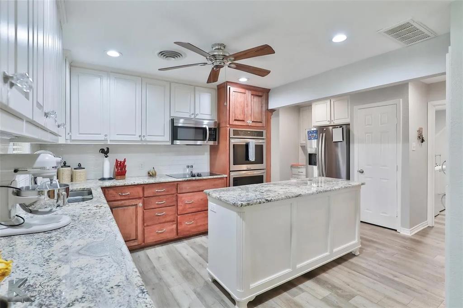
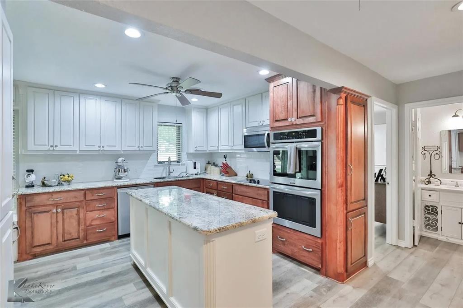
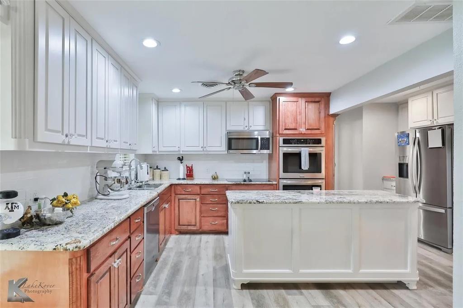
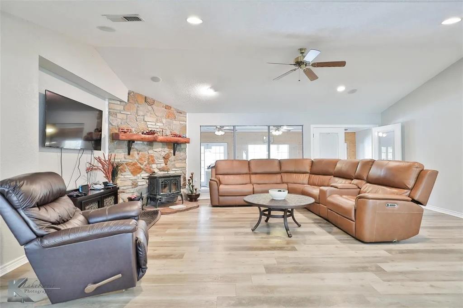
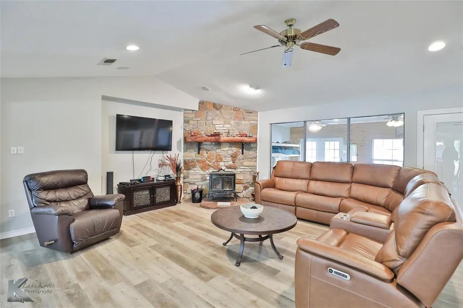
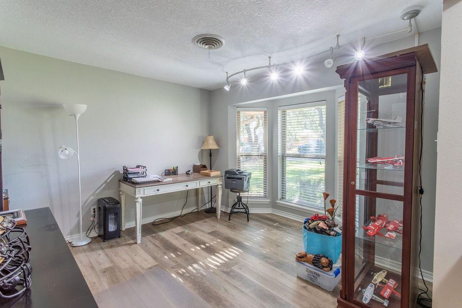
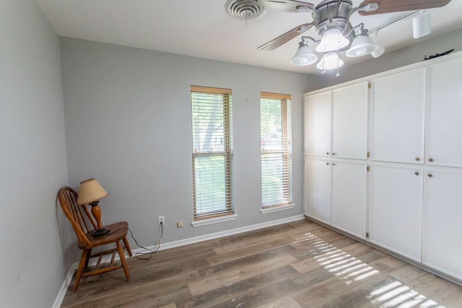
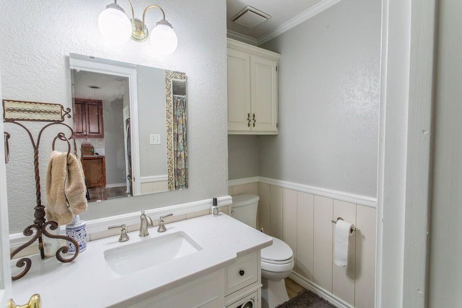
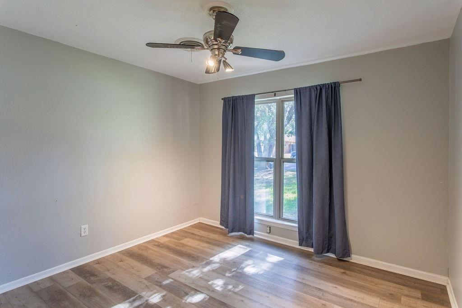
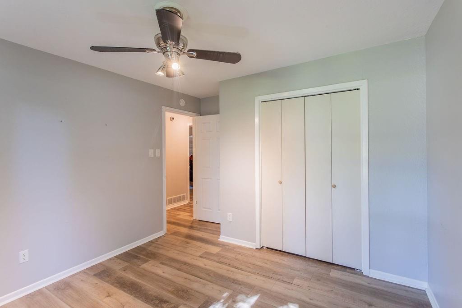
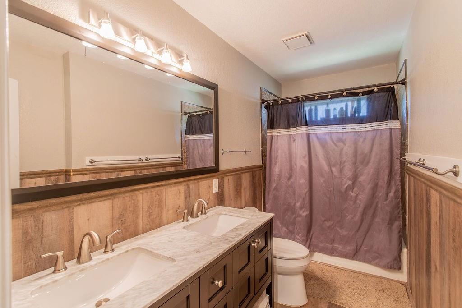
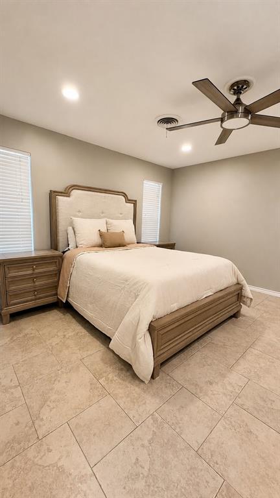
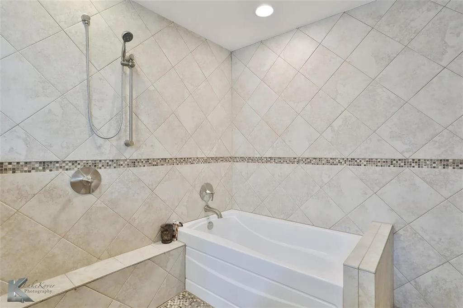
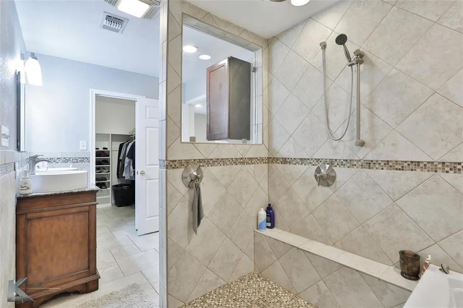
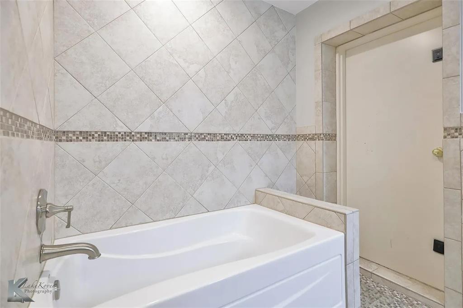
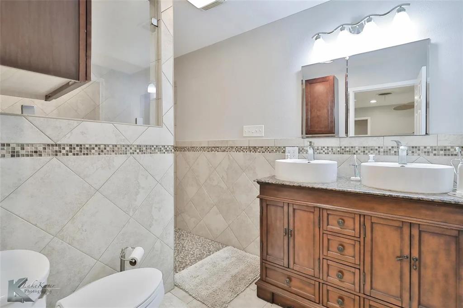
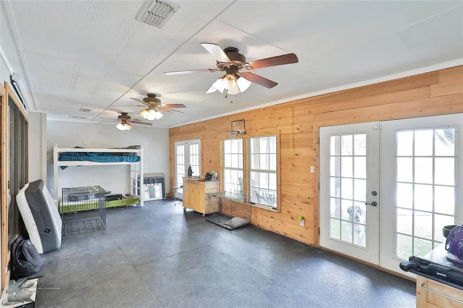
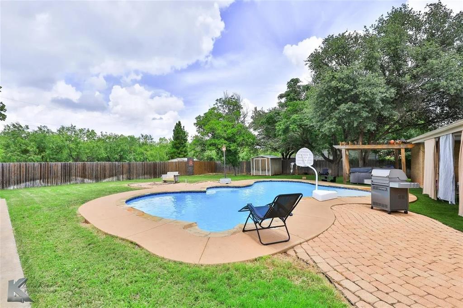
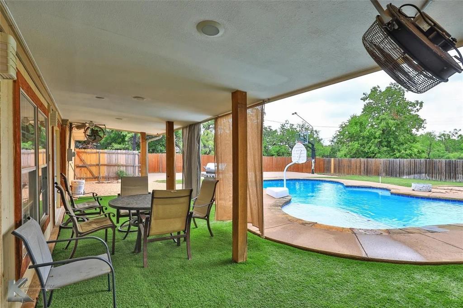
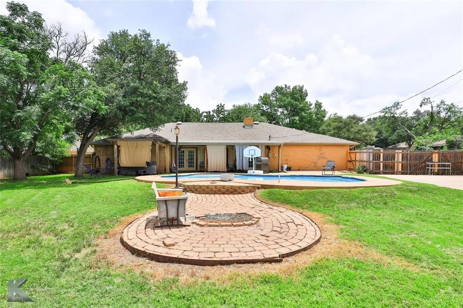
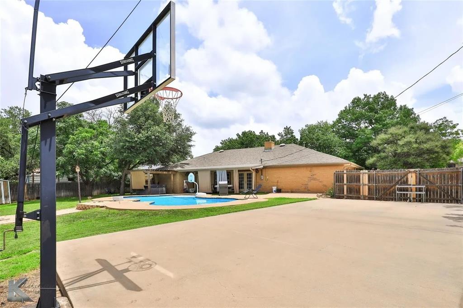
Tucked away on a quiet cul-de-sac in one of Abilene's most established neighborhoods, this beautifully maintained 4-bedroom, 3.5-bath home with a dedicated home office offers the perfect blend of comfort, privacy, and outdoor living. The spacious office can easily be converted into a 5th bedroom, providing flexibility for growing families, guests, or multi-generational living. Surrounded by mature shade trees and backing to expansive undeveloped land, you'll enjoy rare privacy with no rear neighbors and peaceful views. Inside, the 2,711-square-foot floor plan is filled with natural light and features spacious living areas, an open kitchen, and a layout that's perfect for everyday living or entertaining. Step outside and discover your own private retreat. Cool off in the sparkling in-ground pool, relax in the hot tub, or enjoy friendly competition on your private basketball court. Whether you're hosting summer cookouts or enjoying a quiet evening under the stars, this backyard was designed to be enjoyed year-round. Conveniently located just minutes from shopping, dining, schools, and everything Abilene has to offer, this home combines the convenience of city living with the privacy and feel of a country setting. Property Highlights: - 4 Bedrooms + Dedicated Home Office (or Optional 5th Bedroom) - 3.5 Bathrooms - 2,722 Sq. Ft. - Quiet cul-de-sac - Resort-style backyard - In-ground pool - Hot tub - Private basketball court - Mature shade trees - Backs to undeveloped land with no rear neighbors - Flexible floor plan with space for a home office, guest suite, or playroom Homes offering this combination of privacy, flexible living space, outdoor amenities, and an exceptional location rarely become available. Schedule your private showing today!
Details
| MLS # | 21363743 |
|---|---|
| Listing Type | For Sale |
| Style | House |
| Sub-Type | Resale |
| Status | Active |
| Year | 1977 |
| Days On Site | 94 |
| Listing Provided By | Clear Fork Realty | Lacey Anderson |
Features
| Bed(s) | 4 |
|---|---|
| Bath(s) | 4 Total |
| SQ Feet | 2,688 |
| Garage | 2 |
| Car Port | Yes |
| Pool | Yes |
| Story(s) | 1 |
| Acreage | 0.56 |
Interior
| Room Count | 5 |
|---|---|
| Cooling | Ceiling Fan(s), Central Air |
| Heating | Central, Fireplace(s) |
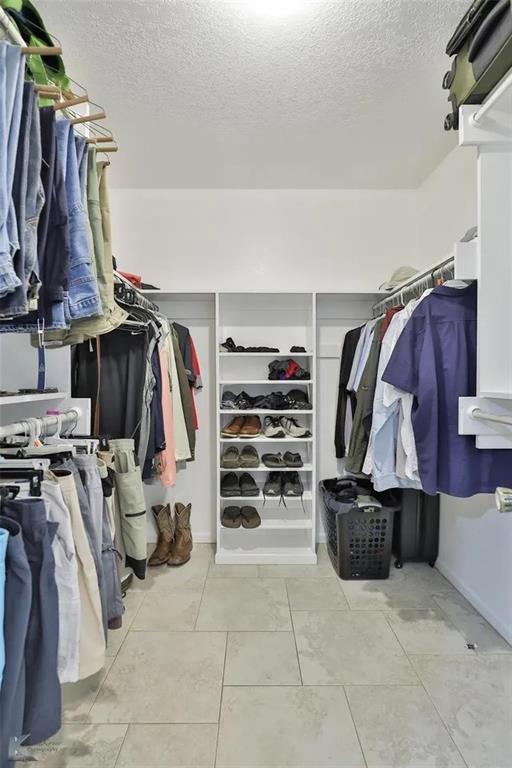
| Interior Features | Built-in Features, Decorative Lighting, Double Vanity, Granite Counters, High Speed Internet Available, Kitchen Island, Open Floorplan, Pantry, Walk-In Closet(s) |
| Window Features | Bay Window(s) |
| Appliances | Dishwasher, Disposal, Electric Cooktop, Electric Oven, Electric Water Heater |
| Fireplace Features | Freestanding, Wood Burning, Wood Burning Stove |
Exterior
| Exterior Features | Basketball Court, Covered Patio/Porch |
|---|---|
| Construction Materials | Brick |
Parking
| Garage Yn | 1 |
|---|---|
| Attached Garage Yn | 1 |
| Parking Features | Additional Parking, Alley Access, Carport, Concrete, Garage, Garage Door Opener, Garage Double Door, Garage Faces Side |
Utilities
| Utilities | City Sewer, City Water, Electricity Available, Electricity Connected, Individual Water Meter, Natural Gas Available |
|---|
Taxes
| Tax Lot | 11 |
|---|---|
| Tax Block | C |
Area Information
| State | TX |
|---|---|
| County | Taylor |
| City | Abilene |
| Zip Code | 79601 |
| Area | Taylor |
| Community Name | Radford Hills |
| School District | Abilene ISD |
| Elementary School | Taylor |
| High School | Abilene |
| Listing VS Median (in Radford Hills) | |
Price: $540,000 low | high Med: $279,000 sqft: 2,688 low | high Med: 1,735 $ / sqft: $201 low | high Med: $161 On site: 94 low | high Med: 102 | |
Market Activity 79601
Request a showing
Request a showing
Contact
Learn More About This Property

| State | TX |
|---|---|
| County | Taylor |
| City | Abilene |
| Zip Code | 79601 |
| Area | Taylor |
| Community Name | Radford Hills |
| School District | Abilene ISD |
| Elementary School | Taylor |
| High School | Abilene |
| Listing VS Median (in Radford Hills) | |
Price: $540,000 low | high Med: $279,000 sqft: 2,688 low | high Med: 1,735 $ / sqft: $201 low | high Med: $161 On site: 94 low | high Med: 102 | |