 Price Reduced Listing

Description
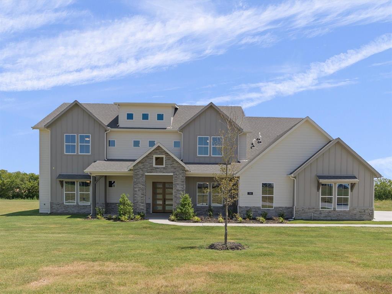
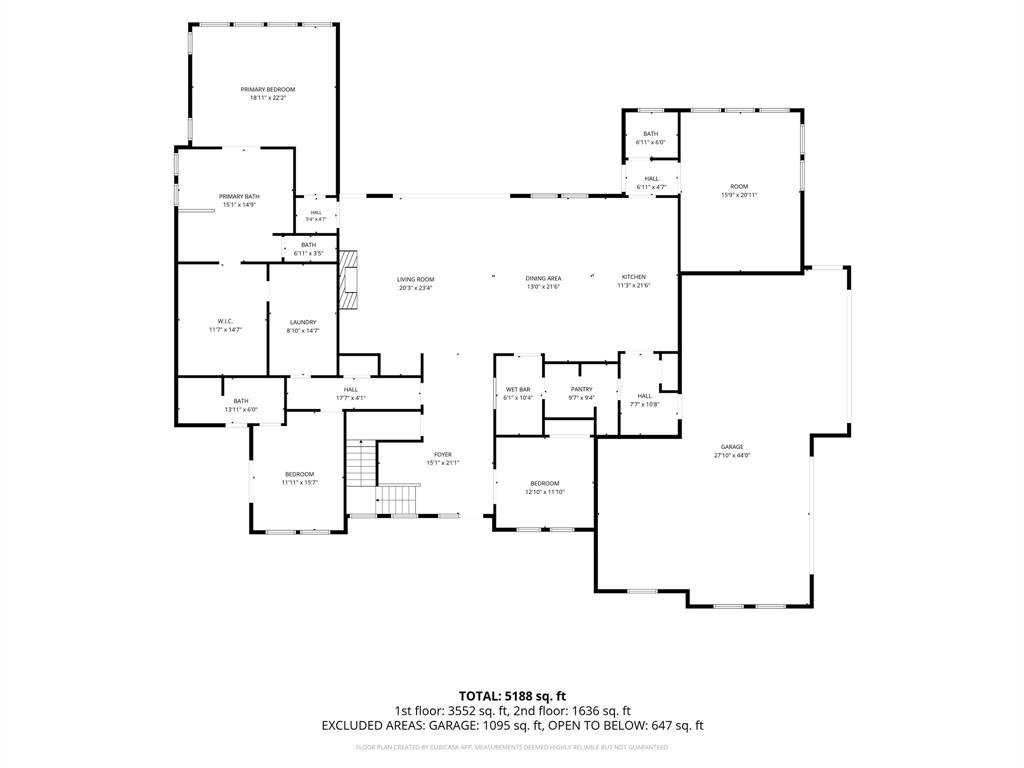
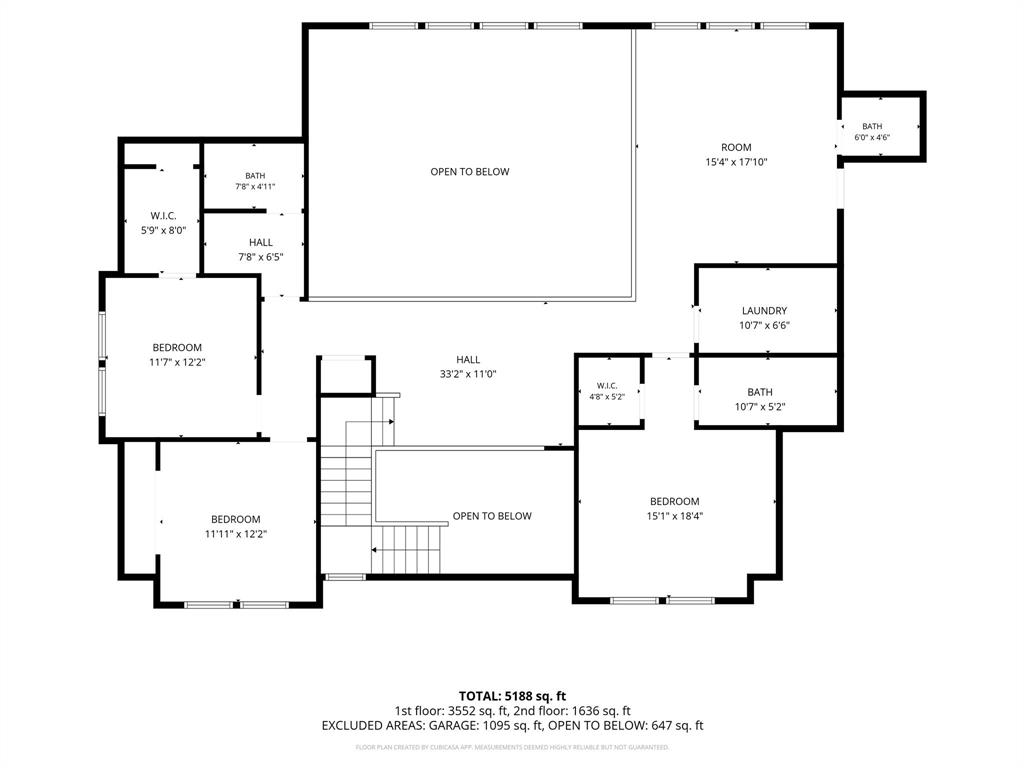
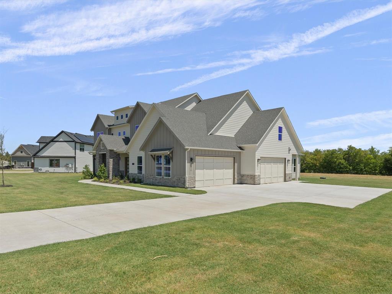
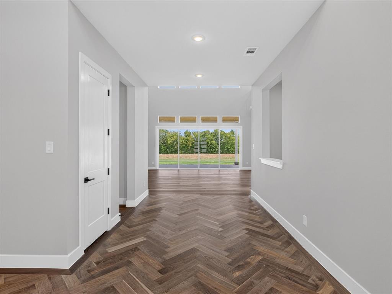
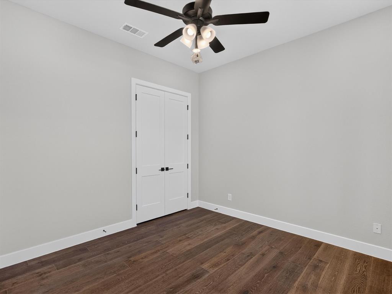
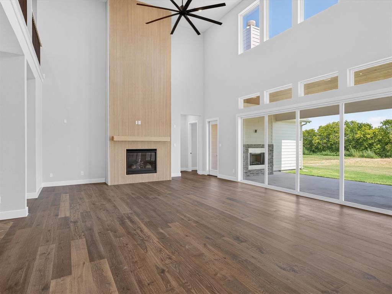
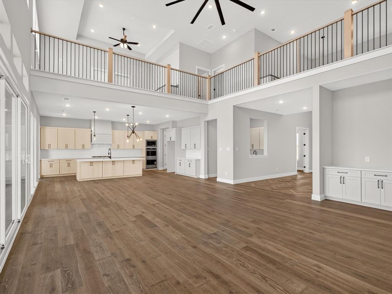
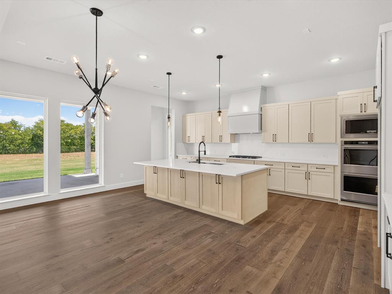
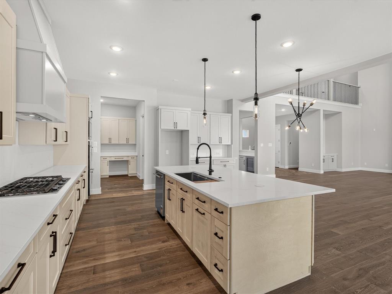
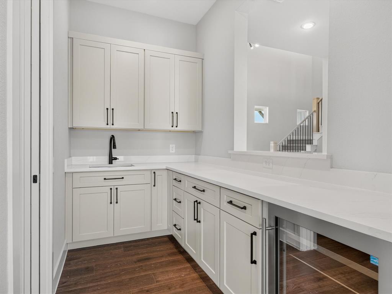
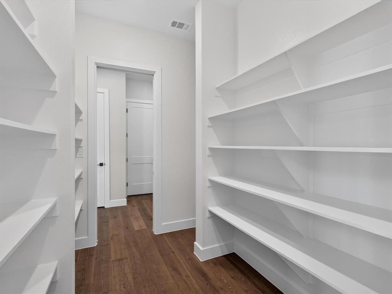
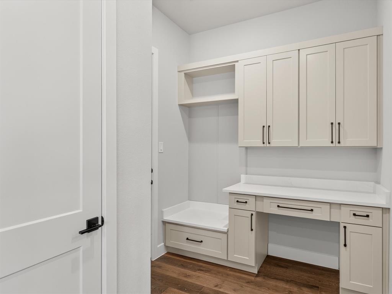
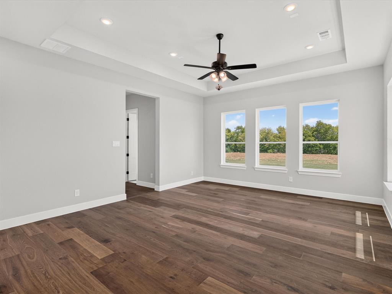
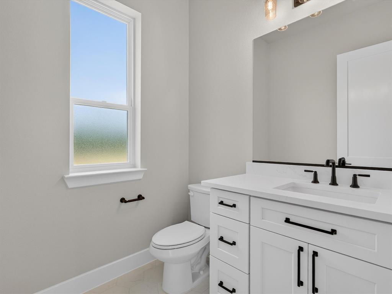
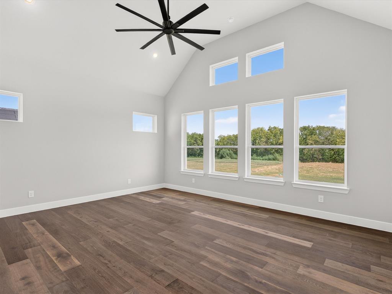
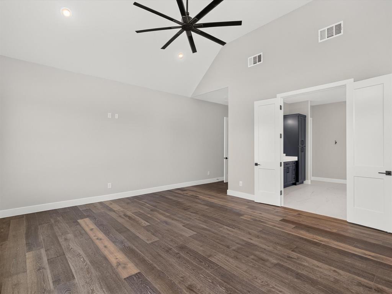
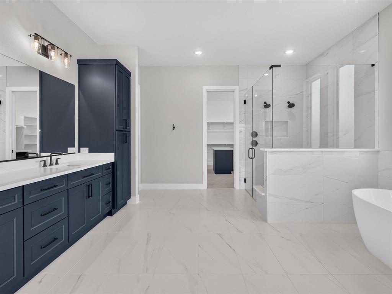
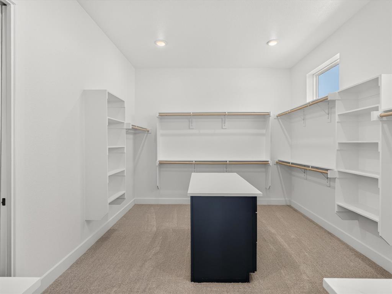
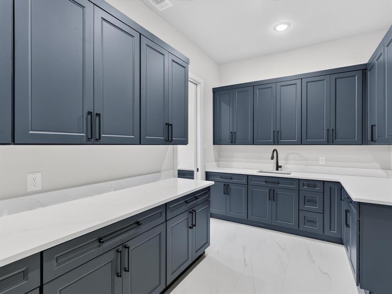
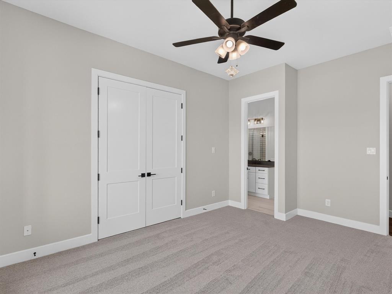
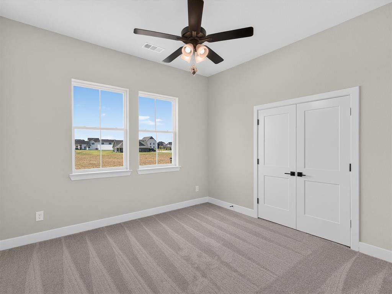
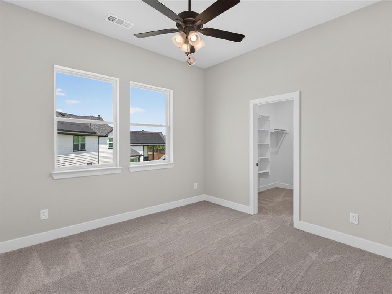
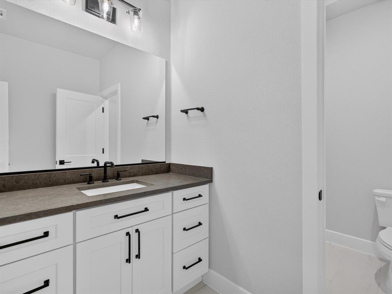
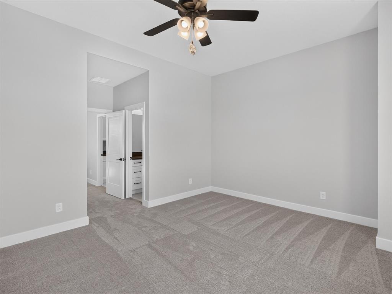
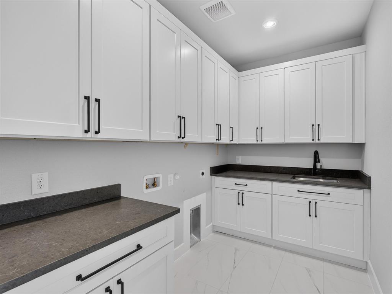
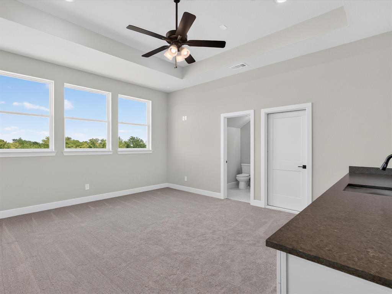
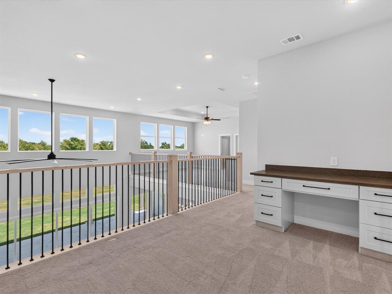
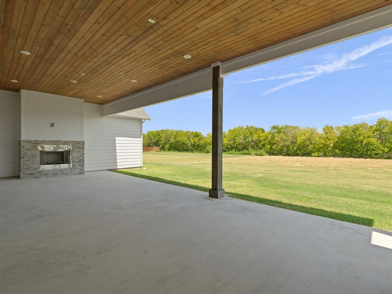
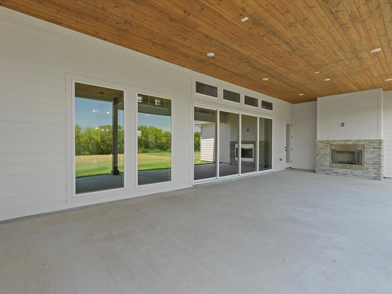
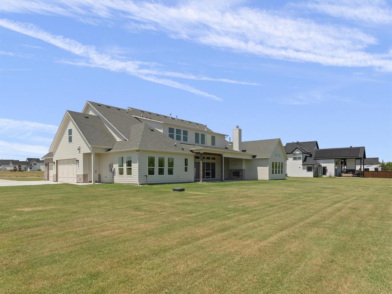
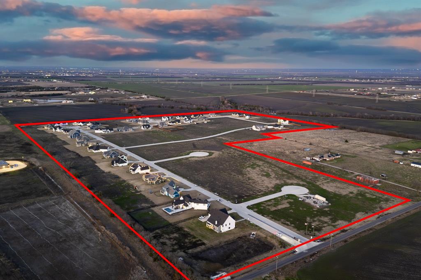
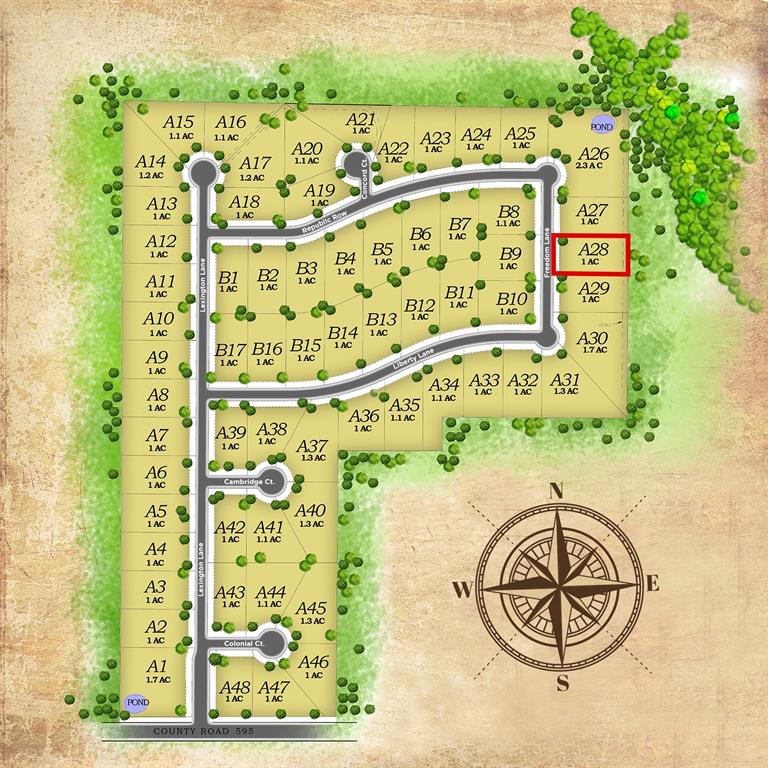
The Denali plan from the Cope Homes Luxury Series. This beautiful craftsman style home is located in the beautiful 1+acre lot community in Nevada, TX. This home features a large open floorplan, two story ceilings, and an oversized 4 car garage. The gourmet kitchen features quartz countertops, Kitchen Aid double ovens, gas cooktop, and dishwasher, A Wet Bar and oversized walk-in pantry and Mud Room. First floor primary bedroom is oversized and features a luxurious ensuite bath with free-standing tub and dual shower heads in the walk-in shower. Other features include an office, downstairs game room and 2 laundry rooms. The 2nd floor has three bedrooms, two and a half baths, a bonus room with wet bar, and loft area. A large multi-slide glass door opens to the covered patio with a wood burning fireplace. NO HOA! Add your own shop, apartment, storage on the 1+ acre lot! If this isn't your floorplan, we have several other homes currently under construction in Lexington Heights!
Details
| MLS # | 21294232 |
|---|---|
| Listing Type | For Sale |
| Style | House |
| Sub-Type | Resale |
| Status | Active |
| Year | 2025 |
| Days On Site | 166 |
| Listing Provided By | Cope Realty, LLC | Amy Huynh |
Features
| Bed(s) | 5 |
|---|---|
| Bath(s) | 6 Total |
| SQ Feet | 5,188 |
| Garage | 4 |
| Story(s) | 2 |
| Acreage | 1.00 |
Interior
| Room Count | 9 |
|---|---|
| Cooling | Ceiling Fan(s), Central Air |
| Heating | Propane |
| Interior Features | Decorative Lighting, Eat-in Kitchen, Flat Screen Wiring, High Speed Internet Available, Kitchen Island, Open Floorplan, Pantry, Vaulted Ceiling(s), Walk-In Closet(s), Wet Bar |
| Appliances | Dishwasher, Disposal, Dryer, Gas Cooktop, Gas Oven, Microwave, Double Oven, Refrigerator, Washer |
| Fireplace Features | Gas Starter, Outside, Wood Burning |
Exterior
| Exterior Features | Covered Patio/Porch |
|---|---|
| Roof | Composition |
| Construction Materials | Fiber Cement, Rock/Stone |
| Foundation Details | Slab |
| Lot Features | Acreage, Corner Lot, Sprinkler System |
Parking
| Garage Yn | 1 |
|---|---|
| Attached Garage Yn | 1 |
| Parking Features | Garage, Garage Door Opener, Oversized |
Utilities
| Utilities | Aerobic Septic, Curbs, Propane |
|---|
Taxes
| Tax Lot | 28 |
|---|---|
| Tax Block | A |
| Tax Legal Description | LEXINGTON HEIGHTS ADDITION (CNV), BLK A, LOT 28 |
Area Information
| State | TX |
|---|---|
| County | Collin |
| City | Nevada |
| Zip Code | 75173 |
| Area | Collin |
| Community Name | Lexington Heights |
| School District | Community ISD |
| Elementary School | Mcclendon |
| High School | Community |
| Listing VS Median (in Lexington Heights) | |
Price: $999,000 low | high Med: $999,000 sqft: 5,188 low | high Med: 4,722 $ / sqft: $193 low | high Med: $212 On site: 166 low | high Med: 164 | |
Market Activity 75173
Request a showing
Request a showing
Contact
Learn More About This Property

| State | TX |
|---|---|
| County | Collin |
| City | Nevada |
| Zip Code | 75173 |
| Area | Collin |
| Community Name | Lexington Heights |
| School District | Community ISD |
| Elementary School | Mcclendon |
| High School | Community |
| Listing VS Median (in Lexington Heights) | |
Price: $999,000 low | high Med: $999,000 sqft: 5,188 low | high Med: 4,722 $ / sqft: $193 low | high Med: $212 On site: 166 low | high Med: 164 | |
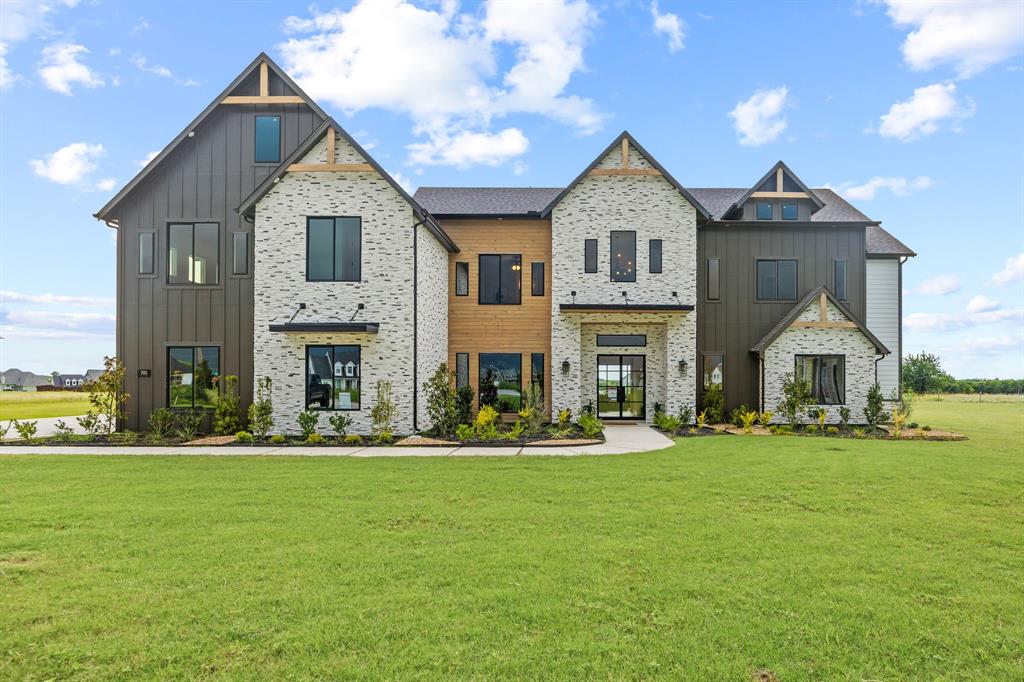 | $1,199,000705 Cambridge CourtNevada, TX 75173 |