 In-Person: 08/22 2:00 PM - 4:00 PM
In-Person: 08/23 2:00 PM - 4:00 PM
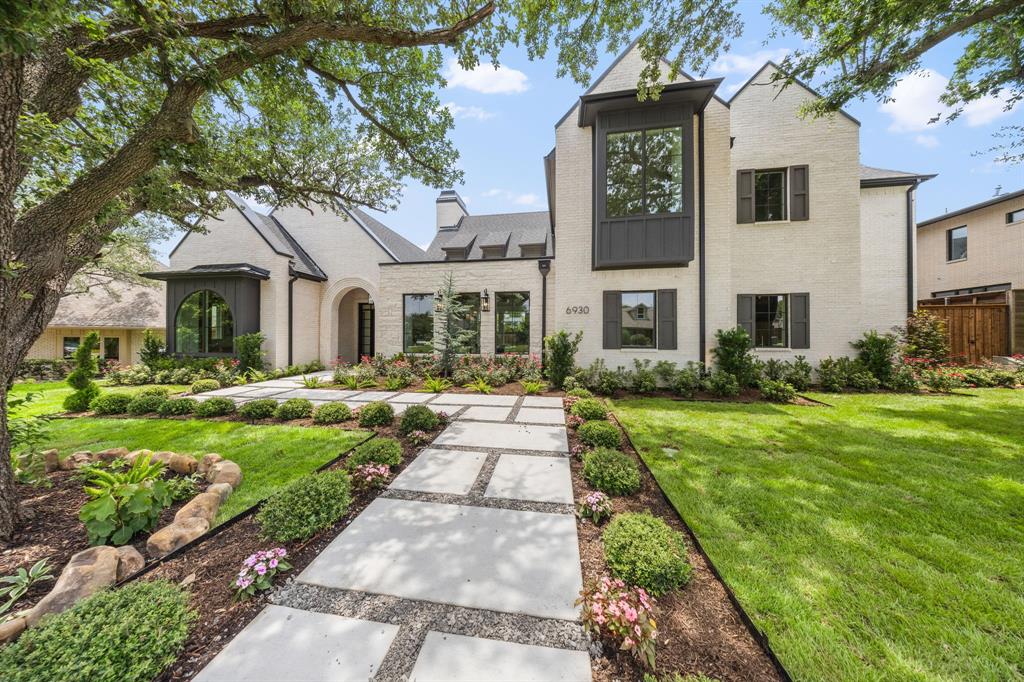
6930 Pemberton Drive,Dallas, TX 75230
Dallas, TX 75230

Description
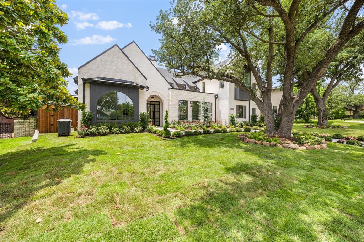
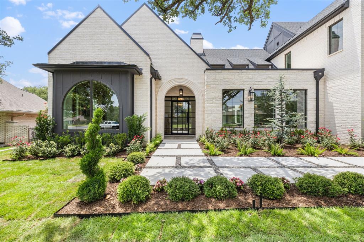
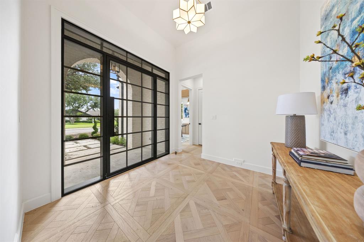
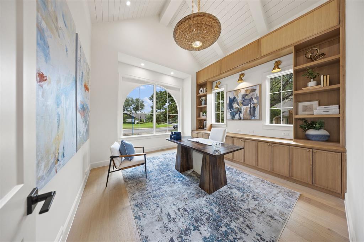
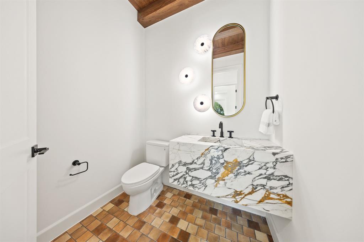
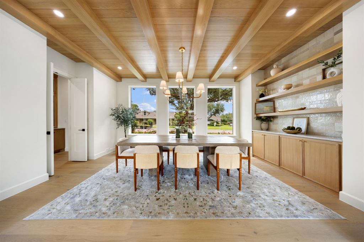
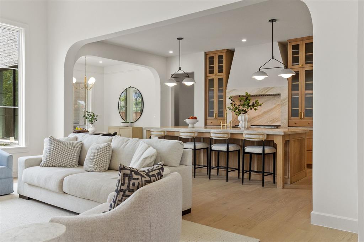
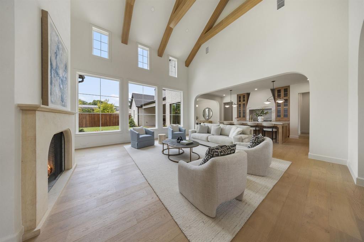
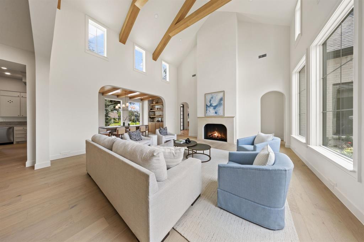
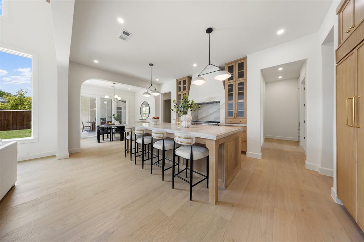
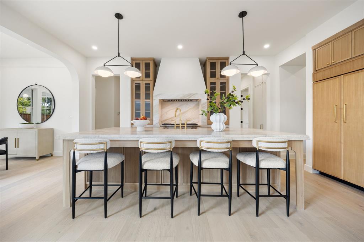
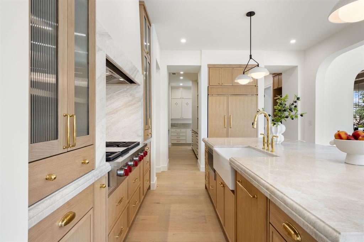
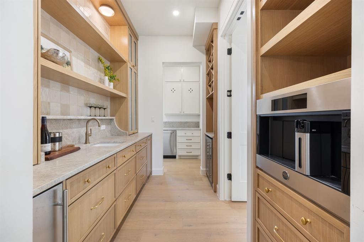
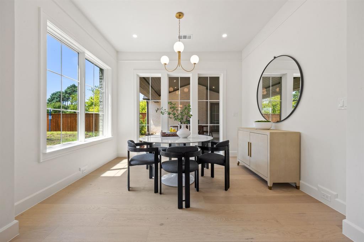
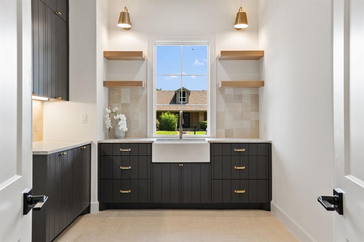
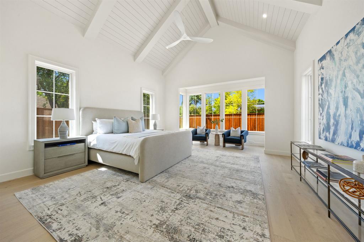
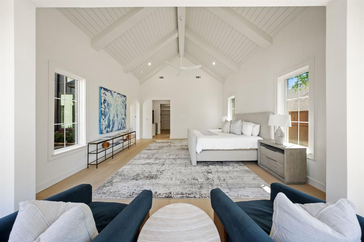
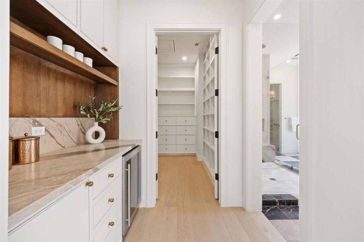
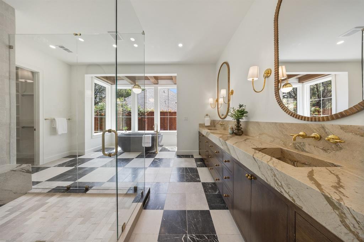
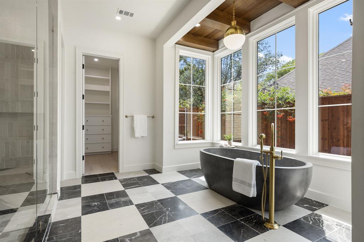
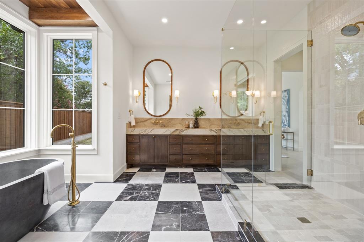
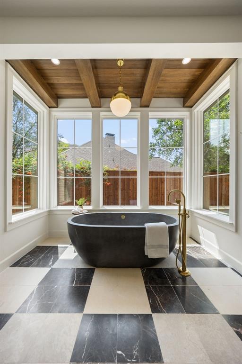
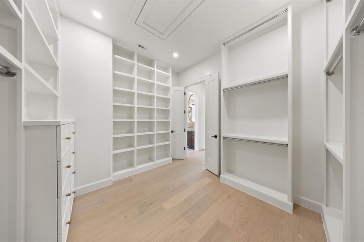
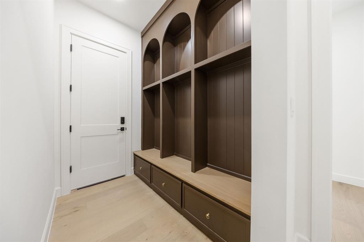
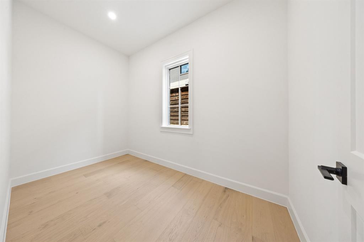
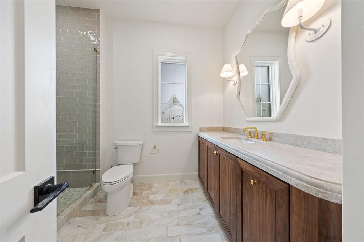
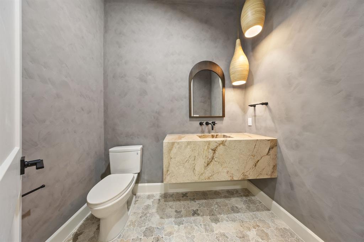
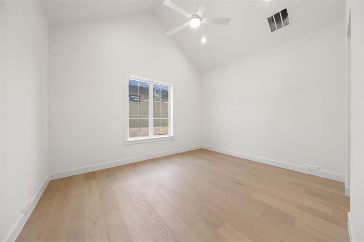
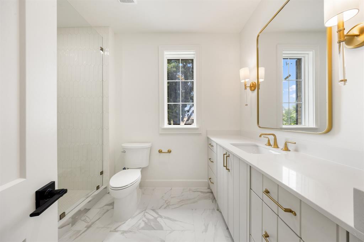
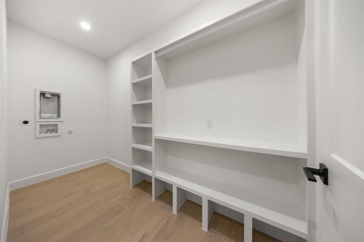
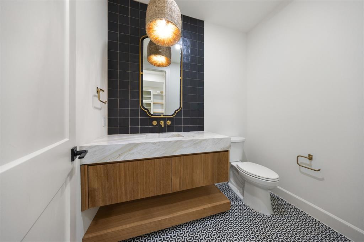
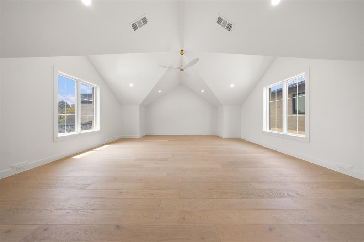
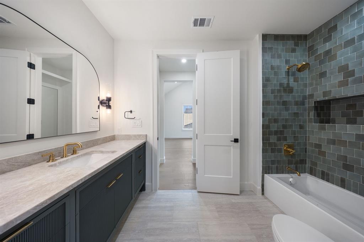
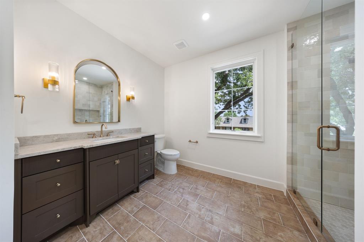
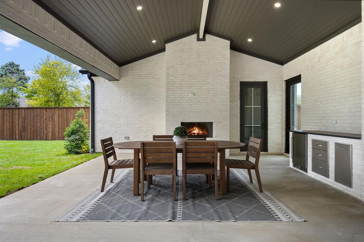
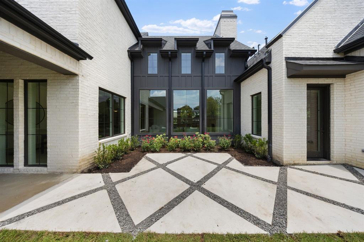
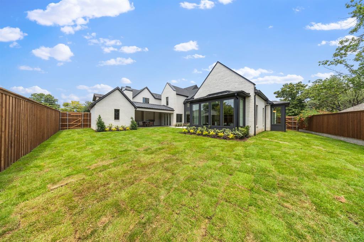
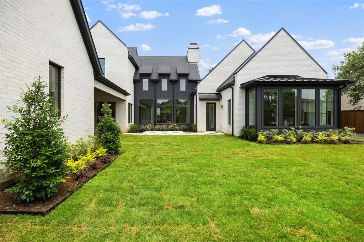
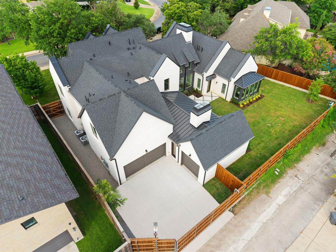
Situated on an expansive, tree-lined lot in the heart of Preston Hollow, this extraordinary custom residence is a showcase of timeless architecture, exceptional craftsmanship, and elevated luxury. Thoughtfully designed with soaring vaulted ceilings, exposed wood beams, and exquisite custom millwork throughout, every space has been curated with both beauty and functionality in mind. The grand living spaces flow effortlessly into a chef's kitchen appointed with Wolf appliances, a Sub-Zero refrigerator, Taj Mahal quartzite countertops, and custom cabinetry. Entertain with ease thanks to the impressive U-shaped butler's pantry featuring a sink, double ovens, warming drawer, and abundant prep and storage space. The first-floor primary suite is a true private retreat, complete with a sitting area, built-in coffee bar, separate custom his-and-hers closets, and a spa-inspired bath finished with luxurious materials and impeccable detail. A secondary en-suite bedroom on the main level provides the ideal space for guests or multigenerational living. Upstairs, three additional en-suite bedrooms are complemented by an expansive game room with a wet bar, a second laundry room, and generous flex space designed for today's lifestyle. Designed for effortless indoor-outdoor living, this remarkable Preston Hollow residence offers a rare combination of architectural character, premium finishes, and thoughtful amenities on one of Dallas' most coveted streets. Every detail has been carefully considered, creating a home that is as functional as it is unforgettable.
Details
| MLS # | 21307968 |
|---|---|
| Listing Type | For Sale |
| Style | House |
| Sub-Type | Resale |
| Status | Active |
| Year | 2026 |
| Days On Site | 56 |
| Listing Provided By | Agency Dallas Park Cities, LLC | Kelsey Williams |
Features
| Bed(s) | 5 |
|---|---|
| Bath(s) | 8 Total |
| SQ Feet | 7,488 |
| Garage | 3 |
| Story(s) | 2 |
| Acreage | 0.34 |
Interior
| Room Count | 11 |
|---|---|
| Interior Features | Built-in Features, Built-in Wine Cooler, Chandelier, Decorative Lighting, Open Floorplan, Pantry, Vaulted Ceiling(s), Walk-In Closet(s), Wet Bar |
| Appliances | Dishwasher |
| Fireplace Features | Gas, Wood Burning |
Exterior
| Exterior Features | Covered Patio/Porch, Gas Grill, Outdoor Grill |
|---|---|
| Roof | Shingle |
| Security Features | Carbon Monoxide Detector(s), Fire Sprinkler System, Prewired, Smoke Detector(s) |
| Construction Materials | Brick |
| Foundation Details | Slab |
| Lot Features | Acreage |
Parking
| Garage Yn | 1 |
|---|---|
| Attached Garage Yn | 1 |
| Parking Features | Alley Access |
Utilities
| Utilities | City Sewer, City Water |
|---|
Taxes
| Tax Lot | 3 |
|---|---|
| Tax Block | 6/5455 |
Area Information
| State | TX |
|---|---|
| County | Dallas |
| City | Dallas |
| Zip Code | 75230 |
| Area | Dallas |
| Community Name | BROOKSHIRE PARK |
| School District | Dallas ISD |
| Elementary School | Kramer |
| High School | Hillcrest |
| Listing VS Median (in BROOKSHIRE PARK) | |
Price: $4,095,000 low | high Med: $2,954,500 sqft: 7,488 low | high Med: 5,573 $ / sqft: $547 low | high Med: $521 On site: 56 low | high Med: 29.5 | |
Market Activity 75230
Request a showing
Request a showing
Contact
Learn More About This Property

| Open House |
|---|
| In-Person 08/22 2:00 PM - 4:00 PM |
| In-Person 08/23 2:00 PM - 4:00 PM |
| State | TX |
|---|---|
| County | Dallas |
| City | Dallas |
| Zip Code | 75230 |
| Area | Dallas |
| Community Name | BROOKSHIRE PARK |
| School District | Dallas ISD |
| Elementary School | Kramer |
| High School | Hillcrest |
| Listing VS Median (in BROOKSHIRE PARK) | |
Price: $4,095,000 low | high Med: $2,954,500 sqft: 7,488 low | high Med: 5,573 $ / sqft: $547 low | high Med: $521 On site: 56 low | high Med: 29.5 | |
 | $5,295,0006730 Tulip LaneDallas, TX 75230 |