Description
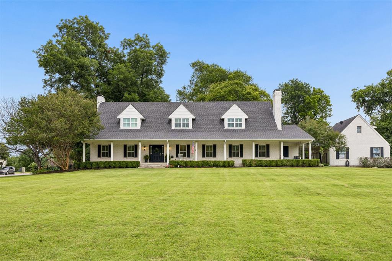
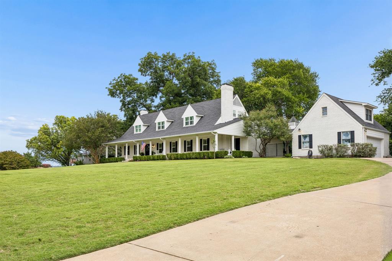
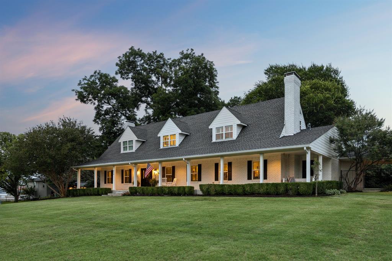
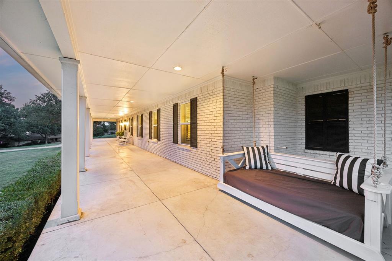
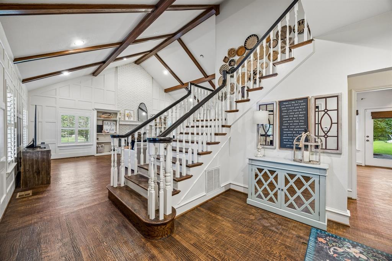
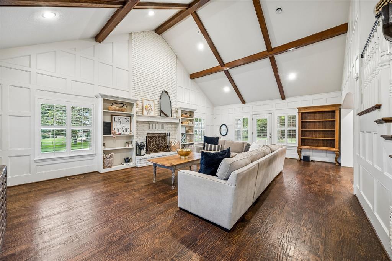
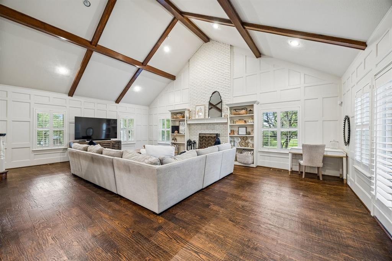
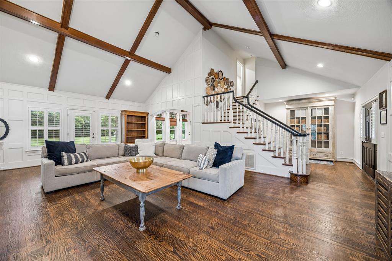
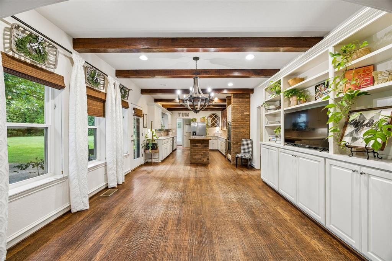
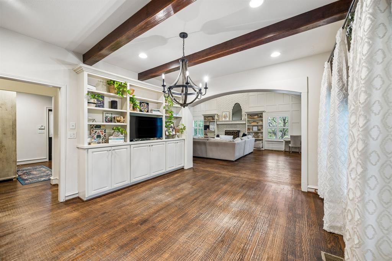
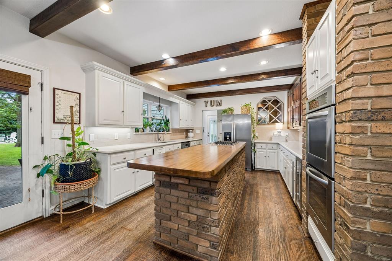
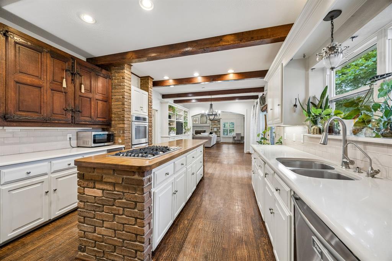
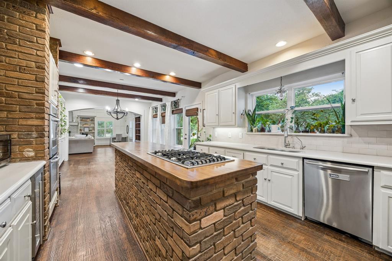
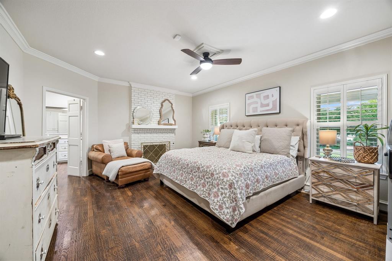
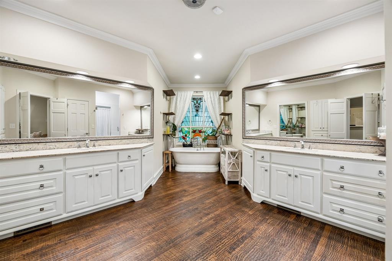
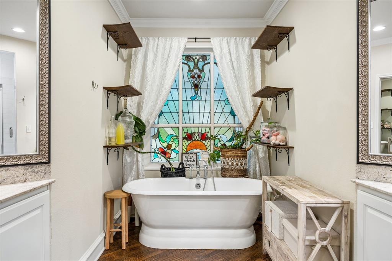
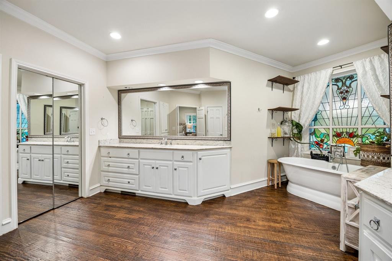
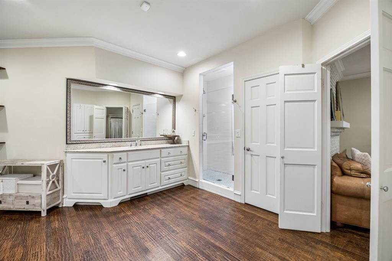
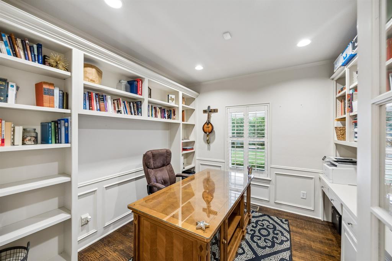
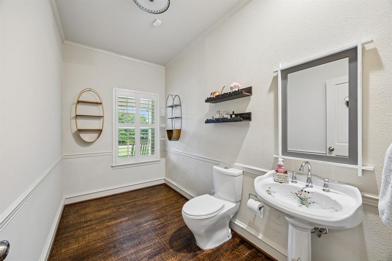
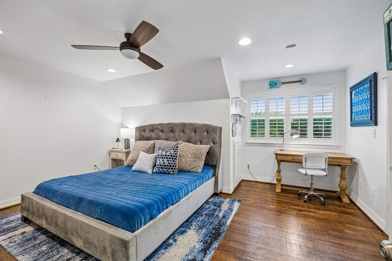
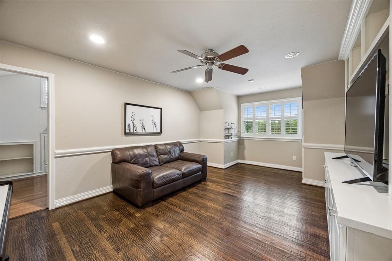
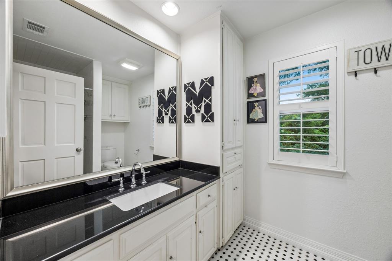
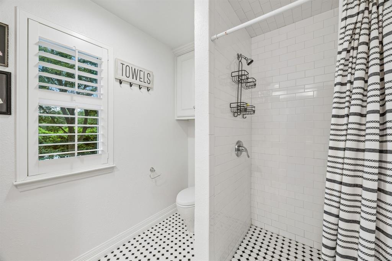
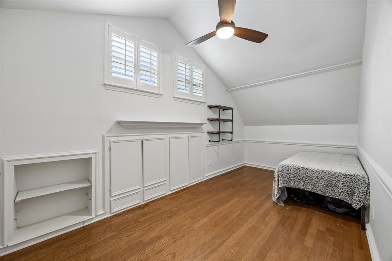
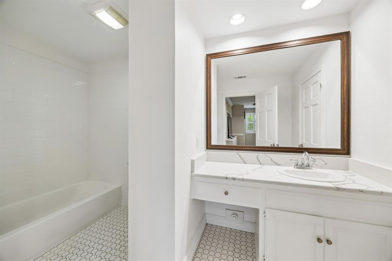
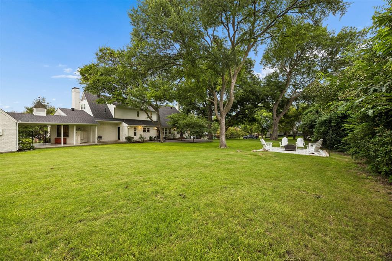
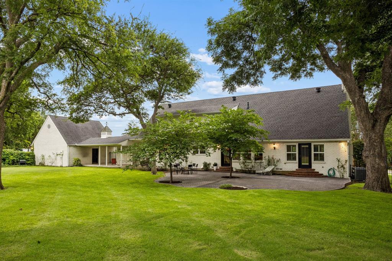
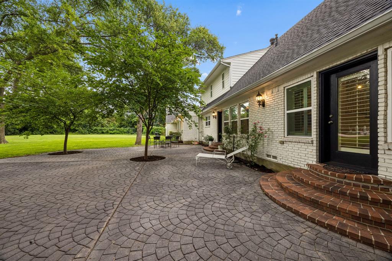
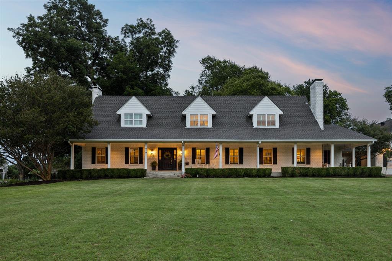
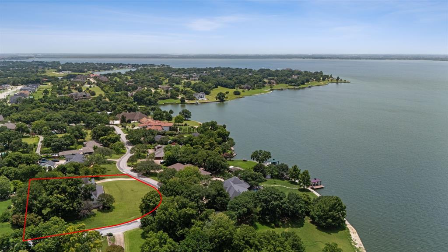
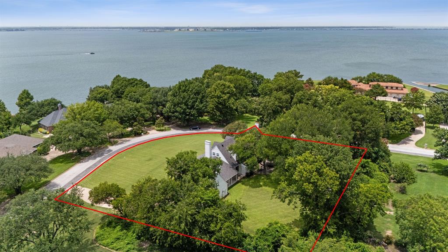
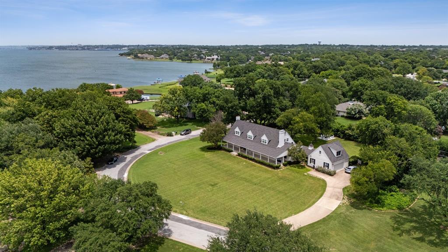
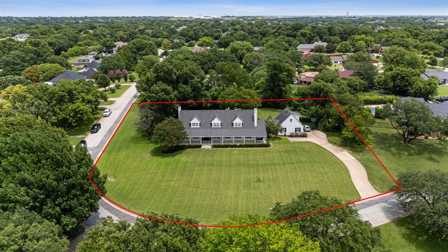
Sophisticated Living in the Heart of Heath! Discover the perfect blend of elegance and comfort in this exquisite 3-bedroom, 3.1-bathroom residence nestled on a desirable corner lot. The front covered porch extends the entire length of the home which is perfect for watching the sunsets. Step inside to an inviting atmosphere complete with an abundance of character. You'll be impressed by the expansive living areas, featuring stunning hardwood floors that gracefully flow through the majority of the home. The refined interior is punctuated by plantation shutters throughout the home to provide both style and functionality. Each bathroom has been meticulously updated to reflect contemporary design trends while maintaining timeless appeal. The heart of the home is an impressive living area and kitchen where gatherings easily flow from one room to the next. Beamed ceilings, built-ins, custom period cabinets, a butcher block countertop, wine cooler, double oven, and additional storage solutions are thoughtfully integrated in the home. The primary suite is a tranquil retreat featuring a luxurious ensuite bathroom with separate vanities, walk-in shower and garden tub. An office is located on the first level and has an abundance of shelves and storage. Outside, enjoy living on a landscaped acre with mature trees that offer endless possibilities for outdoor enjoyment. Perfect for hosting or unwinding, the large back patio with pavers and a fire pit in the yard provide a private oasis for dining, relaxing, or entertaining. Other features include two tankless water heaters, vaulted ceilings, granite countertops, and gorgeous views of Lake Ray Hubbard.
Details
| MLS # | 21279953 |
|---|---|
| Listing Type | For Sale |
| Style | House |
| Sub-Type | Resale |
| Status | Active |
| Year | 1984 |
| Days On Site | 153 |
| Listing Provided By | Coldwell Banker Apex, REALTORS | Becky Bochniak |
Features
| Bed(s) | 3 |
|---|---|
| Bath(s) | 4 Total |
| SQ Feet | 3,413 |
| Garage | 2 |
| Story(s) | 2 |
| Acreage | 1.07 |
Interior
| Room Count | 13 |
|---|---|
| Cooling | Attic Fan, Ceiling Fan(s), Central Air |
| Heating | Central, Electric |
| Interior Features | Built-in Features, Cable TV Available, Decorative Lighting, Granite Counters, High Speed Internet Available, Kitchen Island, Pantry, Vaulted Ceiling(s), Walk-In Closet(s) |
| Window Features | Shutters |
| Appliances | Dishwasher, Disposal, Electric Oven, Gas Cooktop, Gas Water Heater, Plumbed For Gas in Kitchen, Tankless Water Heater |
| Fireplace Features | Brick, Gas Starter, Living Room, Primary Bedroom, Wood Burning |
Exterior
| Exterior Features | Covered Patio/Porch, Fire Pit, Rain Gutters |
|---|---|
| Roof | Composition |
| Construction Materials | Brick |
| Foundation Details | Pillar/Post/Pier |
| Lot Features | Corner Lot, Landscaped, Lrg. Backyard Grass, Many Trees, Sprinkler System, Water/Lake View |
Parking
| Garage Yn | 1 |
|---|---|
| Attached Garage Yn | 0 |
| Parking Features | Additional Parking, Garage Door Opener, Garage Faces Side, Storage |
Utilities
| Utilities | City Water, Septic |
|---|
Taxes
| Unexempt Taxes | 8830 |
|---|---|
| Tax Lot | 11 |
| Tax Block | C |
| Tax Legal Description | DARR EST, BLOCK C, LOT 11 & 28' OF 10 |
Area Information
| State | TX |
|---|---|
| County | Rockwall |
| City | Heath |
| Zip Code | 75032 |
| Area | Rockwall |
| Community Name | Darr Estate |
| School District | Rockwall ISD |
| Elementary School | Linda Lyon |
| High School | Rockwall-Heath |
| Listing VS Median (in Darr Estate) | |
Price: $834,000 low | high Med: $834,000 sqft: 3,413 low | high Med: 3,413 $ / sqft: $244 low | high Med: $244 On site: 153 low | high Med: 153 | |
Market Activity 75032
Request a showing
Request a showing
Contact
Learn More About This Property

| State | TX |
|---|---|
| County | Rockwall |
| City | Heath |
| Zip Code | 75032 |
| Area | Rockwall |
| Community Name | Darr Estate |
| School District | Rockwall ISD |
| Elementary School | Linda Lyon |
| High School | Rockwall-Heath |
| Listing VS Median (in Darr Estate) | |
Price: $834,000 low | high Med: $834,000 sqft: 3,413 low | high Med: 3,413 $ / sqft: $244 low | high Med: $244 On site: 153 low | high Med: 153 | |