Price Reduced Listing
5913 Mountain Bluff Drive,Fort Worth, TX 76179
Fort Worth, TX 76179

Description
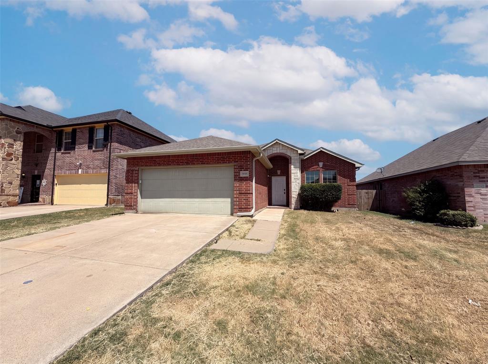
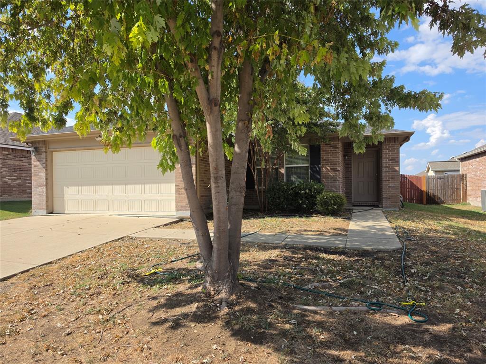
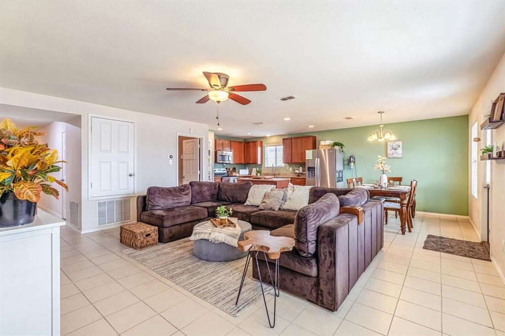
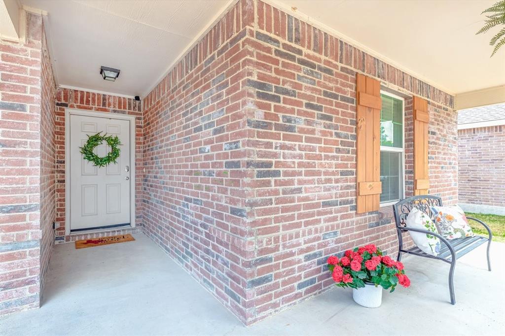
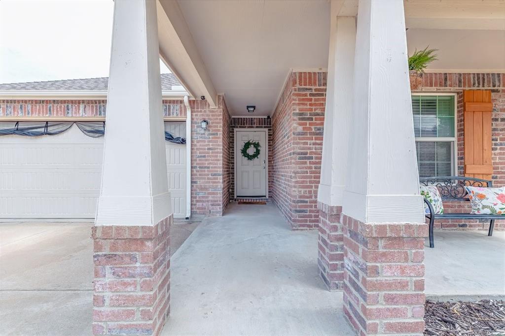
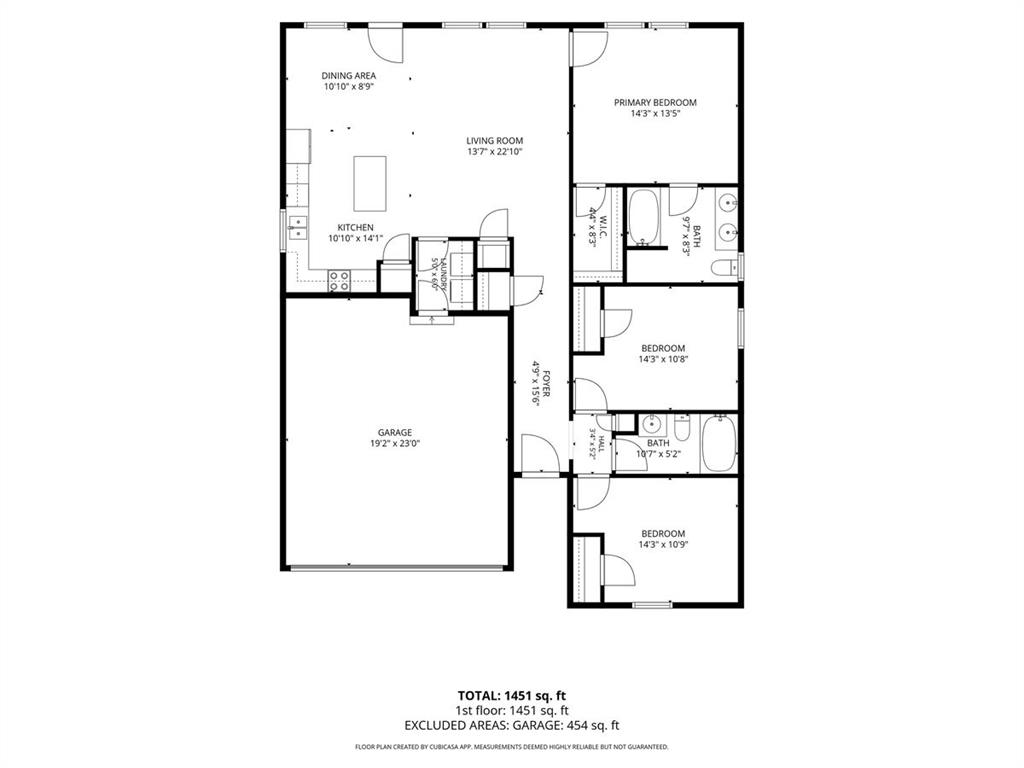
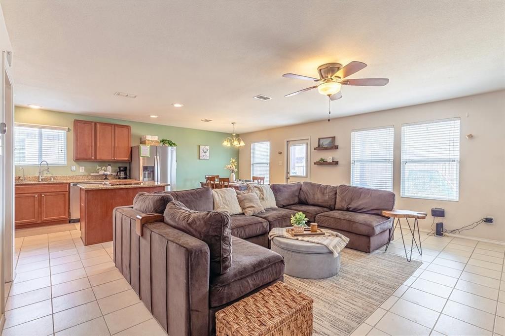
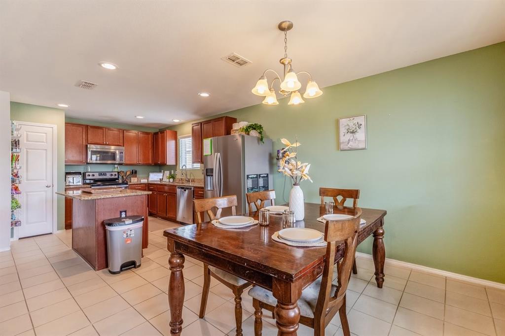
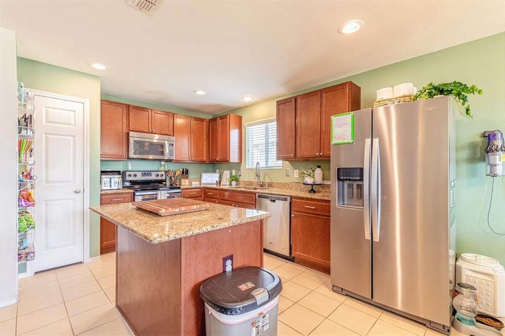
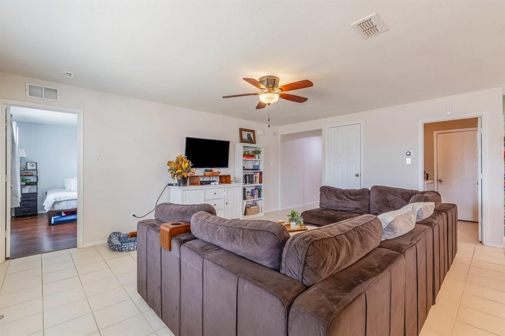
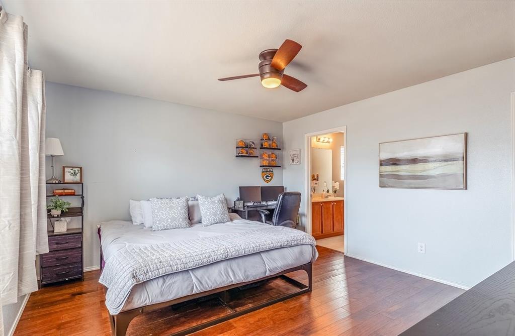
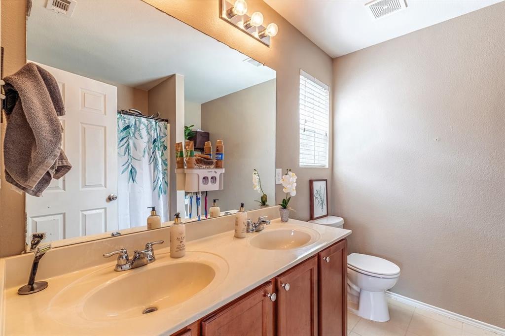
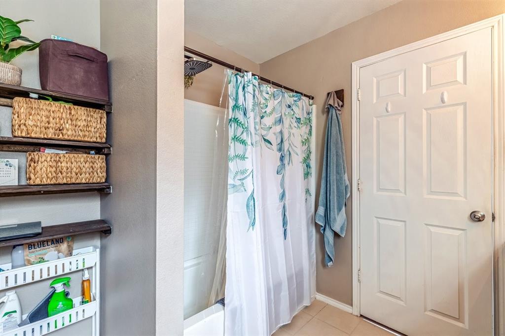
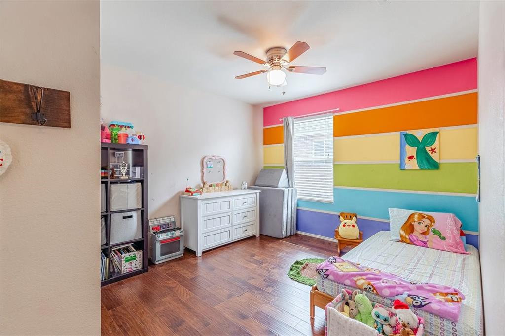
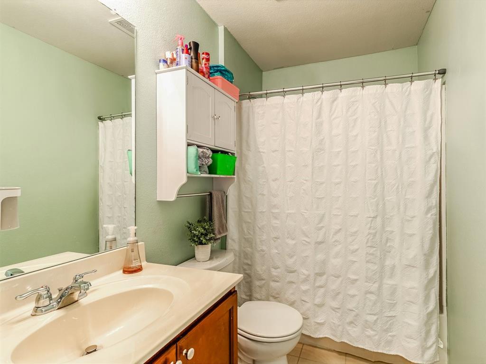
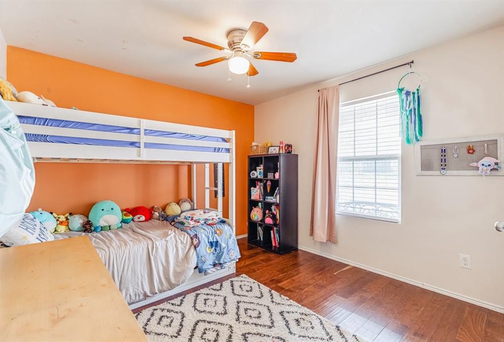
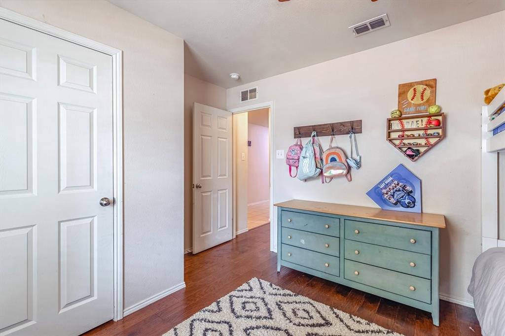
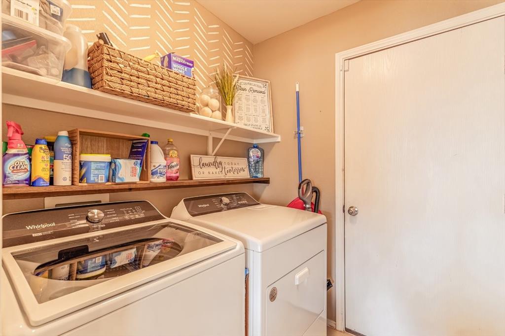
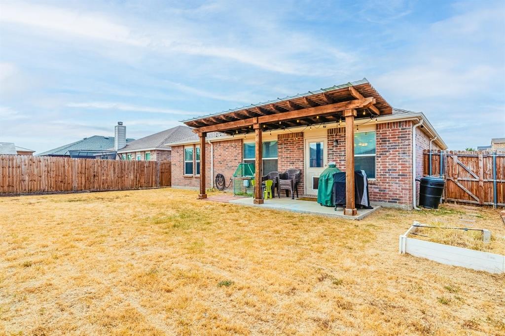
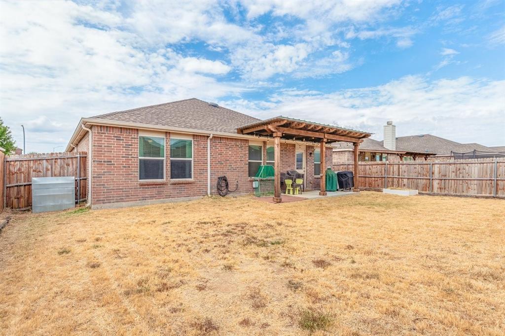
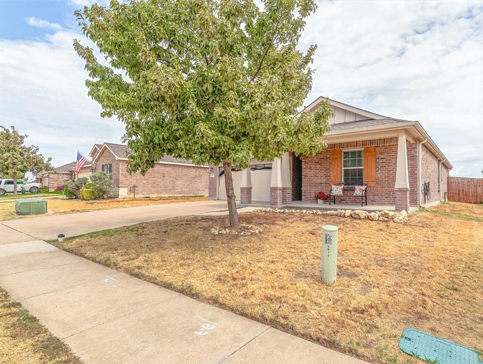
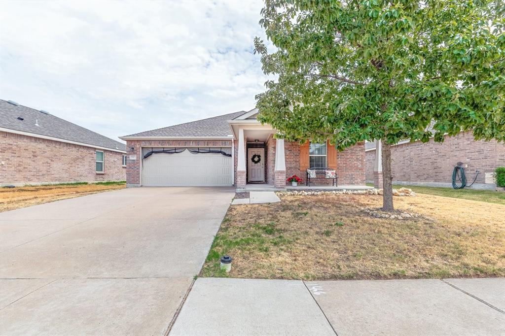
Seller is offering $3K towards rate buy down or closing costs. Assumable VA to qualified veterans at 3.125%. Charming and inviting, this beautifully home offers an open floor plan designed for comfortable living and easy entertaining. Guests are welcomed by a spacious front porch, ready for your favorite décor and a cozy place to relax. Inside, the entry, open living areas, and utility room feature durable tile flooring for easy maintenance, while all bedrooms have LVP flooring-no carpet anywhere in the home! The kitchen is the heart of the home, featuring a large island with plenty of space for gathering, stainless steel appliances, a pantry, and a window over the sink that brings in natural light. Floating shelves add a stylish touch to the living area. The split-bedroom floor plan provides privacy, with a generously sized primary suite tucked away from the secondary bedrooms. The primary bedroom features a large walk-in closet, ensuite bath with dual sinks, and additional stained-wood accent shelving for both style and storage. Step outside to where a stained wood pergola creates a welcoming covered patio-perfect for morning coffee, outdoor dining, or unwinding at the end of the day. The seller has also added a whole-home water filtration system. Conveniently zoned to Lake Pointe Elementary and Boswell High School, this charming home combines thoughtful updates, functional design, and inviting outdoor living.
Details
| MLS # | 21392771 |
|---|---|
| Listing Type | For Sale |
| Style | House |
| HOA Dues | $185 |
| Sub-Type | Resale |
| Status | Active |
| Year | 2014 |
| Days On Site | 59 |
| Listing Provided By | Century 21 Middleton | Melissa Hardy |
Features
| Bed(s) | 3 |
|---|---|
| Bath(s) | 2 Total |
| SQ Feet | 1,459 |
| Garage | 2 |
| Story(s) | 1 |
| Acreage | 0.14 |
Interior
| Room Count | 7 |
|---|---|
| Cooling | Ceiling Fan(s), Central Air, Electric |
| Heating | Central, Electric |
| Interior Features | Cable TV Available, Granite Counters, High Speed Internet Available, Kitchen Island, Open Floorplan, Pantry, Walk-In Closet(s) |
| Appliances | Dishwasher, Disposal, Electric Range, Electric Water Heater, Microwave |
Exterior
| Exterior Features | Covered Patio/Porch, Rain Gutters |
|---|---|
| Roof | Composition |
| Construction Materials | Brick |
| Foundation Details | Slab |
Parking
| Garage Yn | 1 |
|---|---|
| Attached Garage Yn | 1 |
| Parking Features | Driveway, Garage, Garage Faces Front, Garage Single Door |
Utilities
| Utilities | City Sewer, City Water |
|---|
Taxes
| Tax Lot | 21 |
|---|---|
| Tax Block | 5 |
Area Information
| State | TX |
|---|---|
| County | Tarrant |
| City | Fort Worth |
| Zip Code | 76179 |
| Area | Tarrant |
| Community Name | Parks at Boat Club, The |
| School District | Eagle MT-Saginaw ISD |
| Elementary School | Lake Pointe |
| High School | Boswell |
| Listing VS Median (in Parks at Boat Club, The) | |
Price: $255,100 low | high Med: $0 On site: 59 low | high Med: | |
Market Activity 76179
Request a showing
Request a showing
Contact
Learn More About This Property

| State | TX |
|---|---|
| County | Tarrant |
| City | Fort Worth |
| Zip Code | 76179 |
| Area | Tarrant |
| Community Name | Parks at Boat Club, The |
| School District | Eagle MT-Saginaw ISD |
| Elementary School | Lake Pointe |
| High School | Boswell |
| Listing VS Median (in Parks at Boat Club, The) | |
Price: $255,100 low | high Med: $0 On site: 59 low | high Med: | |