5729 New Castle Drive,Richardson, TX 75082
Richardson, TX 75082

Description
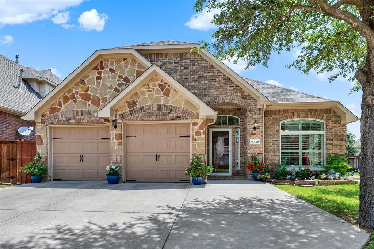
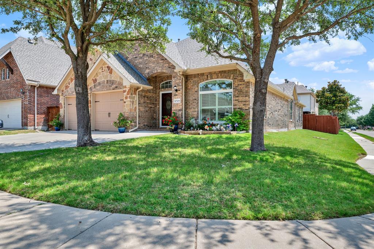
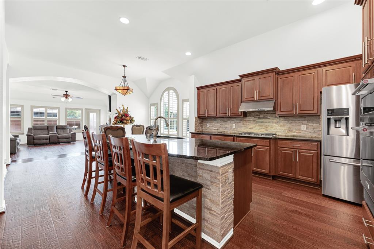
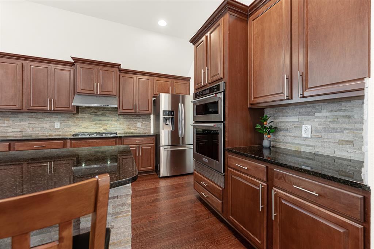
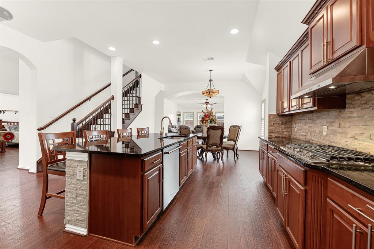
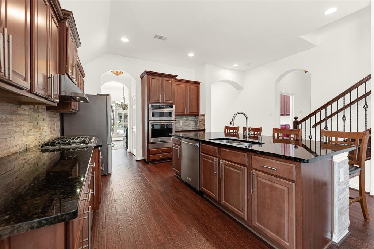
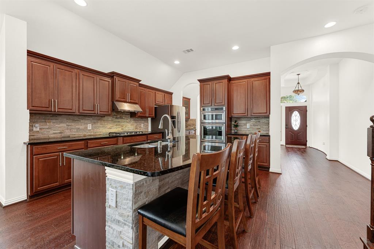
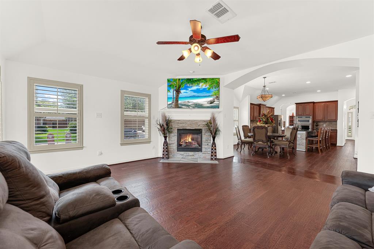
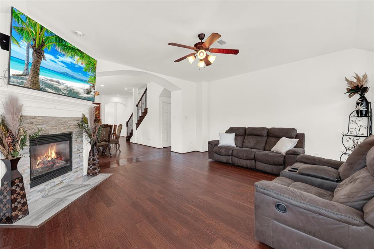
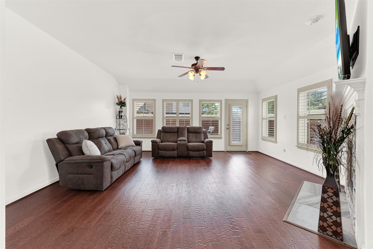
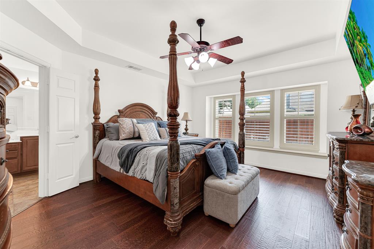
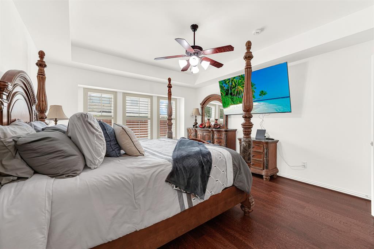
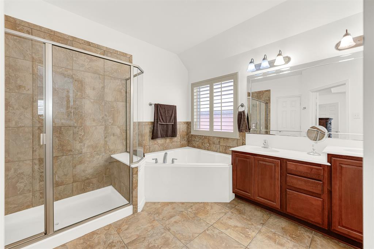
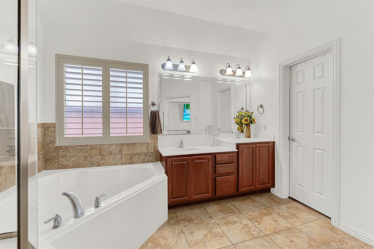
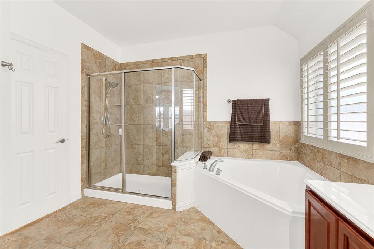
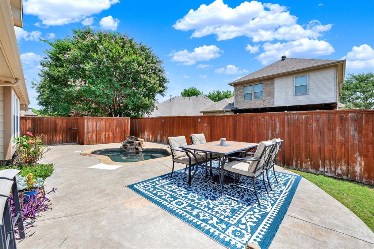
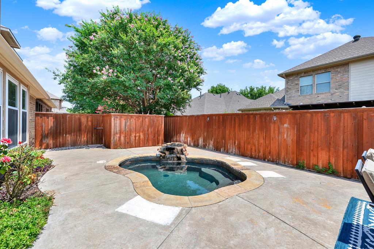
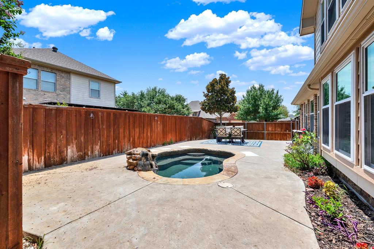
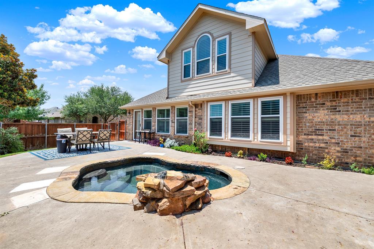
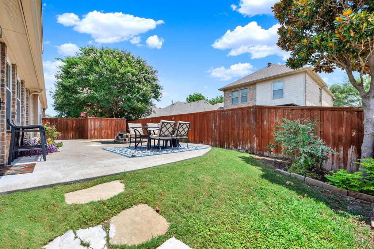
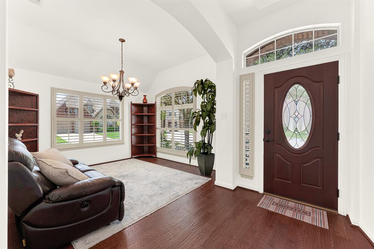
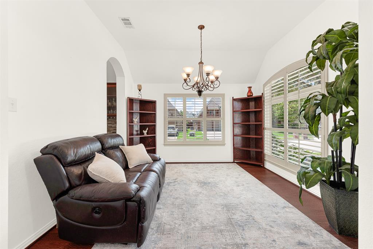
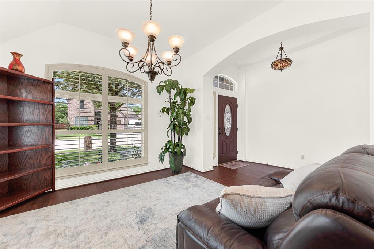
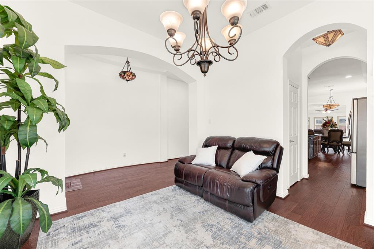
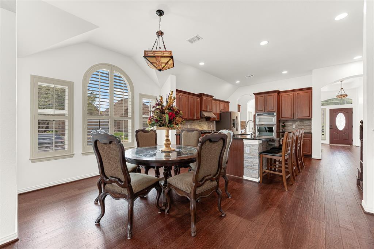
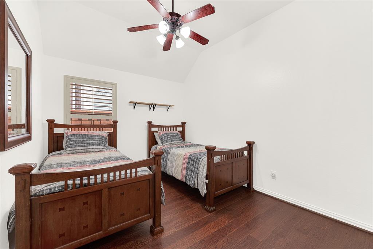
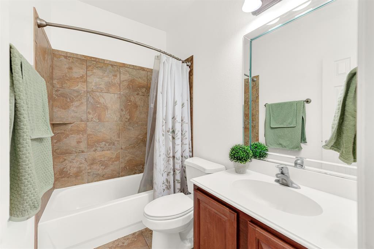
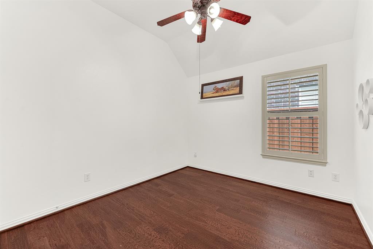
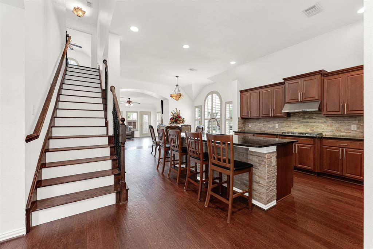
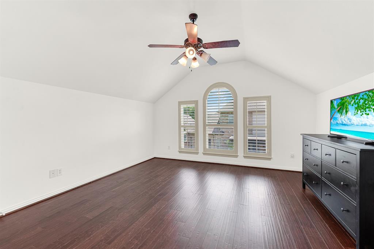
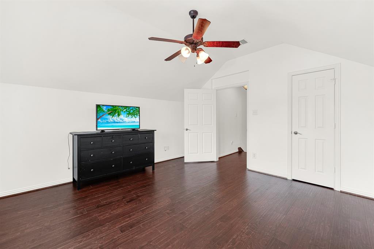
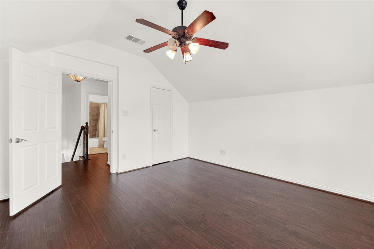
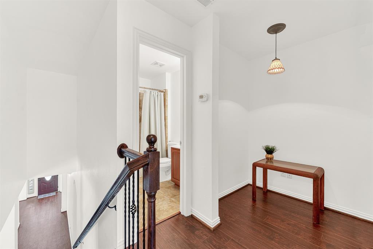
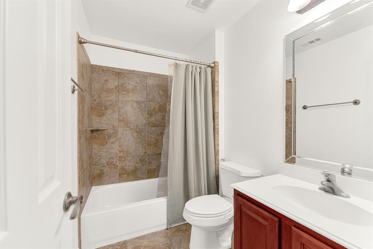
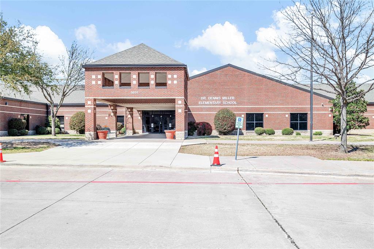
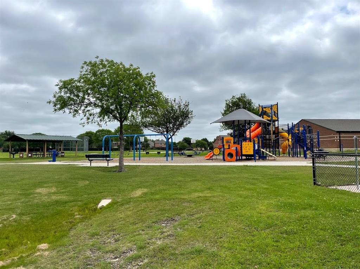
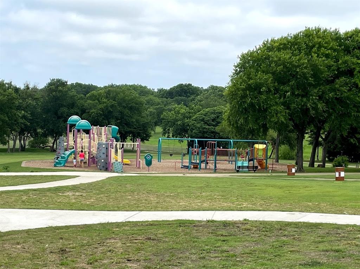
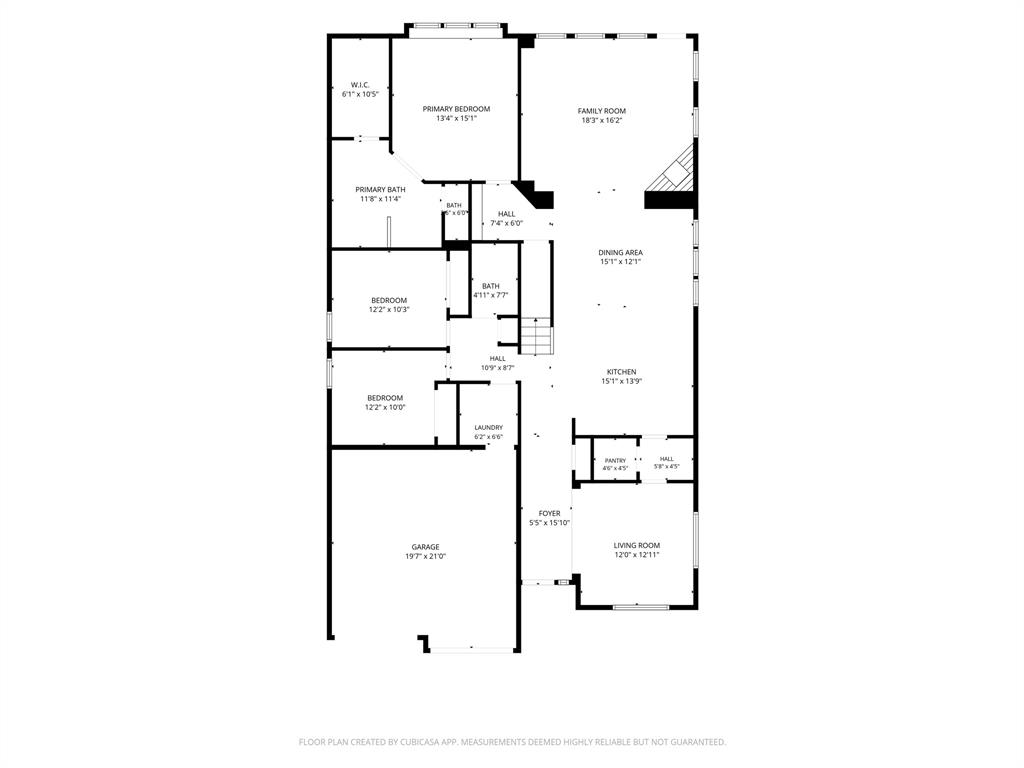
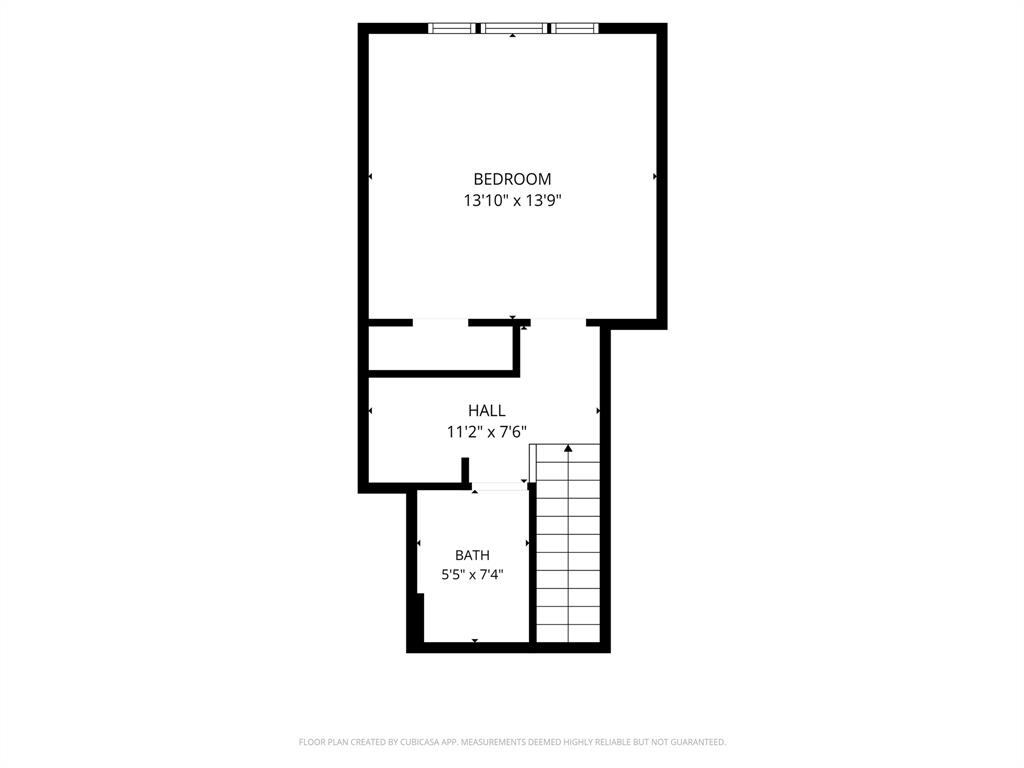
***1% interest-rate buy-down or equivalent closing-cost credit available through the preferred lender!*** Welcome to 5729 New Castle Drive, a well-maintained home offering space, comfort, and flexibility in one of the area's most desirable neighborhoods. With 4 bedrooms, 3 full bathrooms, and an ideal floor plan featuring both downstairs and upstairs living options, this home is designed to accommodate a variety of lifestyles. Step inside to a grand entry with soaring ceilings, rich hardwood floors, elegant archways, and a spacious formal living room that can easily serve as a home office, music room, or flex space. The heart of the home is the expansive open-concept kitchen, dining, and family room, where abundant natural light and generous space create the perfect setting for everyday living and entertaining. The kitchen features granite countertops, stainless steel appliances, abundant cabinetry, a large island with bar seating, and a walk-in pantry. The private primary suite is tucked away at the rear of the home and offers a spacious bedroom, luxurious ensuite bath with dual vanities, a soaking tub, separate shower, and a large walk-in closet. Two generously sized secondary bedrooms are located downstairs and share a conveniently located full bathroom, providing comfortable accommodations for family or guests. Upstairs, you'll find a spacious fourth bedroom with its own full bathroom, creating the perfect retreat for a teenager, college student, guests, or multi-generational living. Outside, enjoy an extended concrete patio featuring a pool with a cascading waterfall, plus a spacious grassy backyard with plenty of room for kids, pets, gardening, and outdoor gatherings. The location is equally impressive, with neighborhood parks, playgrounds, walking trails, and highly rated Miller Elementary just minutes away, making this home as convenient as it is beautiful.
Details
| MLS # | 21325806 |
|---|---|
| Listing Type | For Sale |
| Style | House |
| HOA Dues | $900 |
| Sub-Type | Resale |
| Status | Active |
| Year | 2008 |
| Days On Site | 88 |
| Listing Provided By | Tina Leigh Realty | Virginia Simms |
Features
| Bed(s) | 4 |
|---|---|
| Bath(s) | 3 Total |
| SQ Feet | 2,403 |
| Garage | 2 |
| Pool | Yes |
| Story(s) | 1 |
| Acreage | 0.14 |
Interior
| Room Count | 13 |
|---|---|
| Cooling | Ceiling Fan(s), Central Air, Electric |
| Heating | Central, Fireplace(s), Natural Gas |
| Interior Features | Decorative Lighting, Granite Counters, High Speed Internet Available, Kitchen Island, Open Floorplan, Pantry, Walk-In Closet(s) |
| Window Features | Shutters, Window Coverings |
| Appliances | Dishwasher, Disposal, Electric Oven, Gas Cooktop, Gas Water Heater, Microwave, Plumbed For Gas in Kitchen, Vented Exhaust Fan |
| Fireplace Features | Gas, Gas Logs, Gas Starter, Glass Doors, Living Room |
Exterior
| Exterior Features | Rain Gutters, Private Yard |
|---|---|
| Security Features | Smoke Detector(s) |
| Construction Materials | Brick, Rock/Stone |
| Foundation Details | Slab |
| Lot Features | Corner Lot, Few Trees, Interior Lot, Landscaped, Sprinkler System |
Parking
| Garage Yn | 1 |
|---|---|
| Attached Garage Yn | 1 |
| Parking Features | Driveway, Garage, Garage Door Opener, Garage Double Door, Garage Faces Front |
Utilities
| Utilities | City Sewer, City Water, Curbs, Electricity Available, Electricity Connected, Individual Gas Meter, Individual Water Meter, Natural Gas Available, Sidewalk |
|---|
Area Information
| State | TX |
|---|---|
| County | Collin |
| City | Richardson |
| Zip Code | 75082 |
| Area | Collin |
| Community Name | Wyndsor Court |
| School District | Plano ISD |
| Elementary School | Miller |
| High School | Mcmillen |
| Listing VS Median (in Wyndsor Court) | |
Price: $529,900 low | high Med: $449,000 sqft: 2,403 low | high Med: 2,086 $ / sqft: $221 low | high Med: $215 On site: 88 low | high Med: 88 | |
Market Activity 75082
Request a showing
Request a showing
Contact
Learn More About This Property

| State | TX |
|---|---|
| County | Collin |
| City | Richardson |
| Zip Code | 75082 |
| Area | Collin |
| Community Name | Wyndsor Court |
| School District | Plano ISD |
| Elementary School | Miller |
| High School | Mcmillen |
| Listing VS Median (in Wyndsor Court) | |
Price: $529,900 low | high Med: $449,000 sqft: 2,403 low | high Med: 2,086 $ / sqft: $221 low | high Med: $215 On site: 88 low | high Med: 88 | |