523 Twilight Drive,Sunnyvale, TX 75182
Sunnyvale, TX 75182
Description
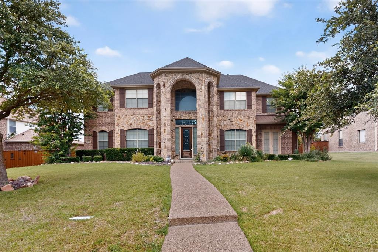
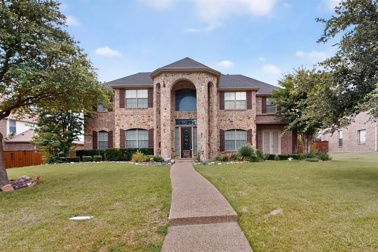
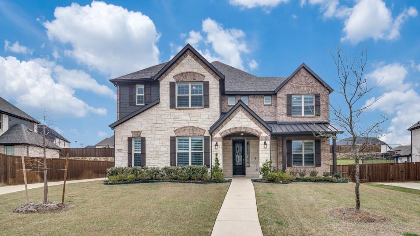
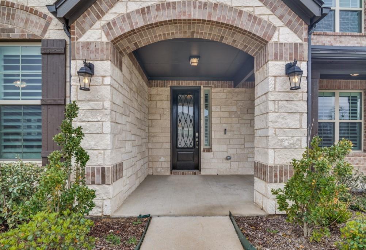
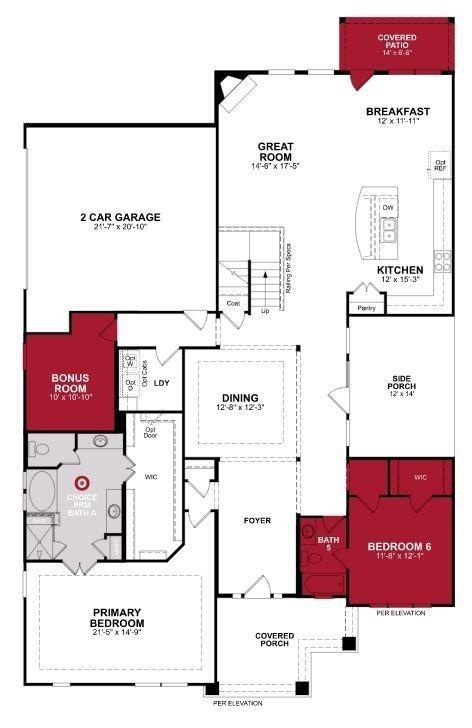
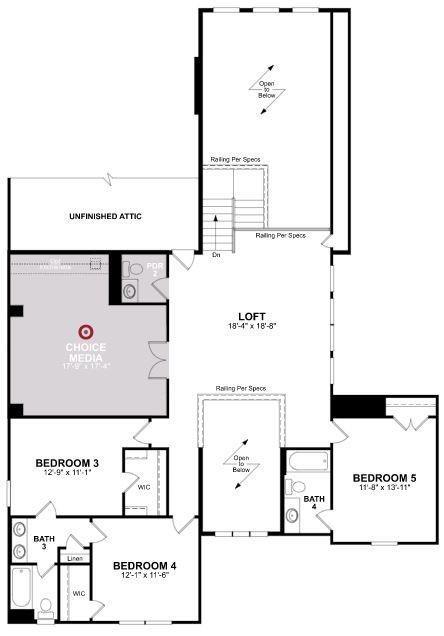
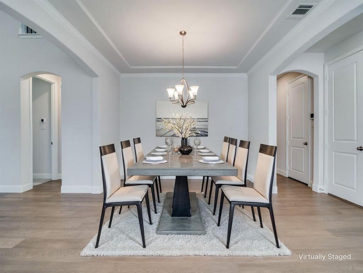
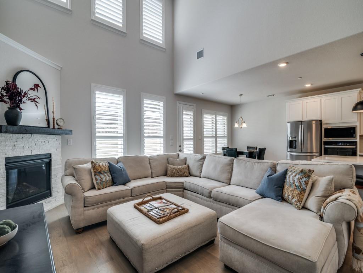
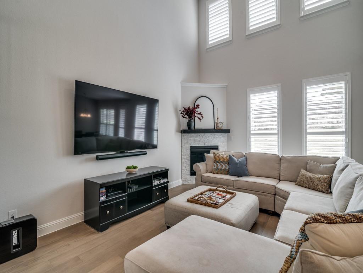
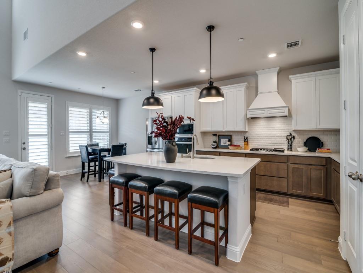
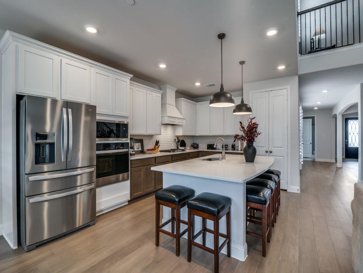
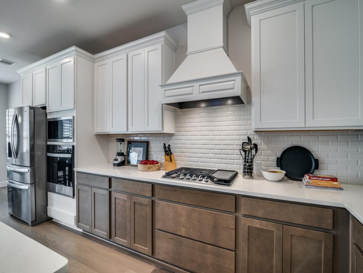
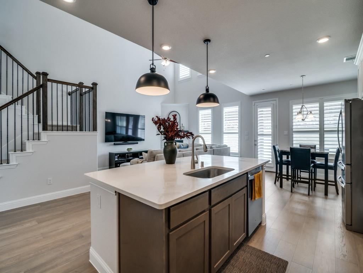
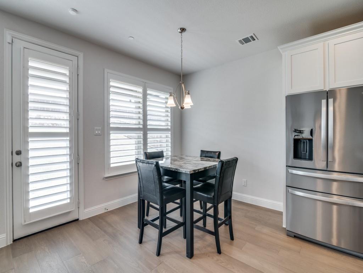
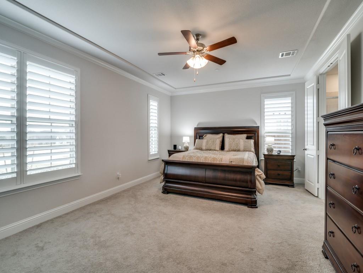
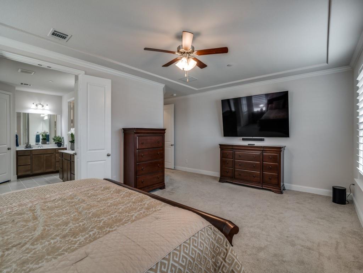
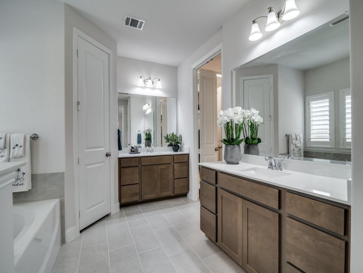
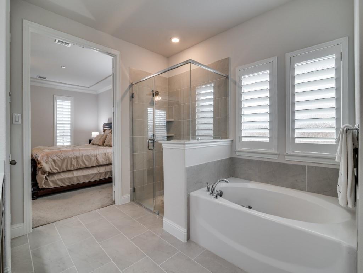
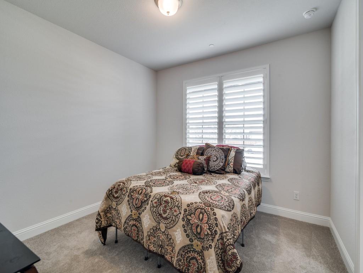
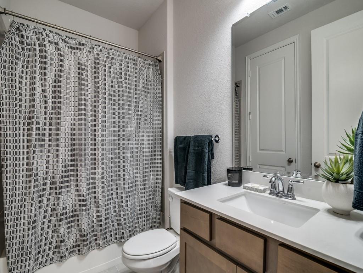
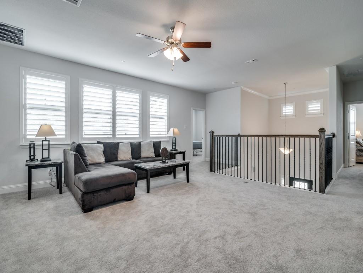
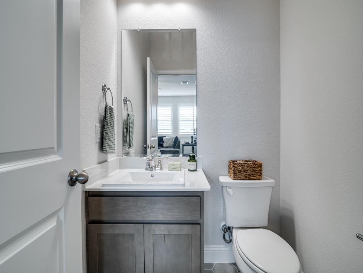
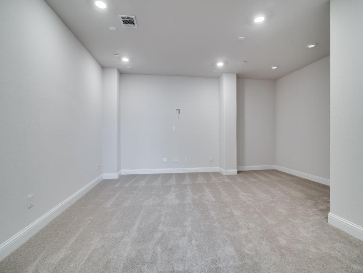
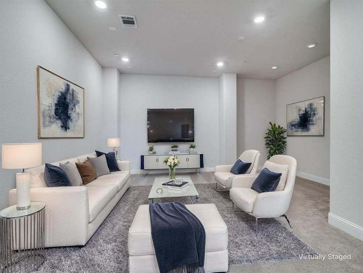
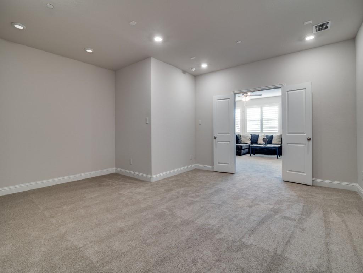
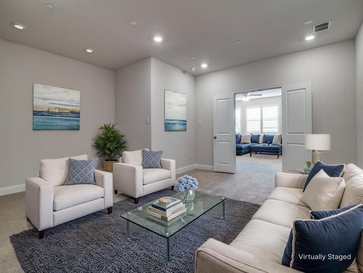
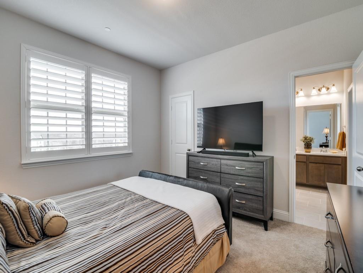
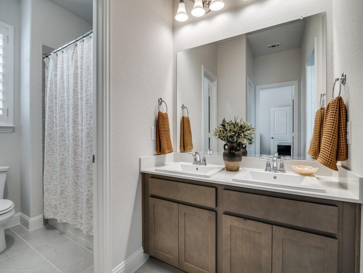
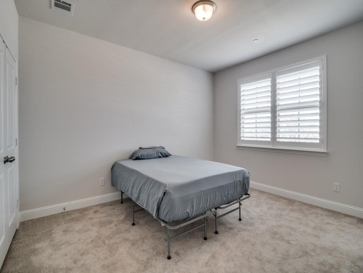
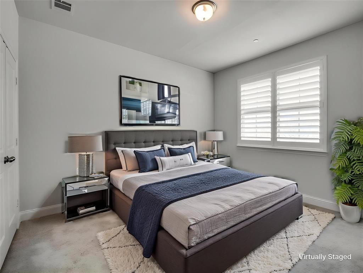
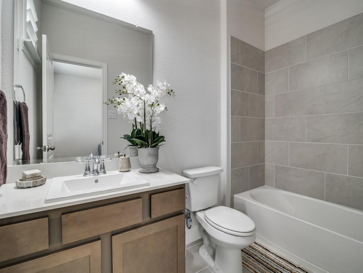
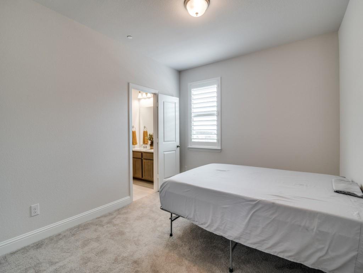
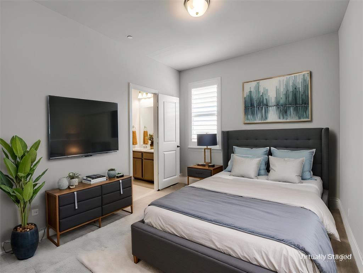
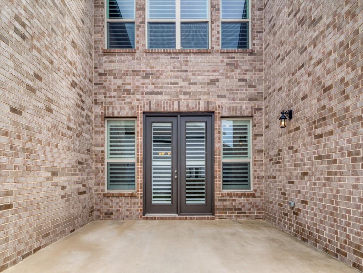
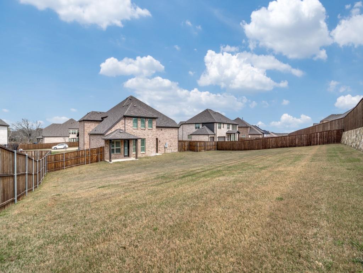
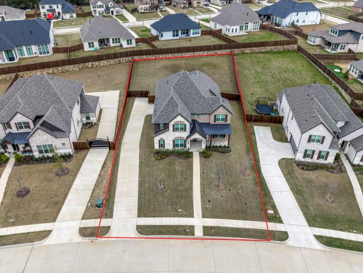
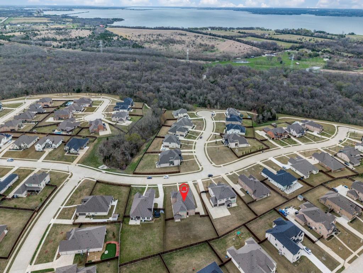
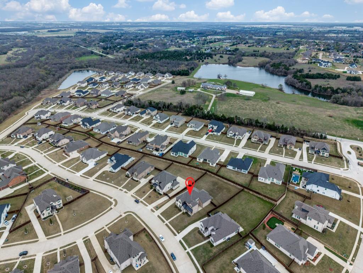
Stunning 5-bedroom, 4.1-bath residence nestled in the gated community of Stoney Creek. This home has barely been lived in and is designed for both entertaining and everyday living. Inside, discover the allure of upgraded ceramic tile flowing throughout the home. Custom synthetic wood plantation shutters adorn every window, providing both aesthetic appeal and practical privacy. The main living area features an abundance of natural light with a charming fireplace complemented by gas logs. The kitchen boasts modern stainless appliances, quartz countertops, gas cooktop, pendant lighting, pantry, and ample counter and cabinet space. The primary bedroom and a guest bedroom are located on the first floor and all of the bedrooms have walk-in closets. The generously sized primary bedroom offers an en-suite bath complete with dual vanities, garden tub, separate shower, and a spacious walk-in closet. With four additional bedrooms, 2 of which have en-suite bathrooms, there's plenty of space for family and guests. A private home office is located on the opposite side of the primary bedroom. The home also includes a Ring doorbell and a security system with 4 outdoor cameras. In addition, every window and door on the first floor has sensors that trigger an alarm, if opened. The expansive backyard is ideal for outdoor activities, gardening, a pool or play area. New bald cypress trees were added late last year in the front yard. The Sunnyvale school bus stops in front of the house to pick up school age children. Per the seller, the HOA approved plans to extend the wood fence on the right side of the home, add a covered roof with can lights and ceiling fan to the side patio, and add a wrought iron gate on the driveway. This should be transferrable to the buyer. This home is worth seeing!
Details
| MLS # | 21199091 |
|---|---|
| Listing Type | For Sale |
| Style | House |
| HOA Dues | $1,800 |
| Sub-Type | Resale |
| Status | Active |
| Year | 2023 |
| Days On Site | 159 |
| Listing Provided By | Coldwell Banker Apex, REALTORS | Becky Bochniak |
Features
| Bed(s) | 5 |
|---|---|
| Bath(s) | 5 Total |
| SQ Feet | 4,034 |
| Garage | 2 |
| Story(s) | 2 |
| Acreage | 0.45 |
Interior
| Room Count | 17 |
|---|---|
| Cooling | Ceiling Fan(s), Central Air, Electric |
| Heating | Central, Natural Gas |
| Interior Features | Cable TV Available, Decorative Lighting, Double Vanity, Flat Screen Wiring, High Speed Internet Available, Kitchen Island, Sound System Wiring, Walk-In Closet(s), Wired for Data |
| Window Features | Shutters |
| Appliances | Dishwasher, Disposal, Electric Oven, Gas Cooktop, Gas Water Heater, Microwave, Plumbed For Gas in Kitchen, Tankless Water Heater, Vented Exhaust Fan |
| Fireplace Features | Gas Logs |
Exterior
| Exterior Features | Covered Patio/Porch, Rain Gutters |
|---|---|
| Roof | Composition |
| Security Features | Burglar, Fire Sprinkler System |
| Construction Materials | Brick, Rock/Stone |
| Foundation Details | Slab |
| Lot Features | Few Trees, Interior Lot, Landscaped, Lrg. Backyard Grass, Sprinkler System |
Parking
| Garage Yn | 1 |
|---|---|
| Attached Garage Yn | 1 |
| Parking Features | Garage Door Opener, Garage Faces Side, Garage Single Door |
Utilities
| Utilities | Cable Available, City Sewer, City Water, Sidewalk, Underground Utilities |
|---|
Location
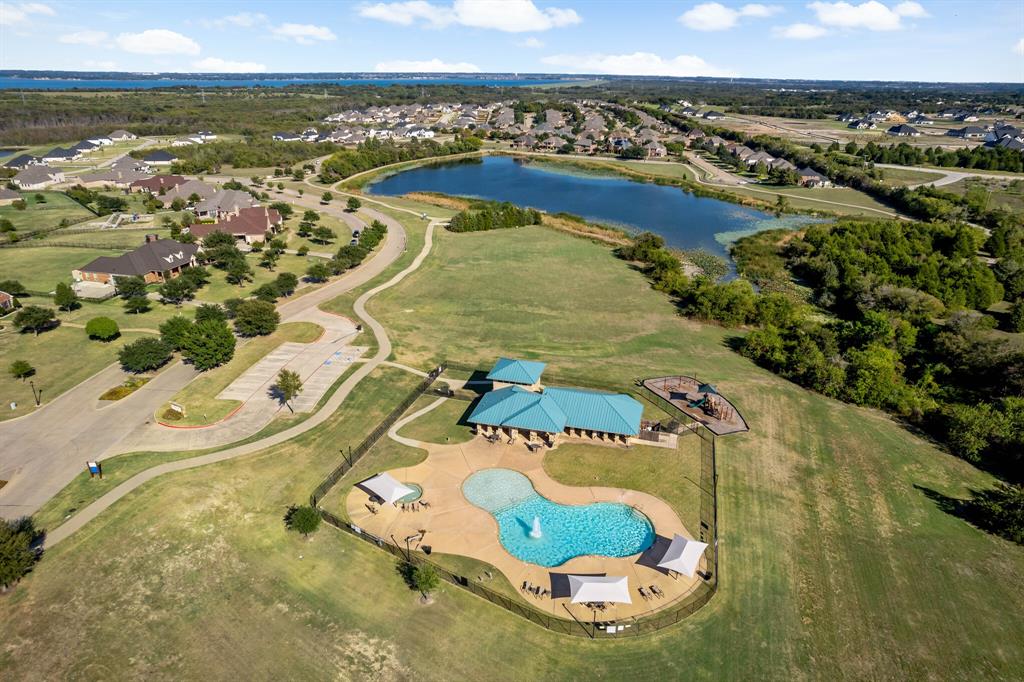
| Community Features | Club House, Community Dock, Community Pool, Fishing, Gated, Sidewalks |
|---|
Taxes
| Unexempt Taxes | 18051 |
|---|---|
| Tax Lot | 6 |
| Tax Block | K |
| Tax Legal Description | STONEY CREEK PHASE 4C BLK K LT 6 ACS 0.4492 |
Area Information
| State | TX |
|---|---|
| County | Dallas |
| City | Sunnyvale |
| Zip Code | 75182 |
| Area | Dallas |
| Community Name | Stoney Crk Ph 4c |
| School District | Sunnyvale ISD |
| Elementary School | Sunnyvale |
| High School | Sunnyvale |
| Listing VS Median (in Stoney Crk Ph 4c) | |
Price: $884,990 low | high Med: $864,995 sqft: 4,034 low | high Med: 4,079 $ / sqft: $219 low | high Med: $212 On site: 159 low | high Med: 114.5 | |
Market Activity 75182
Request a showing
Request a showing
Contact
Learn More About This Property

| State | TX |
|---|---|
| County | Dallas |
| City | Sunnyvale |
| Zip Code | 75182 |
| Area | Dallas |
| Community Name | Stoney Crk Ph 4c |
| School District | Sunnyvale ISD |
| Elementary School | Sunnyvale |
| High School | Sunnyvale |
| Listing VS Median (in Stoney Crk Ph 4c) | |
Price: $884,990 low | high Med: $864,995 sqft: 4,034 low | high Med: 4,079 $ / sqft: $219 low | high Med: $212 On site: 159 low | high Med: 114.5 | |