4360 W Fm 550,McLendon Chisholm, TX 75032
McLendon Chisholm, TX 75032

Description
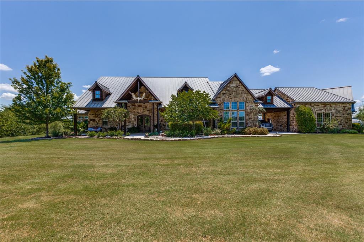
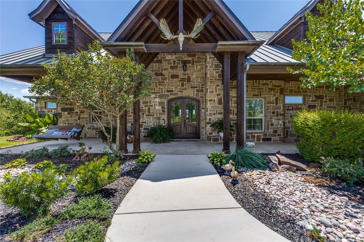
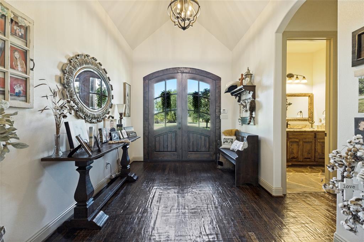
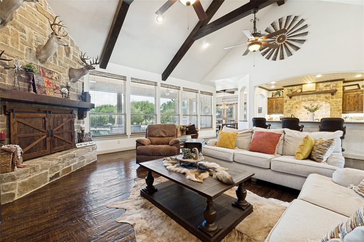
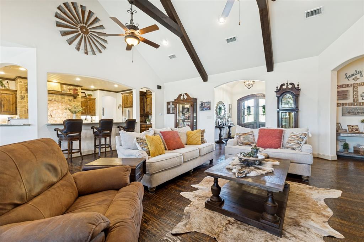
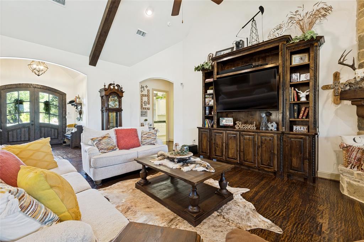
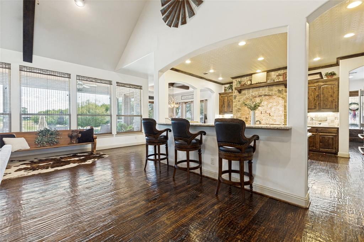
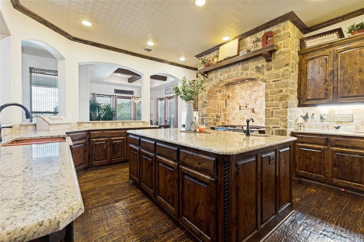
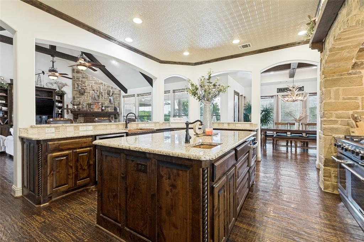
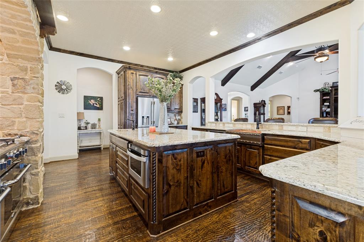
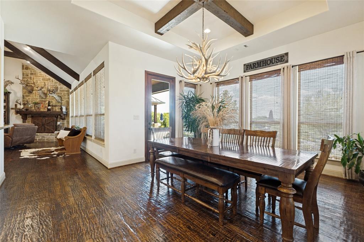
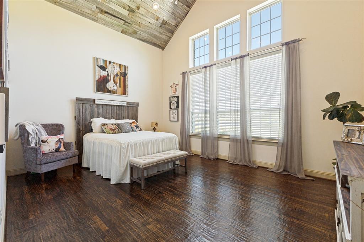
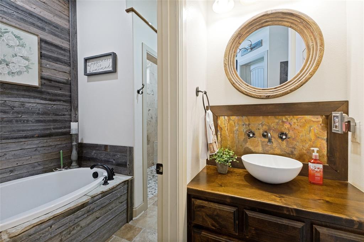
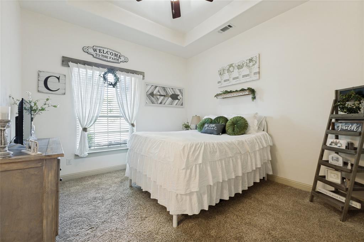
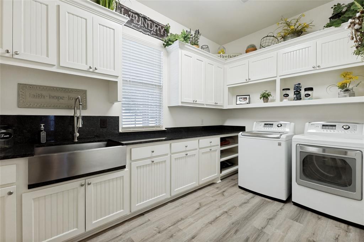
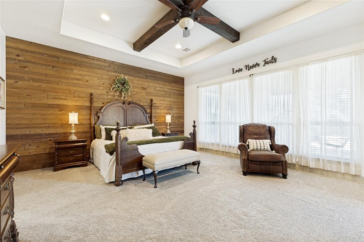
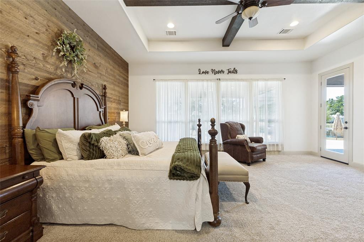
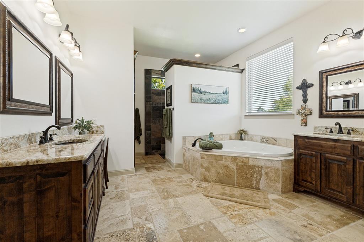
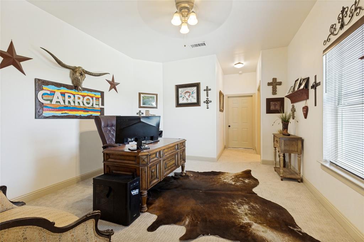
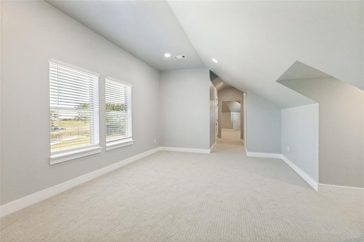
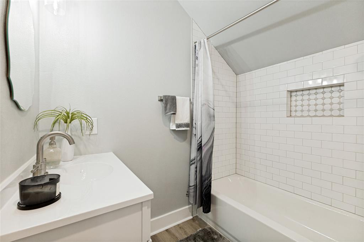
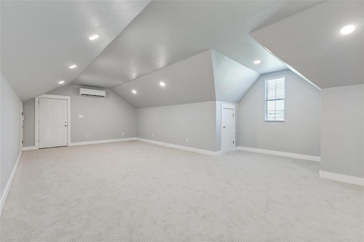
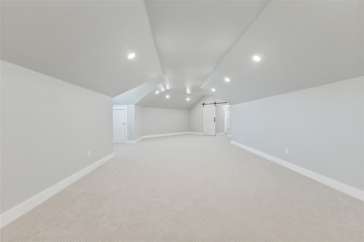
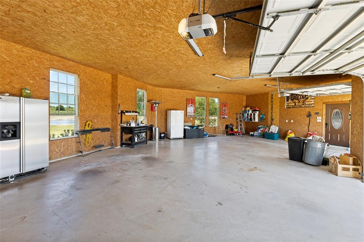
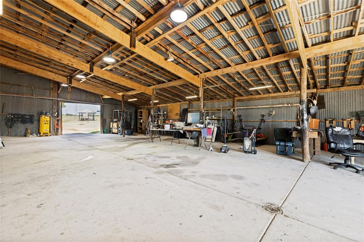
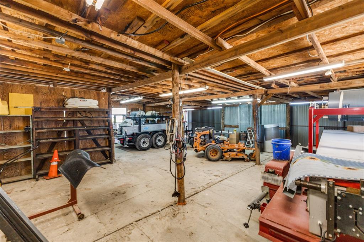
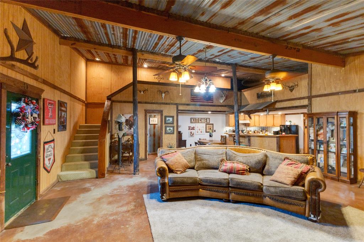
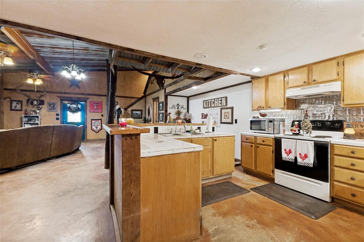
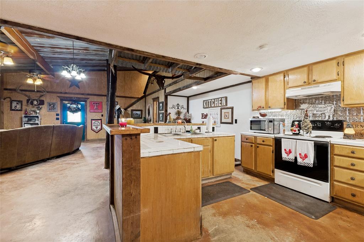
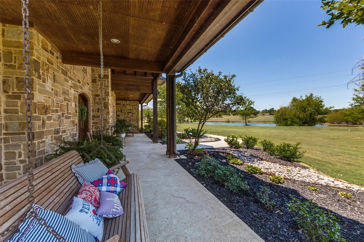
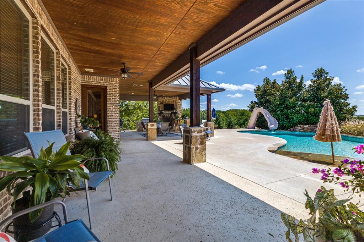
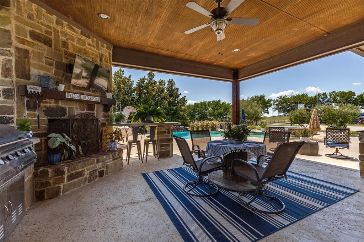
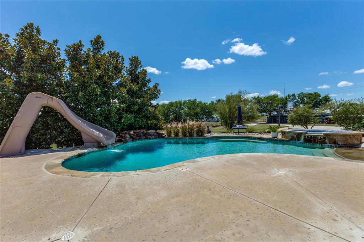
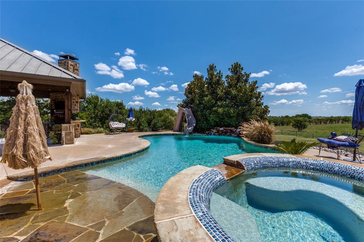
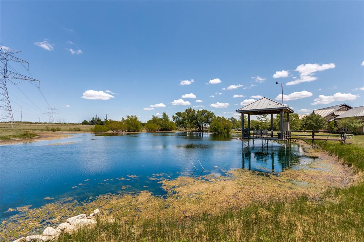
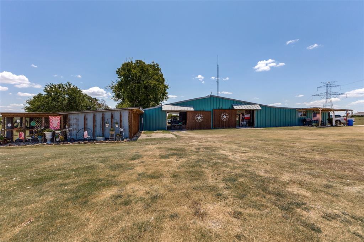
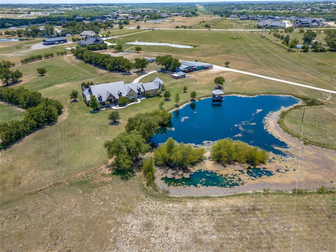
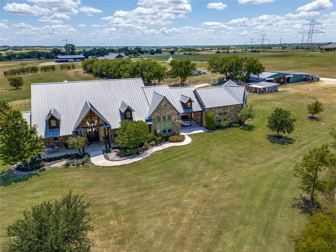
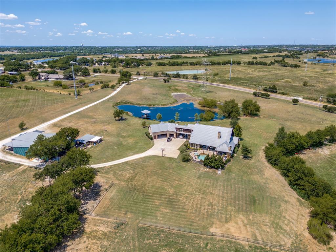
One of a kind property in this area! Stunning Custom Home on 17 acres with Pool, Stocked pond and Guest Quarters! This private retreat offers the perfect blend of luxury, space, and outdoor living. The welcoming entry opens to a spacious open concept floor plan with abundant windows and beautiful views throughout. The living room overlooks the saltwater pool, slide and hot tub. The entertainers kitchen features generous counter space. The primary suite is large enough for private sitting area and direct access to the pool. The primary bath offers a soaking tub, walk in shower, separate vanities and walk in closet. Two additional bedrooms downstairs feature walk-in closets and share a Jack and Jill bathroom. Upstairs offers a flexible space for a game room, bedroom, office, or media room plus a full bath. The property also includes a second garage with full guest living quarters including a kitchen, living, dining area, laundry, bathroom, two bedrooms and upstairs game room. Outside enjoy 17 acres of privacy, fully stocked pond and endless opportunities to relax, entertain, hunt, fish and enjoy the outdoors. A TRULY EXCEPTIONAL PROPERTY WITH ROOM FOR EVERYONE.
Details
| MLS # | 21357198 |
|---|---|
| Listing Type | For Sale |
| Style | House |
| Sub-Type | Resale |
| Status | Active |
| Year | 2015 |
| Days On Site | 103 |
| Listing Provided By | Results Property Group, LLC | Chrissy Satterfield |
Features
| Bed(s) | 4 |
|---|---|
| Bath(s) | 4 Total |
| SQ Feet | 4,564 |
| Garage | 3 |
| Car Port | Yes |
| Pool | Yes |
| Story(s) | 2 |
| Acreage | 17.11 |
Interior
| Room Count | 13 |
|---|---|
| Interior Features | Built-in Features, Chandelier, Decorative Lighting, Double Vanity, Eat-in Kitchen, Flat Screen Wiring, High Speed Internet Available, In-Law Suite Floorplan, Kitchen Island, Multiple Staircases, Open Floorplan, Pantry, Vaulted Ceiling(s), Walk-In Closet(s) |
| Window Features | Window Coverings |
| Appliances | Built-in Gas Range, Dishwasher, Disposal |
| Fireplace Features | Wood Burning |
Exterior
| Roof | Metal |
|---|---|
| Security Features | Burglar |
| Construction Materials | Rock/Stone |
| Foundation Details | Slab |
| Lot Features | Acreage |
Parking
| Garage Yn | 1 |
|---|---|
| Attached Garage Yn | 1 |
| Parking Features | Additional Parking, Covered, Driveway, Garage, Garage Double Door, Garage Faces Rear, Golf Cart Garage, Guest |
Utilities
| Utilities | Aerobic Septic, City Sewer, City Water |
|---|
Area Information
| State | TX |
|---|---|
| County | Rockwall |
| City | McLendon Chisholm |
| Zip Code | 75032 |
| Area | Rockwall |
| Community Name | Carroll Addition |
| School District | Rockwall ISD |
| Elementary School | Amy Parks-Heath |
| High School | Rockwall-Heath |
| Listing VS Median (in Carroll Addition) | |
Price: $3,500,000 low | high Med: $3,500,000 sqft: 4,564 low | high Med: 4,564 $ / sqft: $767 low | high Med: $767 On site: 103 low | high Med: 103 | |
Market Activity 75032
Request a showing
Request a showing
Contact
Learn More About This Property

| State | TX |
|---|---|
| County | Rockwall |
| City | McLendon Chisholm |
| Zip Code | 75032 |
| Area | Rockwall |
| Community Name | Carroll Addition |
| School District | Rockwall ISD |
| Elementary School | Amy Parks-Heath |
| High School | Rockwall-Heath |
| Listing VS Median (in Carroll Addition) | |
Price: $3,500,000 low | high Med: $3,500,000 sqft: 4,564 low | high Med: 4,564 $ / sqft: $767 low | high Med: $767 On site: 103 low | high Med: 103 | |