New Listing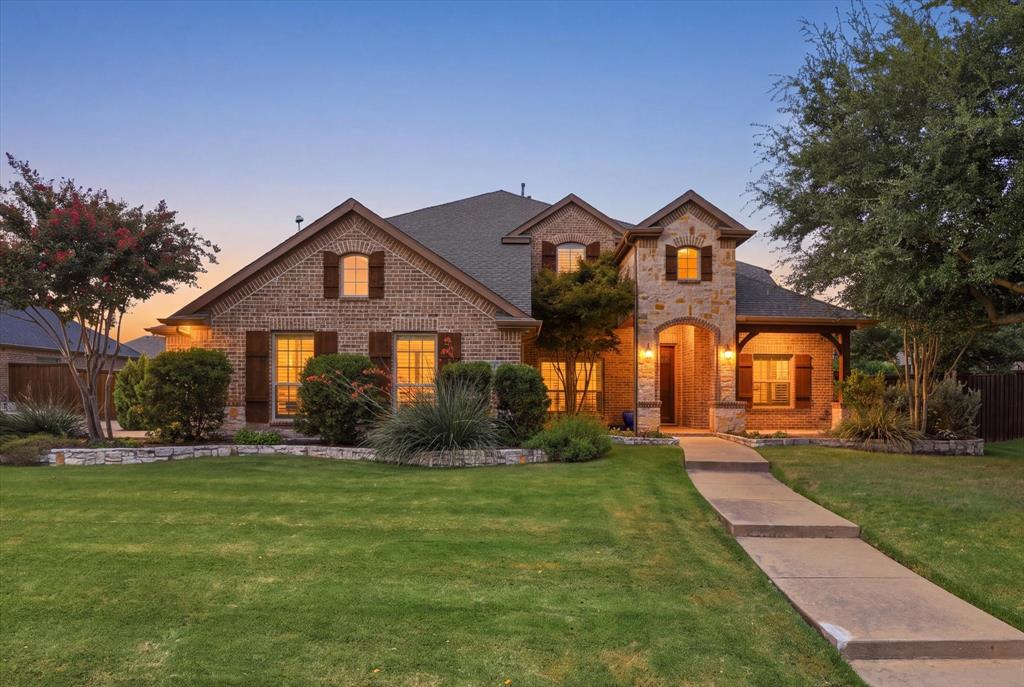

Description
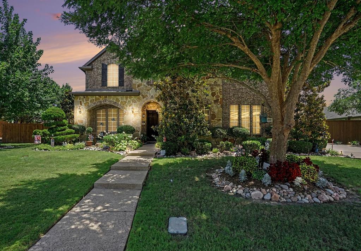
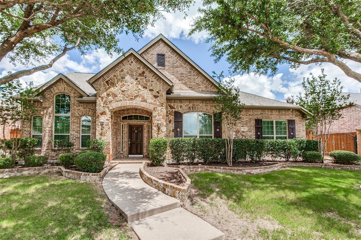
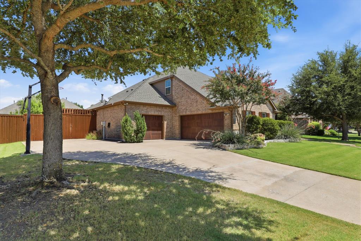
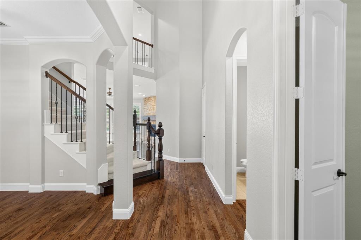
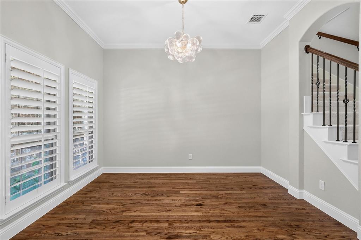
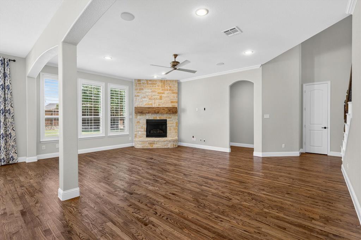
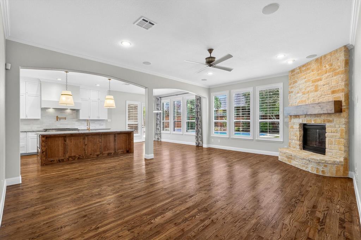
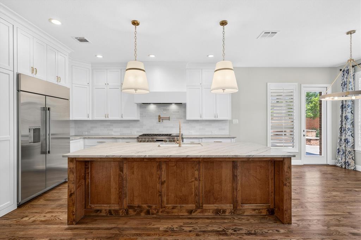
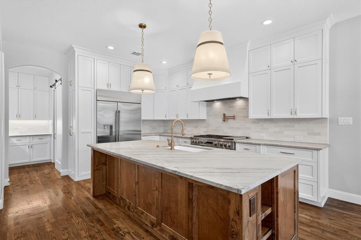
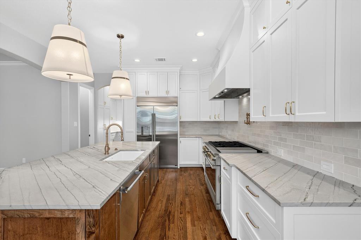
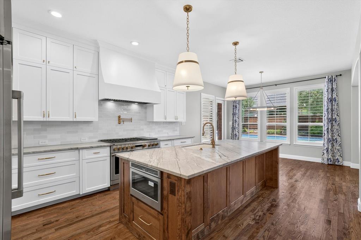
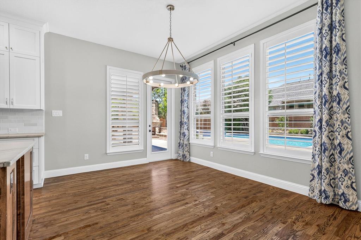
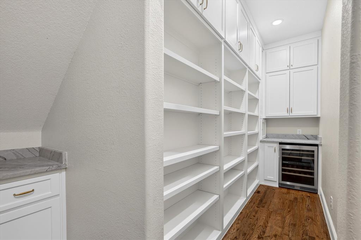
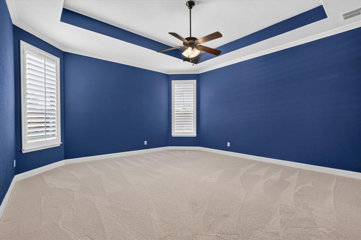
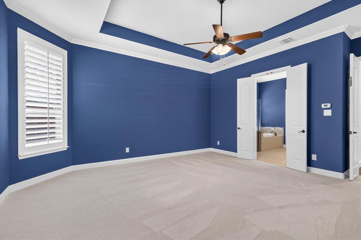
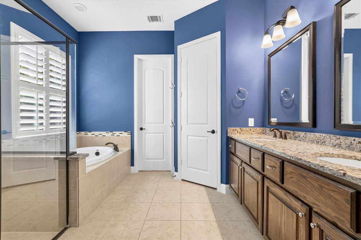
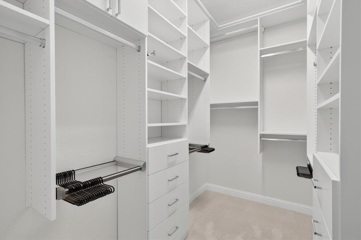
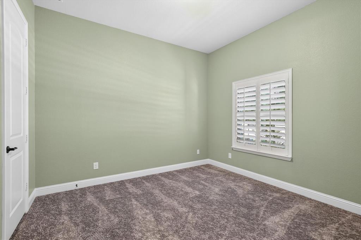
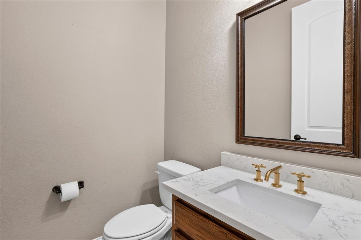
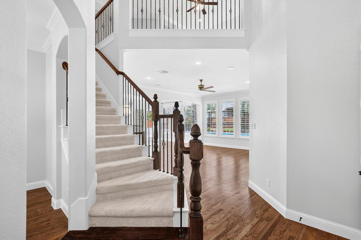
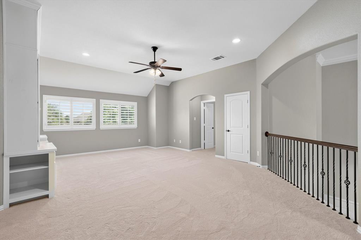
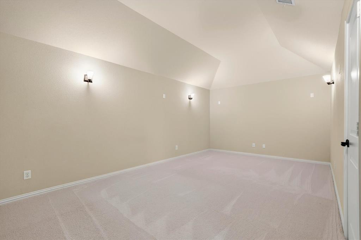
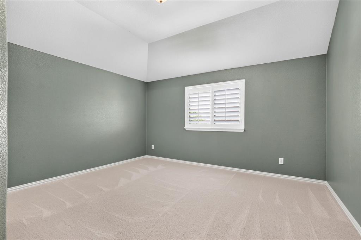
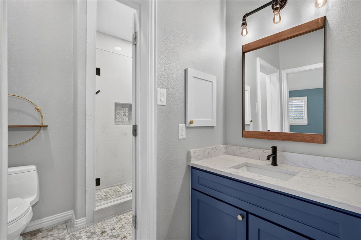
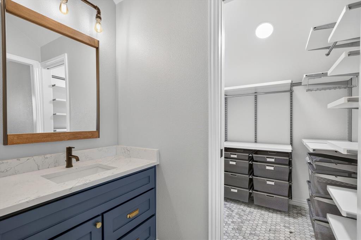
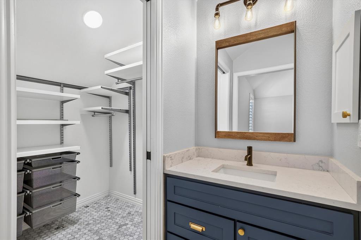
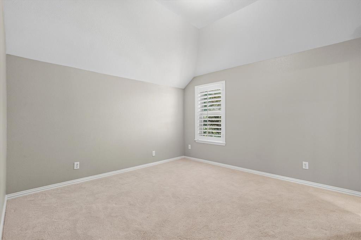
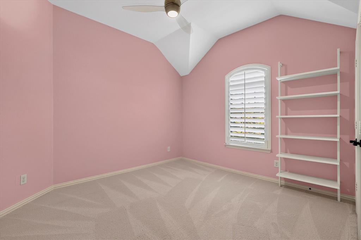
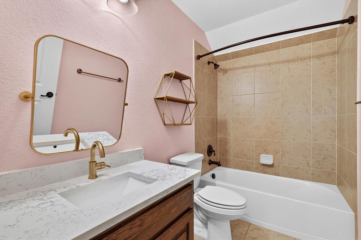
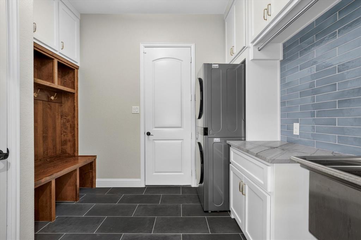
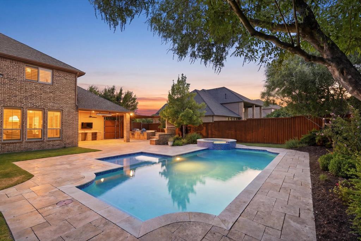
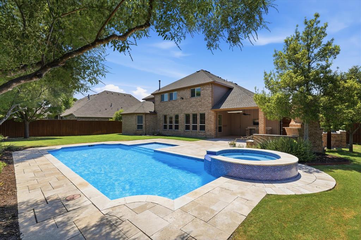
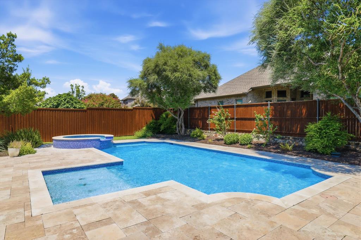
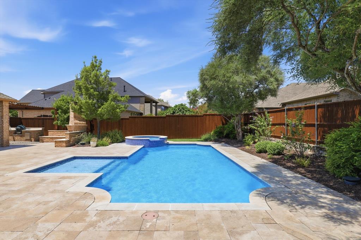
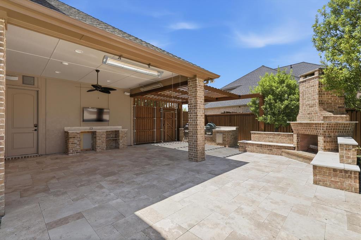
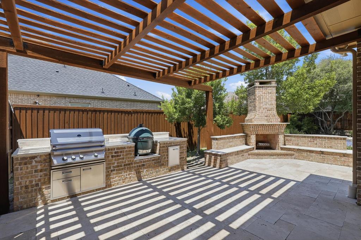
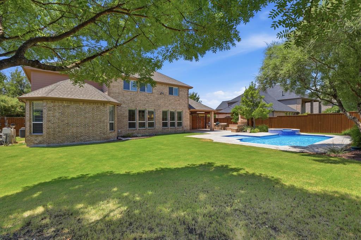
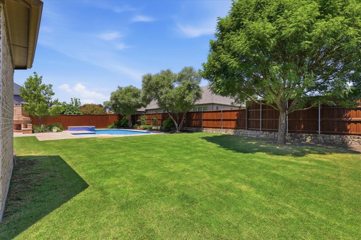
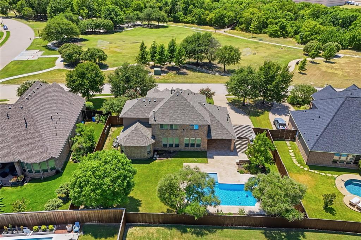
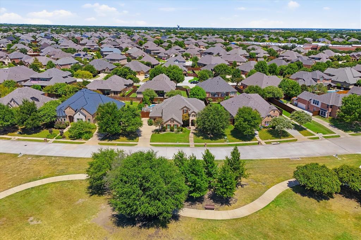
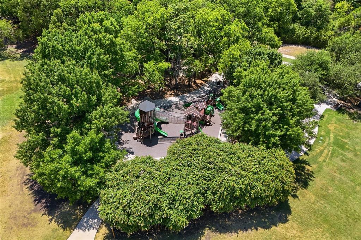
Discover this breathtaking two-story traditional pool home nestled on an oversized, greenbelt-facing lot in Murphy. Thoughtfully designed with timeless style, quality finishes, and a well-planned floor plan, this exceptional home spans overs 3,800 sq. ft. of beautifully appointed living space designed for both everyday living and effortless entertaining. An elegant foyer with soaring 22 ft ceilings welcomes you inside, setting the tone for the spacious and inviting interiors. Sweeping hardwoods carry you into the open-concept living and entertainment space, where the spacious living room features a floor to ceiling stone gas fireplace and seamless sightlines into the kitchen and breakfast area. The gourmet chef’s kitchen is sure to impress with top-of-the-line Monogram appliances, including a six-burner gas range with dual ovens, built-in refrigerator, pot filler, Quartzite counters, soft-close Shaker-style cabinetry, and a large island. The kitchen offers exceptional storage with three pantries, including a walk-in pantry with beverage fridge. The first floor primary suite provides a private retreat with a tranquil ensuite bath and a 10x6 WIC outfitted with a custom California Closet system. A wrought-iron staircase leads to the second floor, where a spacious game room features built-in cabinetry and a media room offers surround-sound capability. Two bedrooms share a beautifully renovated Jack and Jill bath and feature WIC's with custom Elfa closet systems. An additional bedroom also includes a custom Elfa closet system and access to a full bath. Step outside to your private backyard, complete with a sparkling pool and spa, covered patio, and pergola equipped with a Big Green Egg grill and fireplace. With plenty of grassy space, there’s room for a playground and endless opportunities for outdoor enjoyment. Ideally located across from Maxwell Creek Trails and Parks, this exceptional home offers easy access to schools, shopping, dining, and everyday conveniences.
Details
| MLS # | 21356638 |
|---|---|
| Listing Type | For Sale |
| Style | House |
| HOA Dues | $350 |
| Sub-Type | Resale |
| Status | Active Under Contract |
| Year | 2012 |
| Days On Site | 7 |
| Listing Provided By | Keller Williams Legacy | Thomas Thompson |
Features
| Bed(s) | 4 |
|---|---|
| Bath(s) | 4 Total |
| SQ Feet | 3,836 |
| Garage | 3 |
| Pool | Yes |
| Story(s) | 2 |
| Acreage | 0.34 |
Interior
| Room Count | 16 |
|---|---|
| Cooling | Ceiling Fan(s), Central Air, Electric, Zoned |
| Heating | Central, Fireplace(s), Natural Gas, Zoned |
| Interior Features | Built-in Wine Cooler, Cable TV Available, Decorative Lighting, Double Vanity, Flat Screen Wiring, High Speed Internet Available, Kitchen Island, Open Floorplan, Pantry, Sound System Wiring, Vaulted Ceiling(s), Walk-In Closet(s) |
| Window Features | Shutters |
| Appliances | Built-in Refrigerator, Commercial Grade Range, Commercial Grade Vent, Dishwasher, Disposal, Dryer, Electric Oven, Gas Range, Gas Water Heater, Ice Maker, Microwave, Double Oven, Refrigerator, Washer |
| Fireplace Features | Gas Logs, Gas Starter, Living Room, Outside, Wood Burning |
Exterior
| Exterior Features | Covered Patio/Porch, Rain Gutters, Outdoor Grill |
|---|---|
| Roof | Composition |
| Security Features | Burglar, Carbon Monoxide Detector(s), Fire Alarm, Security System Owned, Smoke Detector(s) |
| Construction Materials | Brick, Rock/Stone |
| Foundation Details | Slab |
| Lot Features | Adjacent to Greenbelt, Few Trees, Interior Lot, Landscaped, Lrg. Backyard Grass, Sprinkler System, Subdivision |
Parking
| Garage Yn | 1 |
|---|---|
| Attached Garage Yn | 1 |
| Parking Features | Garage Door Opener, Garage Faces Front, Garage Faces Side |
Utilities
| Utilities | Cable Available, City Sewer, City Water, Concrete, Curbs, Sidewalk |
|---|
Location
| Community Features | Club House, Community Pool, Curbs, Greenbelt, Sidewalks |
|---|
Taxes
| Unexempt Taxes | 12260 |
|---|---|
| Tax Lot | 12 |
| Tax Block | R |
| Tax Legal Description | MAXWELL CREEK NORTH PHASE 10B (CMR), BLK R, L |
Area Information
| State | TX |
|---|---|
| County | Collin |
| City | Murphy |
| Zip Code | 75094 |
| Area | Collin |
| Community Name | Maxwell Creek North Ph 10b |
| School District | Wylie ISD |
| Elementary School | Tibbals |
| High School | Wylie |
| Listing VS Median (in Maxwell Creek North Ph 10b) | |
Price: $765,000 low | high Med: $789,900 sqft: 3,836 low | high Med: 3,729 $ / sqft: $199 low | high Med: $212 On site: 7 low | high Med: 35 | |
Market Activity 75094
Request a showing
Request a showing
Contact
Learn More About This Property

| State | TX |
|---|---|
| County | Collin |
| City | Murphy |
| Zip Code | 75094 |
| Area | Collin |
| Community Name | Maxwell Creek North Ph 10b |
| School District | Wylie ISD |
| Elementary School | Tibbals |
| High School | Wylie |
| Listing VS Median (in Maxwell Creek North Ph 10b) | |
Price: $765,000 low | high Med: $789,900 sqft: 3,836 low | high Med: 3,729 $ / sqft: $199 low | high Med: $212 On site: 7 low | high Med: 35 | |