 Price Reduced Listing
 In-Person: 10/11 3:00 PM - 5:00 PM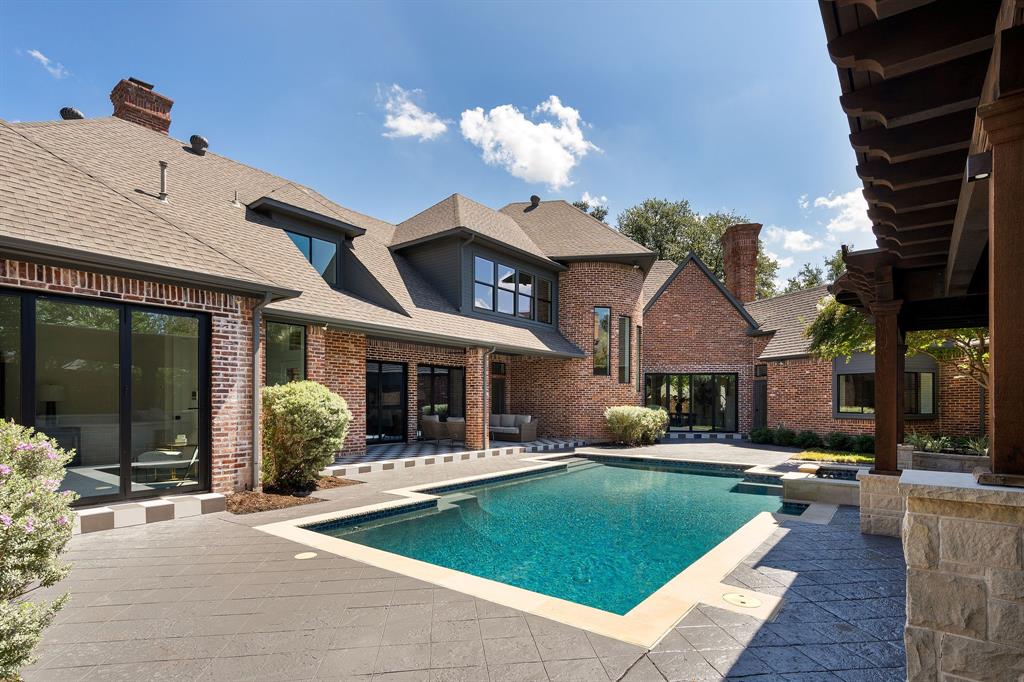
4017 Bridgeport Drive,Plano, TX 75093
Plano, TX 75093

Description
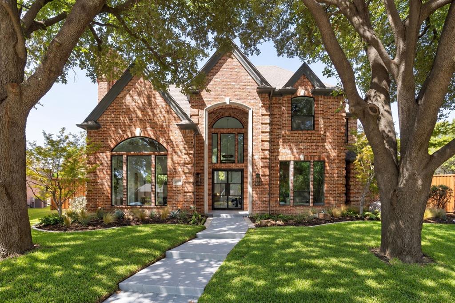
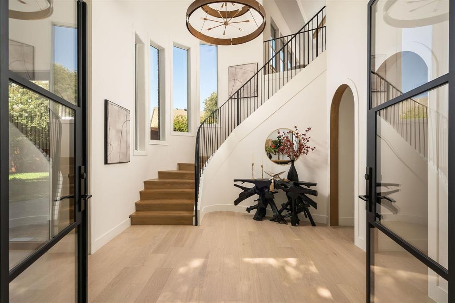
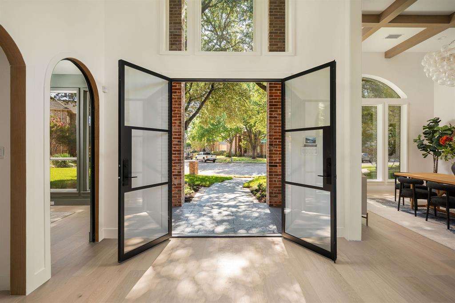
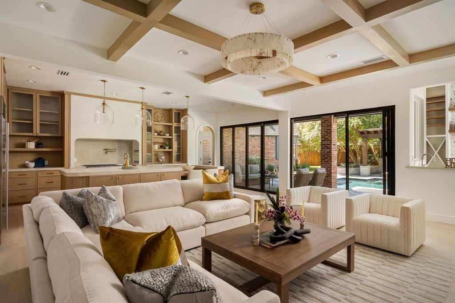
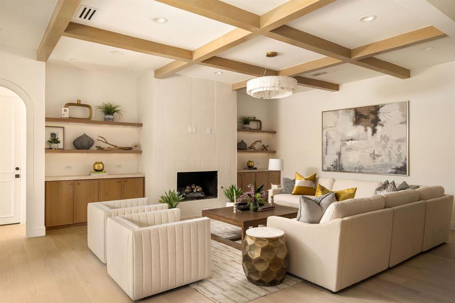
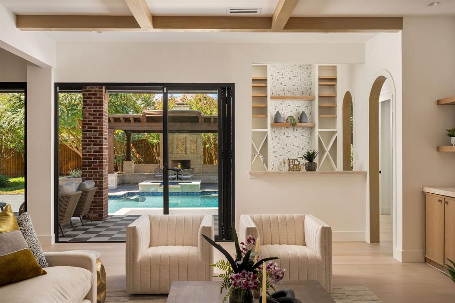
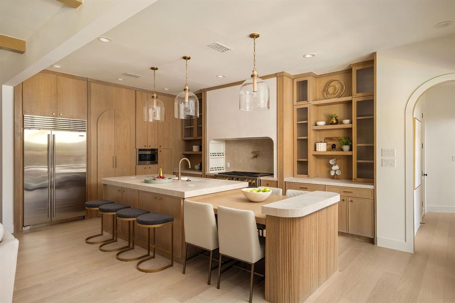
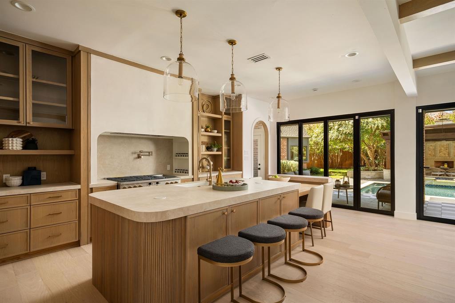
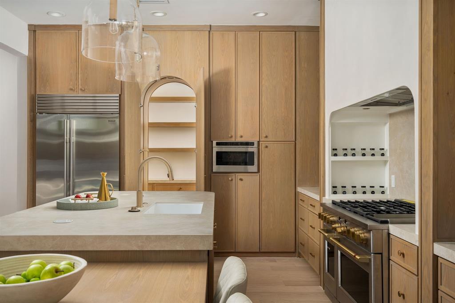
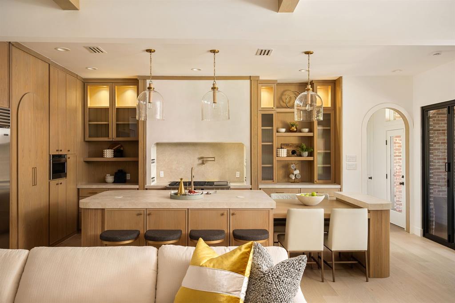
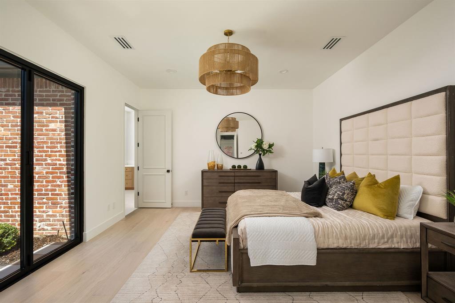
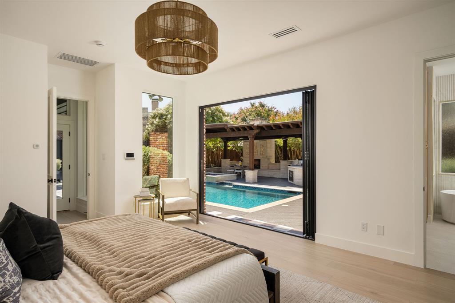
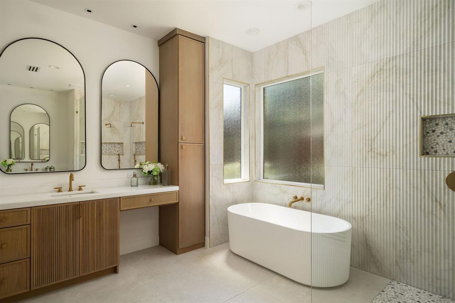
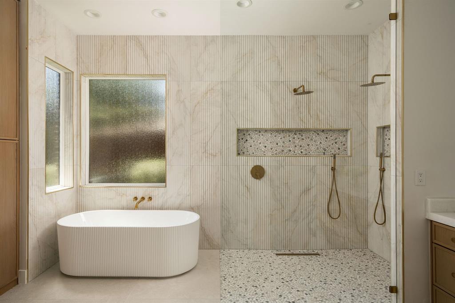
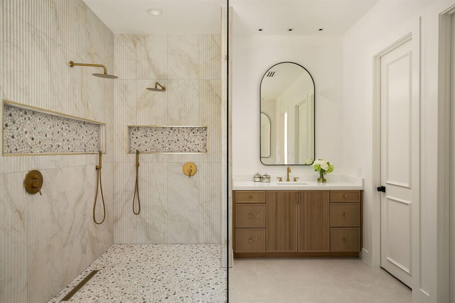
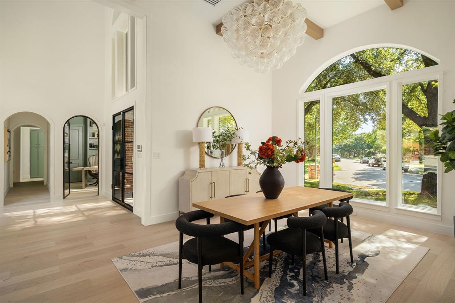
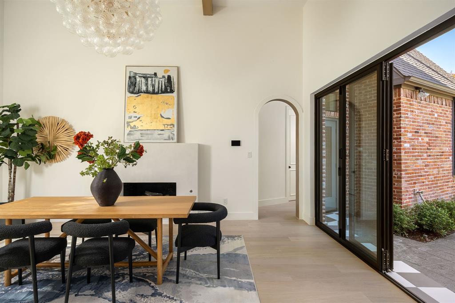
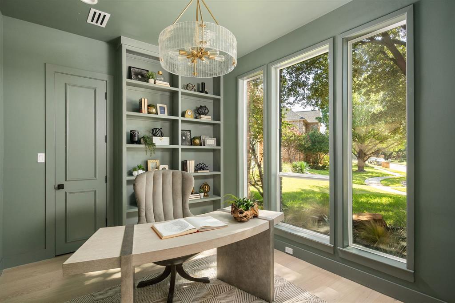
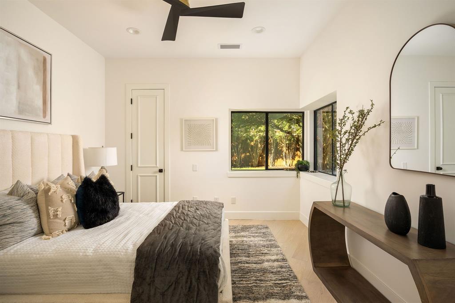
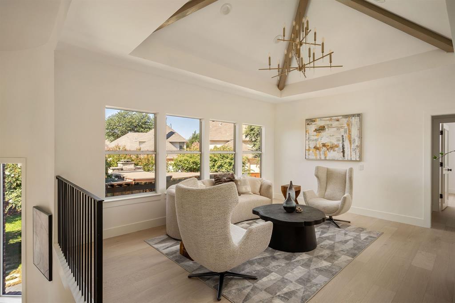
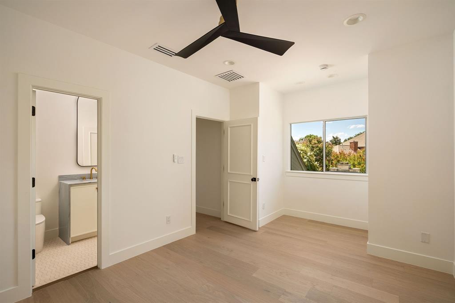
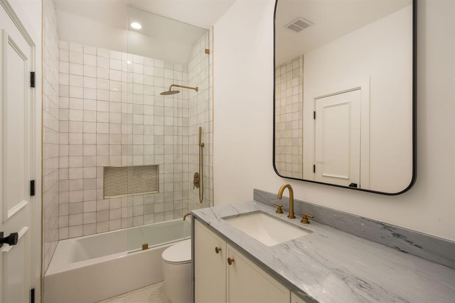
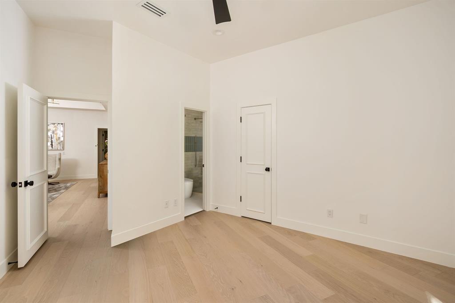
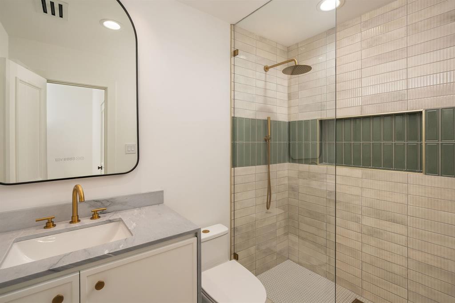
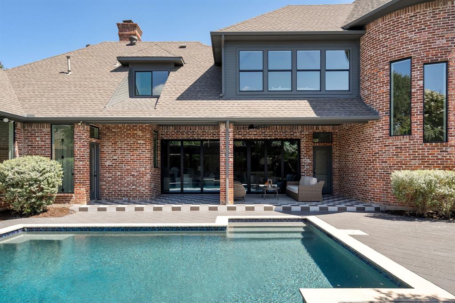
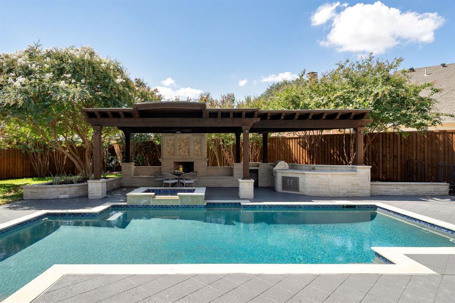
Beautifully reimagined with a full-scale renovation from top to bottom in 2026, this 4-bedroom, 4.5-bath home is situated on a generous lot with an incredible backyard featuring a gorgeous pool and spa, along with significant outdoor entertaining space, including a covered outdoor living area and kitchen. The open floor plan is bathed in natural light from abundant windows throughout. Designer highlights include stunning selections ranging from tile and lighting to countertops and custom woodwork. A two-story entry foyer is visually anchored by an impressive staircase and beautiful chandelier. The large living room with a gas fireplace is ideal for entertaining and features a dedicated bar. It opens to an impressive kitchen with top-of-the-line appliances and exceptional craftsmanship. A formal dining room is situated at the front of the home, while a private main-floor office offers work-from-home flexibility. The first-floor primary suite is generously proportioned and includes a spa-inspired en-suite bath with an oversized curbless glass shower, luxurious soaking tub, separate vanities and a large walk-in closet. Three additional guest bedrooms are located on the second floor, along with an additional living space offering flexibility based on an owner's needs. Ideally located near the area's many shops and restaurants, the home also offers easy access to major travel arteries for a convenient commute throughout the greater DFW area.
Details
| MLS # | 21377348 |
|---|---|
| Listing Type | For Sale |
| Style | House |
| HOA Dues | $340 |
| Sub-Type | Resale |
| Status | Active |
| Year | 1991 |
| Days On Site | 24 |
| Listing Provided By | Compass RE Texas, LLC. | Julie Provenzano |
Features
| Bed(s) | 4 |
|---|---|
| Bath(s) | 5 Total |
| SQ Feet | 4,245 |
| Garage | 3 |
| Pool | Yes |
| Story(s) | 2 |
| Acreage | 0.30 |
Interior
| Room Count | 10 |
|---|---|
| Cooling | Ceiling Fan(s), Central Air, Electric, Zoned |
| Heating | Central, Natural Gas, Zoned |
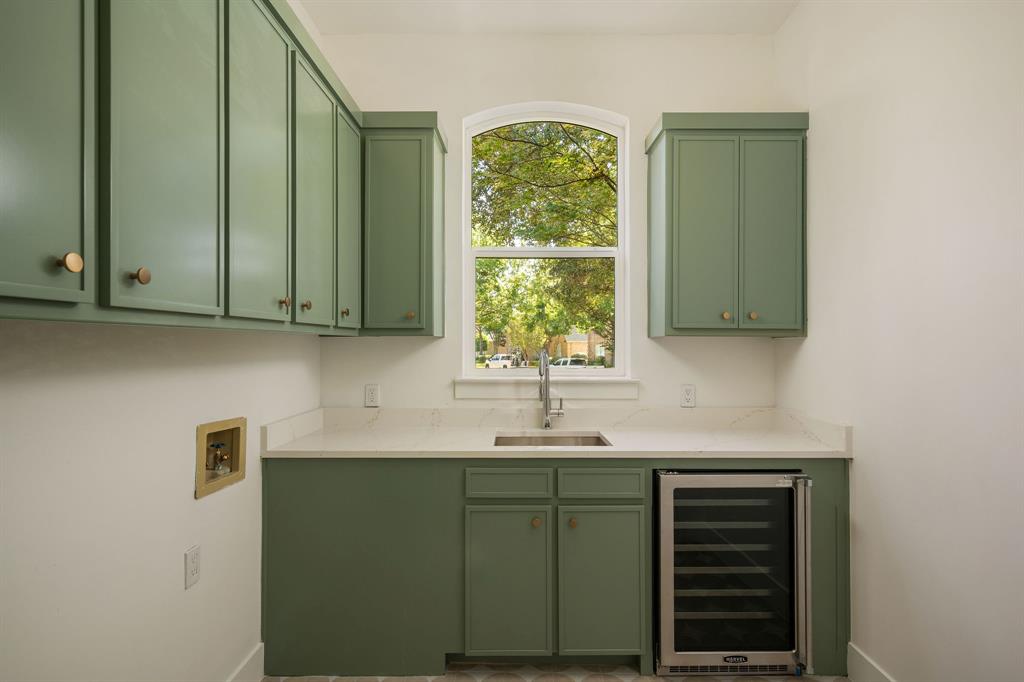
| Interior Features | Built-in Features, Built-in Wine Cooler, Decorative Lighting, Eat-in Kitchen, Flat Screen Wiring, Kitchen Island, Open Floorplan, Walk-In Closet(s), Wet Bar |
| Appliances | Dishwasher, Disposal, Refrigerator |
| Fireplace Features | Gas Starter |
Exterior
| Exterior Features | Attached Grill, Built-in Barbecue, Covered Patio/Porch, Garden(s), Rain Gutters, Lighting, Outdoor Grill, Outdoor Living Center |
|---|---|
| Roof | Composition |
| Security Features | Security System Owned, Smoke Detector(s) |
| Construction Materials | Brick |
| Foundation Details | Slab |
| Lot Features | Interior Lot |
Parking
| Garage Yn | 1 |
|---|---|
| Attached Garage Yn | 1 |
| Parking Features | Driveway, Garage, Garage Door Opener, Inside Entrance, Kitchen Level |
Utilities
| Utilities | City Sewer, City Water |
|---|
Taxes
| Unexempt Taxes | 17398 |
|---|---|
| Tax Lot | 9 |
| Tax Block | C |
| Tax Legal Description | CASTLEMERE PHASE I (CPL), BLK C, LOT 9 |
Area Information
| State | TX |
|---|---|
| County | Collin |
| City | Plano |
| Zip Code | 75093 |
| Area | Collin |
| Community Name | Castlemere Ph I |
| School District | Plano ISD |
| Elementary School | Brinker |
| High School | Shepton |
| Listing VS Median (in Castlemere Ph I) | |
Price: $1,949,000 low | high Med: $1,949,000 sqft: 4,245 low | high Med: 4,245 $ / sqft: $459 low | high Med: $459 On site: 24 low | high Med: 24 | |
Market Activity 75093
Request a showing
Request a showing
Contact
Learn More About This Property

| Open House |
|---|
| In-Person 10/11 3:00 PM - 5:00 PM |
| State | TX |
|---|---|
| County | Collin |
| City | Plano |
| Zip Code | 75093 |
| Area | Collin |
| Community Name | Castlemere Ph I |
| School District | Plano ISD |
| Elementary School | Brinker |
| High School | Shepton |
| Listing VS Median (in Castlemere Ph I) | |
Price: $1,949,000 low | high Med: $1,949,000 sqft: 4,245 low | high Med: 4,245 $ / sqft: $459 low | high Med: $459 On site: 24 low | high Med: 24 | |