 New Listing
 In-Person: 08/23 1:00 PM - 3:00 PM
In-Person: 08/26 5:00 PM - 7:00 PM
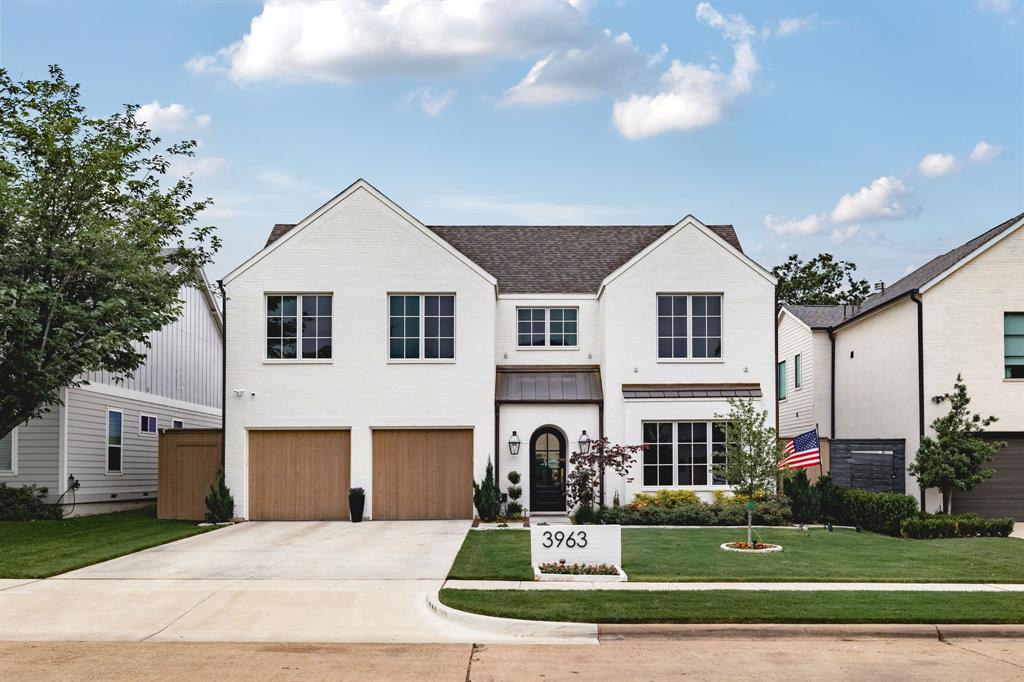
3963 Rochelle Drive,Dallas, TX 75220
Dallas, TX 75220




Description
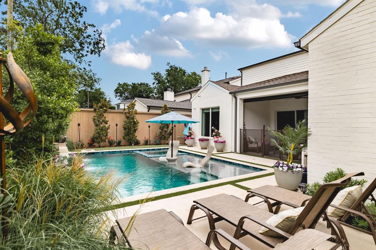
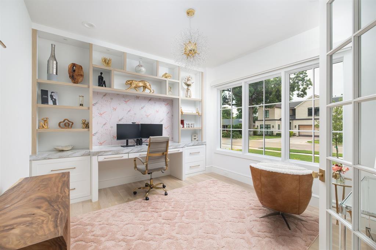
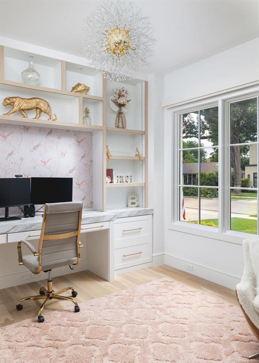
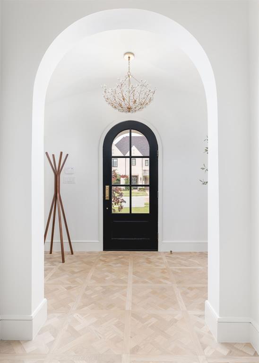
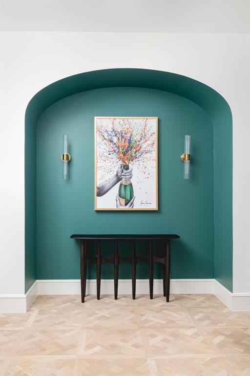
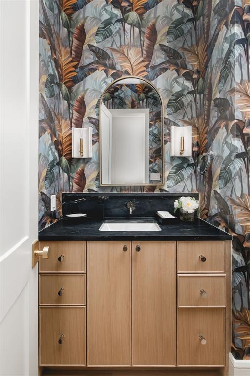
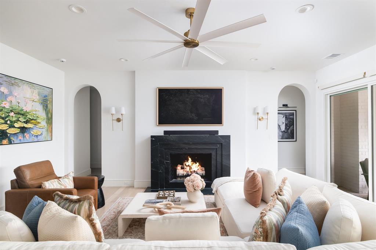
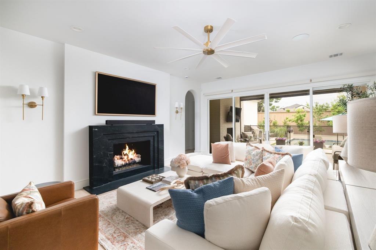
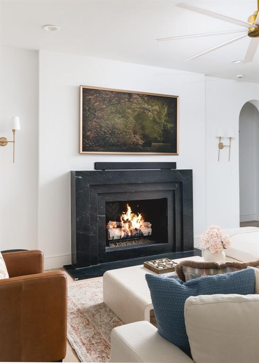
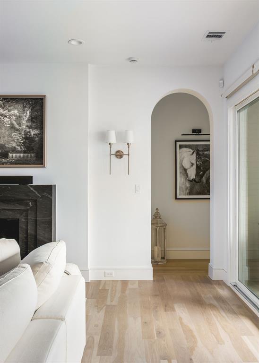
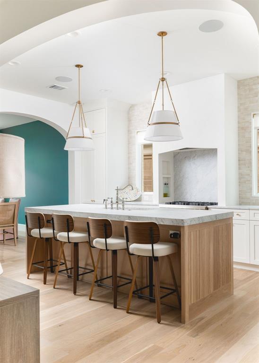
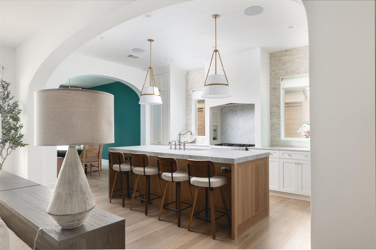
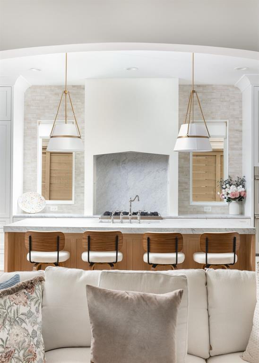
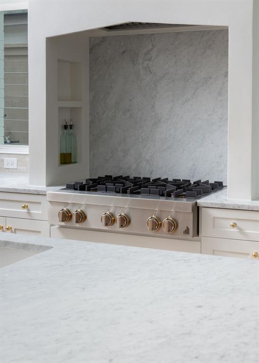
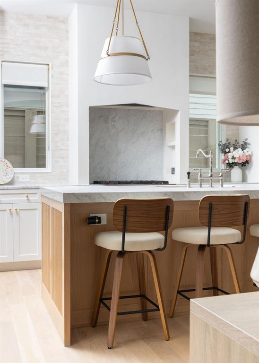
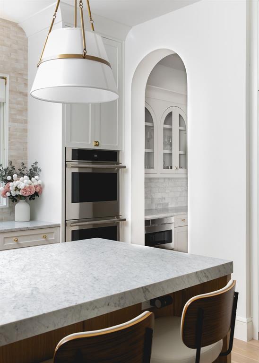
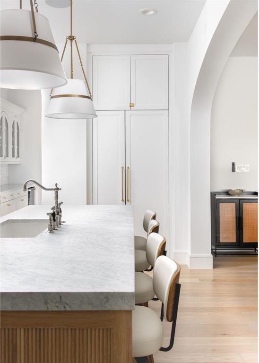
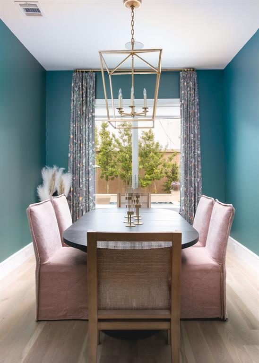
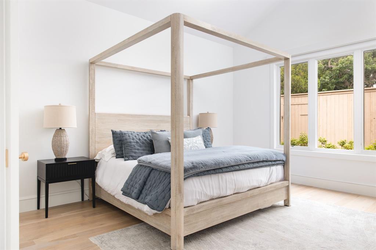
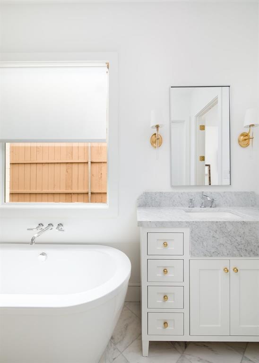
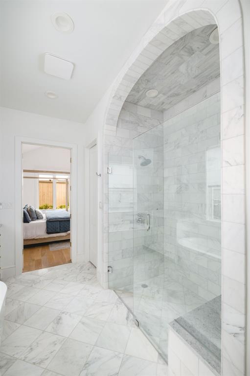
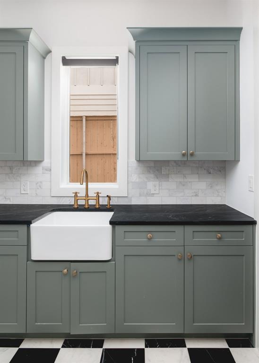
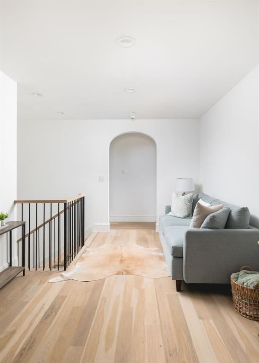
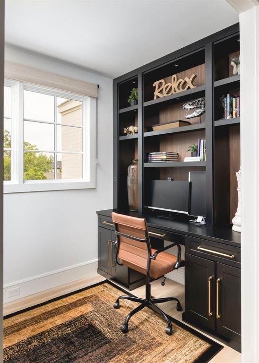
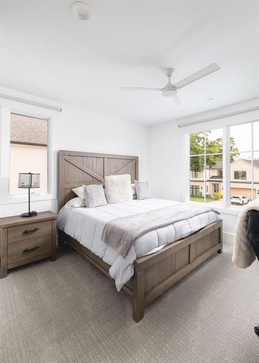
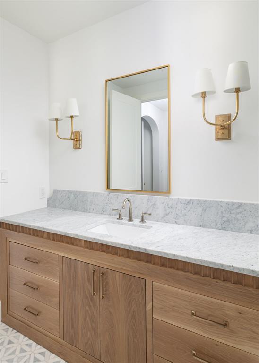
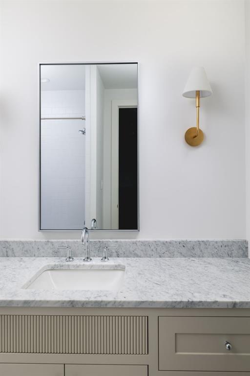
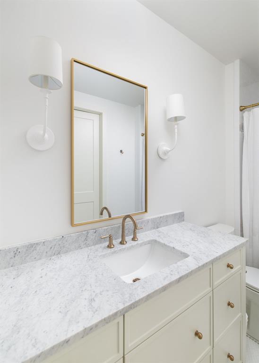
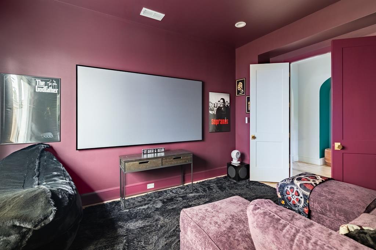
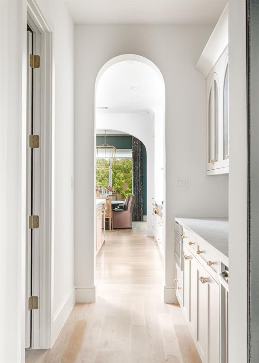
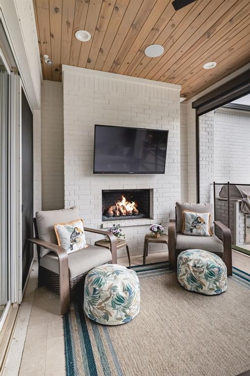
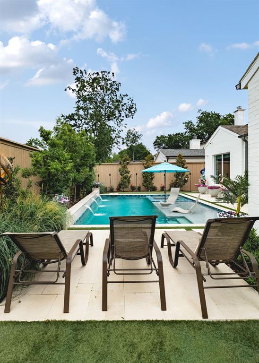
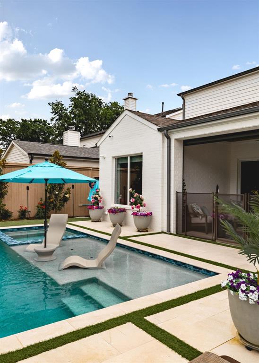
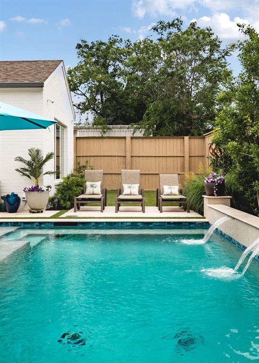
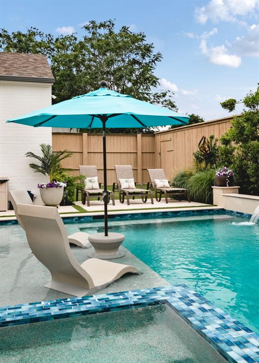
Showcasing a Jessica Koltun design, this like-new residence, completed in 2025, has been enhanced with more than $300,000 in owner upgrades, creating an exceptional turnkey home that seamlessly blends timeless architecture with state-of-the-art technology. Characterized by natural stone, designer fixtures, bespoke lighting, and elegant arched passageways, the home offers a warm, sophisticated aesthetic with every detail thoughtfully curated. The interior transitions seamlessly to a resort-style backyard featuring a heated Gunite pool with three water features, a dedicated spa, and a splash pad. This private outdoor retreat is finished with a Travertine patio, maintenance-free turf, and a fully equipped outdoor kitchen with a natural gas grill, while motorized shades and mature privacy landscaping create an ideal setting for year-round entertaining and relaxation. Inside, a Savant whole-home automation system with three-zone audio and hardwired Wi-Fi boosters delivers effortless connectivity throughout the home. A private first-floor office with custom LED-lit built-ins is complemented by a dedicated upstairs workstation, providing exceptional flexibility for remote work, studying, or managing a busy household. A dedicated home theater with surround sound offers a true cinematic experience, while additional custom featuresincluding motorized Shade Store window treatments, a designer walk-in pantry, a custom primary closet with a center island, and an epoxy-finished garagereflect the home's extraordinary level of craftsmanship and attention to detail. Thoughtfully designed for both everyday living and effortless entertaining, this exceptional residence offers a rare opportunity to own a truly turnkey home where elevated design, cutting-edge technology, and luxury amenities come together in one remarkable property.
Details
| MLS # | 21363960 |
|---|---|
| Listing Type | For Sale |
| Style | House |
| Sub-Type | Resale |
| Status | Active |
| Year | 2024 |
| Days On Site | 1 |
| Listing Provided By | Jessica Koltun Home | Jessie Agastra |
Features
| Bed(s) | 5 |
|---|---|
| Bath(s) | 5 Total |
| SQ Feet | 4,981 |
| Garage | 2 |
| Pool | Yes |
| Story(s) | 2 |
| Acreage | 0.19 |
Interior
| Room Count | 7 |
|---|---|
| Cooling | Central Air |
| Heating | Central |
| Interior Features | Built-in Features, Decorative Lighting, Kitchen Island, Natural Woodwork, Open Floorplan, Paneling, Pantry, Smart Home System, Sound System Wiring |
| Appliances | Built-in Refrigerator, Dishwasher, Disposal, Gas Cooktop, Microwave, Double Oven, Tankless Water Heater |
| Fireplace Features | Gas Logs, Living Room, Outside |
Exterior
| Exterior Features | Barbecue, Outdoor Grill |
|---|---|
| Roof | Composition |
| Security Features | Carbon Monoxide Detector(s), Prewired, Security System, Smoke Detector(s) |
| Construction Materials | Brick |
| Foundation Details | Slab |
Parking
| Garage Yn | 1 |
|---|---|
| Attached Garage Yn | 1 |
| Parking Features | Driveway, Epoxy Flooring, Garage, Garage Door Opener, Garage Faces Front |
Utilities
| Utilities | City Sewer, City Water |
|---|
Taxes
| Unexempt Taxes | 39745 |
|---|---|
| Tax Lot | 28 |
| Tax Block | 22614 |
| Tax Legal Description | GLENRIDGE ESTATES BLK 22/6147 LOT 28 |
Area Information
| State | TX |
|---|---|
| County | Dallas |
| City | Dallas |
| Zip Code | 75220 |
| Area | Dallas |
| Community Name | Glenridge Estates |
| School District | Dallas ISD |
| Elementary School | Withers |
| High School | White |
| Listing VS Median (in Glenridge Estates) | |
Price: $2,295,000 low | high Med: $1,300,000 sqft: 4,981 low | high Med: 3,450 $ / sqft: $461 low | high Med: $377 On site: 1 low | high Med: 8 | |
Market Activity 75220
Request a showing
Request a showing
Contact
Learn More About This Property

| Open House |
|---|
| In-Person 08/23 1:00 PM - 3:00 PM |
| In-Person 08/26 5:00 PM - 7:00 PM |
| State | TX |
|---|---|
| County | Dallas |
| City | Dallas |
| Zip Code | 75220 |
| Area | Dallas |
| Community Name | Glenridge Estates |
| School District | Dallas ISD |
| Elementary School | Withers |
| High School | White |
| Listing VS Median (in Glenridge Estates) | |
Price: $2,295,000 low | high Med: $1,300,000 sqft: 4,981 low | high Med: 3,450 $ / sqft: $461 low | high Med: $377 On site: 1 low | high Med: 8 | |
 | $1,995,0003950 Rochelle DriveDallas, TX 75220 |