
Description
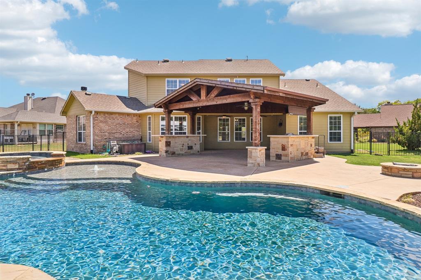
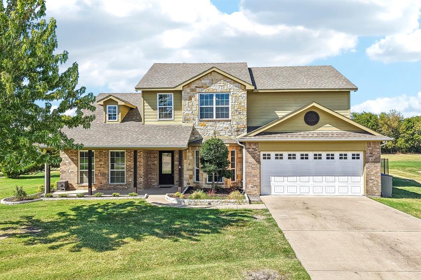
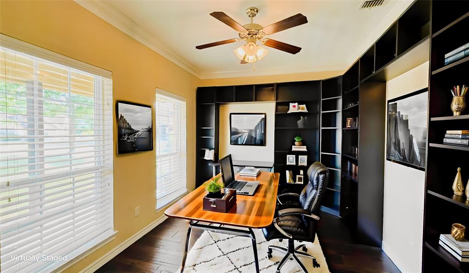
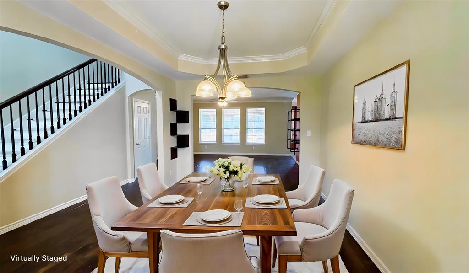
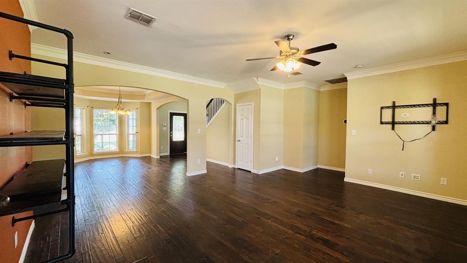
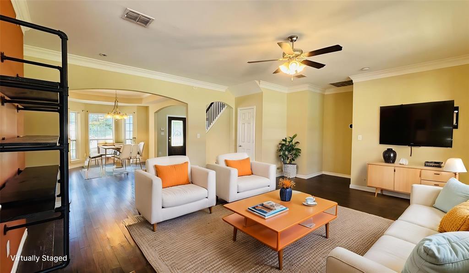
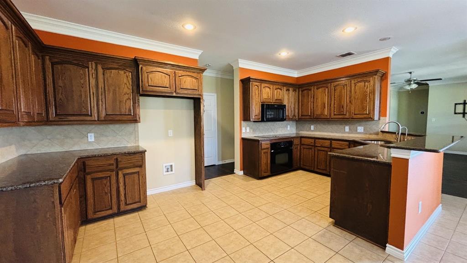
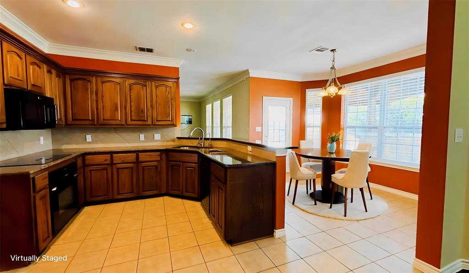
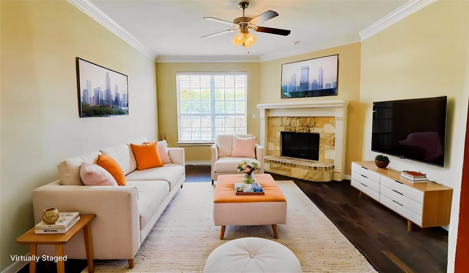
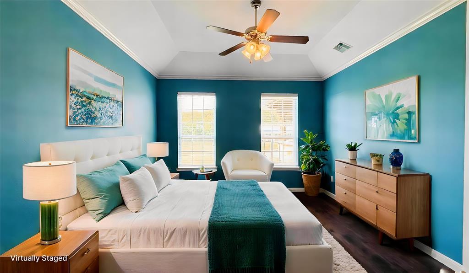
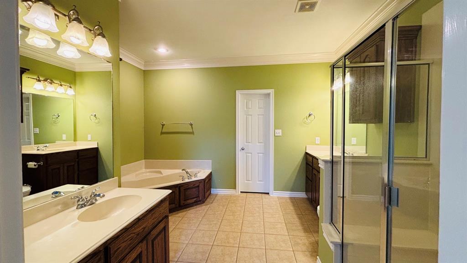
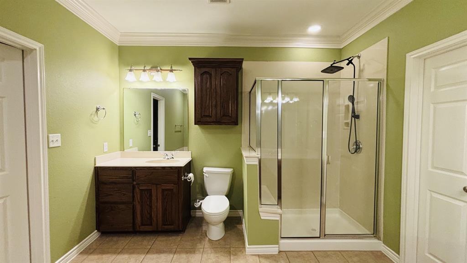
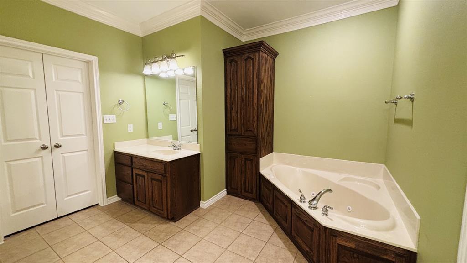
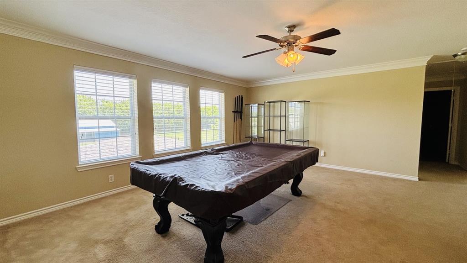
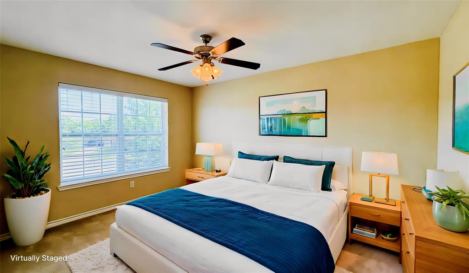
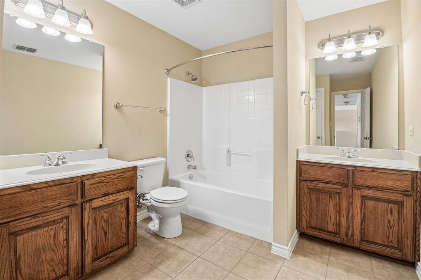
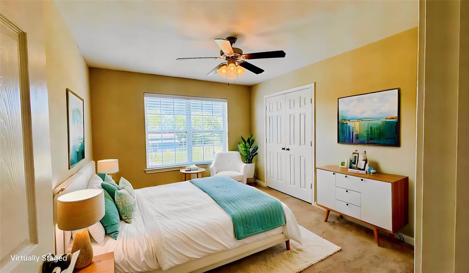
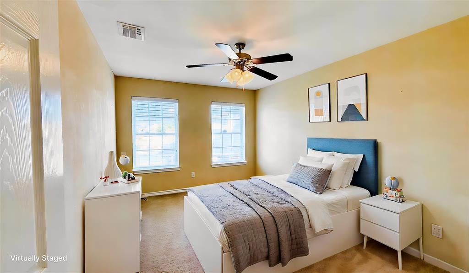
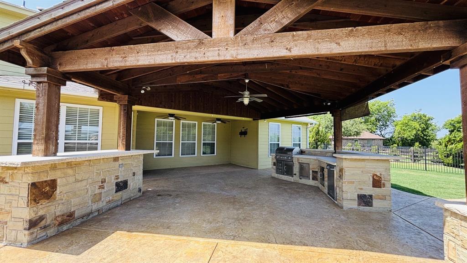
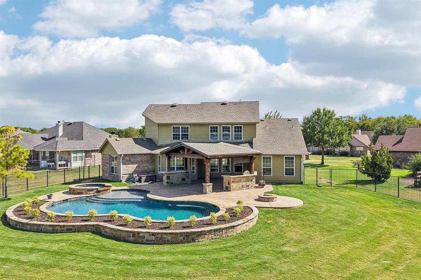
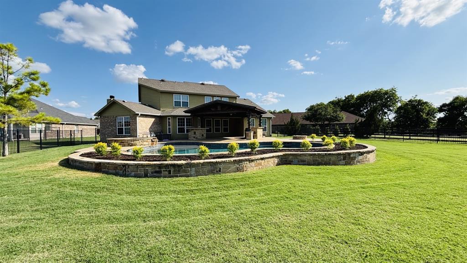
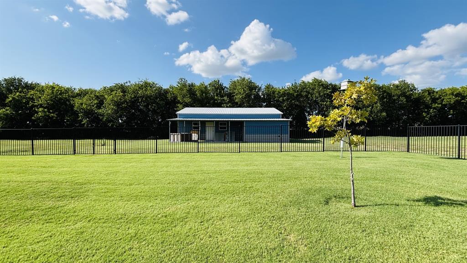
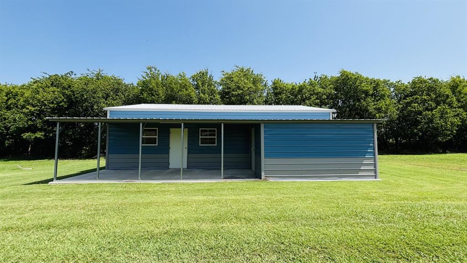
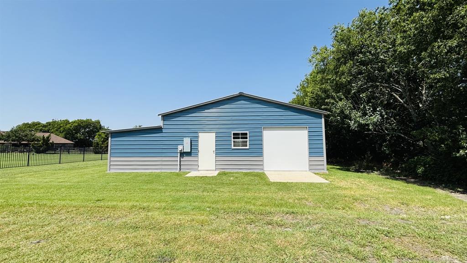
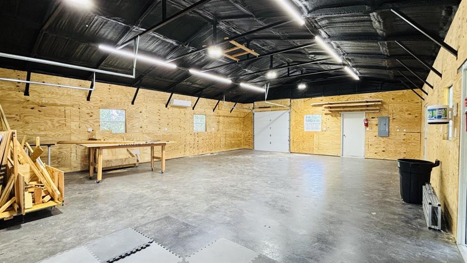
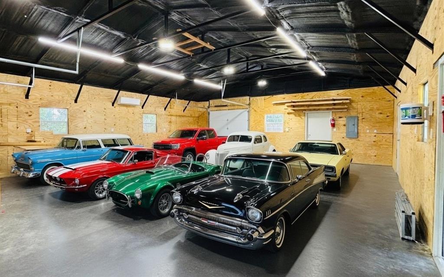
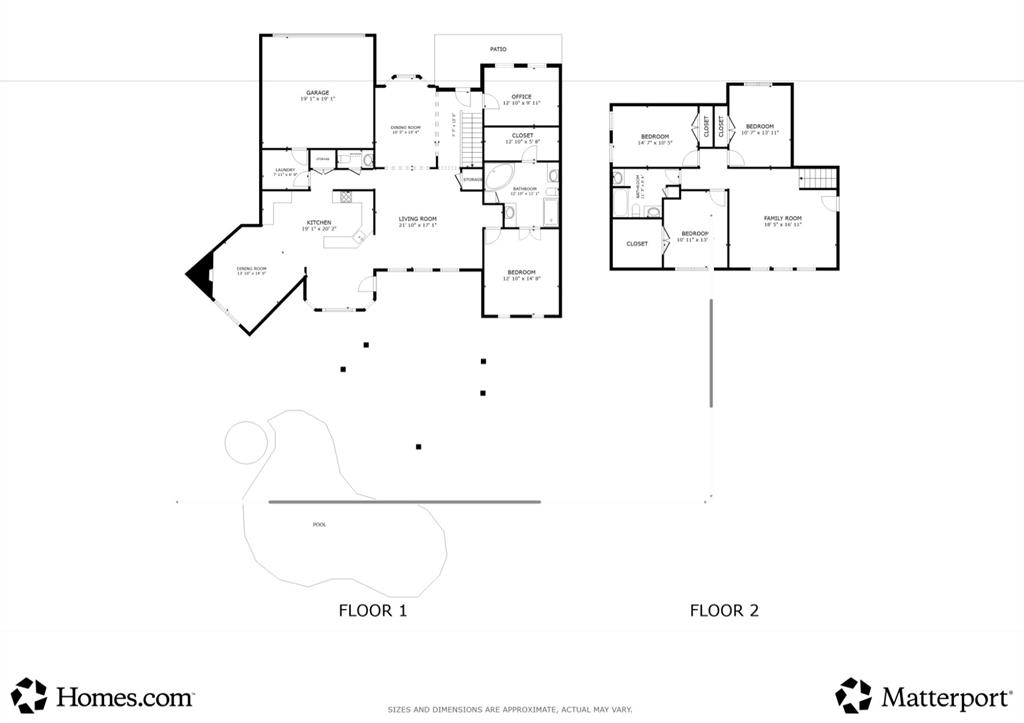
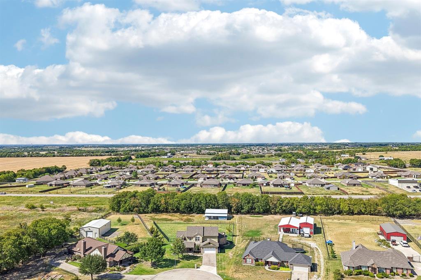
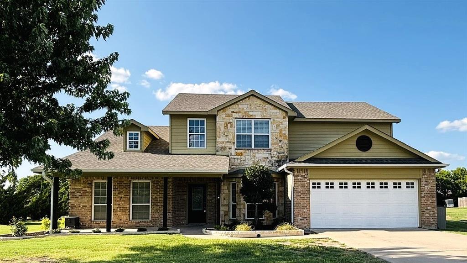
This fantastic property offers endless possibilities, with fresh paint, hardwood floors, and a roomy 3,000 sq ft layout that includes 4 bedrooms, 2.5 baths, 3 spacious living areas, 2 dining rooms, and an office-perfect for both unwinding and entertaining. Outside, enjoy a heated inground gunite pool and spa, plus a covered patio complete with an outdoor kitchen, bar, and lounge. The impressive workshop boasts a 40ft x 40ft engineered steel building featuring a 30ft x 40ft workspace, 2-inch closed-cell insulation, inner wood framing, and three-fourths inch plywood-finished walls. Comfort and convenience come together with independent 200-amp electric service, double-paned windows, insulated doors, two insulated garage doors, and a 2-ton mini-split heat pump with remote. Stained and sealed concrete floors pair beautifully with the Sherwin-Williams Tricorn Black ceiling, and two 220 outlets add extra utility. All set on one acre with no HOA-ideal for hobbies, collections, and gatherings! Close to shopping, schools, and entertainment, with fishing, boating, and camping nearby at Lake Lavon and Lake Ray Hubbard.
Details
| MLS # | 21327855 |
|---|---|
| Listing Type | For Sale |
| Style | House |
| Sub-Type | Resale |
| Status | Active |
| Year | 2008 |
| Days On Site | 79 |
| Listing Provided By | Fathom Realty LLC | Janine Brissie |
Features
| Bed(s) | 4 |
|---|---|
| Bath(s) | 3 Total |
| SQ Feet | 2,982 |
| Garage | 8 |
| Pool | Yes |
| Story(s) | 2 |
| Acreage | 1.00 |
Interior
| Room Count | 8 |
|---|---|
| Cooling | Ceiling Fan(s), Central Air, Electric, Zoned |
| Heating | Central, Electric |
| Interior Features | Cable TV Available, Cathedral Ceiling(s), Decorative Lighting, Double Vanity, Flat Screen Wiring, Granite Counters, High Speed Internet Available, Open Floorplan, Pantry, Vaulted Ceiling(s), Walk-In Closet(s) |
| Window Features | Window Coverings |
| Appliances | Dishwasher, Disposal, Electric Cooktop, Electric Oven, Microwave |
| Fireplace Features | Family Room, Wood Burning |
Exterior
| Exterior Features | Covered Patio/Porch, Fire Pit, Rain Gutters, Lighting, Outdoor Grill, Outdoor Kitchen, Outdoor Living Center, RV/Boat Parking, Storage, Other |
|---|---|
| Roof | Composition |
| Security Features | Prewired, Smoke Detector(s) |
| Construction Materials | Brick, Wood |
| Foundation Details | Slab |
| Lot Features | Interior Lot, Landscaped, Level, Sprinkler System, Subdivision |
Parking
| Garage Yn | 1 |
|---|---|
| Attached Garage Yn | 1 |
| Parking Features | Additional Parking, Boat, Covered, Driveway, Garage Door Opener, Garage Faces Front, Heated Garage, RV Access/Parking, Workshop in Garage |
Utilities
| Utilities | Aerobic Septic, All Weather Road, Asphalt, Cable Available, City Water, Individual Gas Meter, Individual Water Meter |
|---|
Taxes
| Unexempt Taxes | 9395 |
|---|---|
| Tax Lot | 24 |
| Tax Legal Description | OAK BEND ESTATES (CNV), LOT 24; REPLAT |
Area Information
| State | TX |
|---|---|
| County | Collin |
| City | Nevada |
| Zip Code | 75173 |
| Area | Collin |
| Community Name | Oak Bend Estates |
| School District | Community ISD |
| Elementary School | Mcclendon |
| High School | Community |
| Listing VS Median (in Oak Bend Estates) | |
Price: $680,000 low | high Med: $680,000 sqft: 2,982 low | high Med: 2,982 $ / sqft: $228 low | high Med: $228 On site: 79 low | high Med: 79 | |
Market Activity 75173
Request a showing
Request a showing
Contact
Learn More About This Property

| State | TX |
|---|---|
| County | Collin |
| City | Nevada |
| Zip Code | 75173 |
| Area | Collin |
| Community Name | Oak Bend Estates |
| School District | Community ISD |
| Elementary School | Mcclendon |
| High School | Community |
| Listing VS Median (in Oak Bend Estates) | |
Price: $680,000 low | high Med: $680,000 sqft: 2,982 low | high Med: 2,982 $ / sqft: $228 low | high Med: $228 On site: 79 low | high Med: 79 | |