
Description
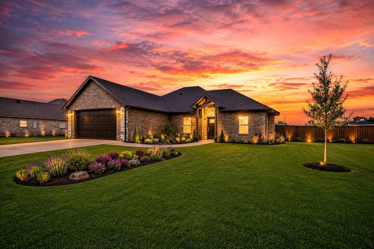
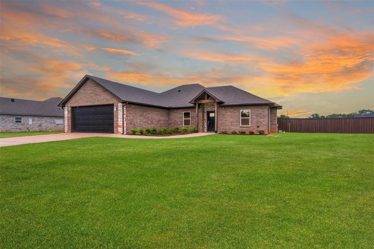
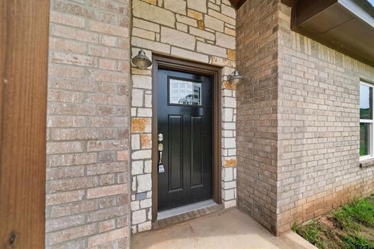
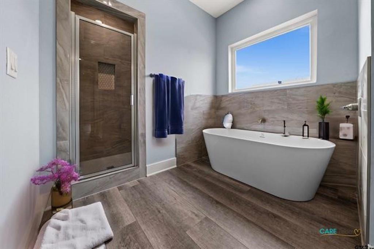
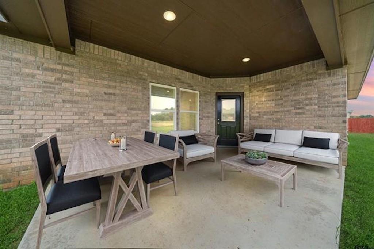
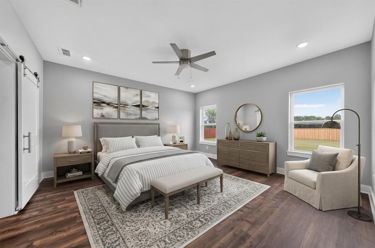
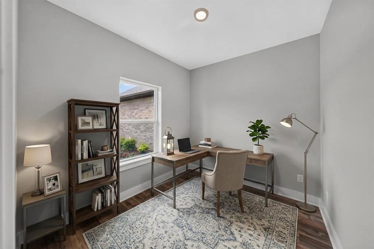
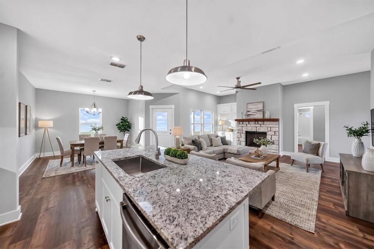
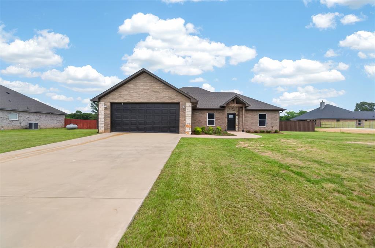
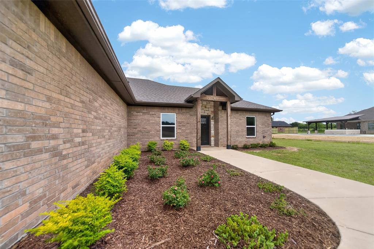
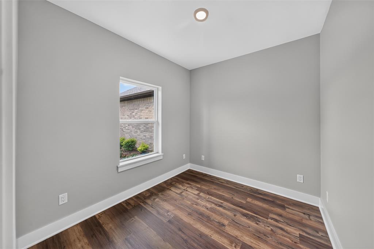
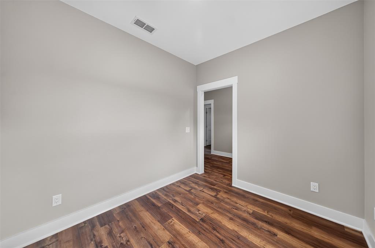
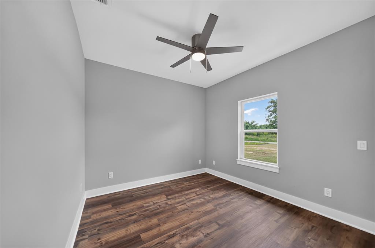
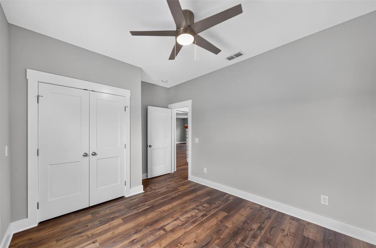
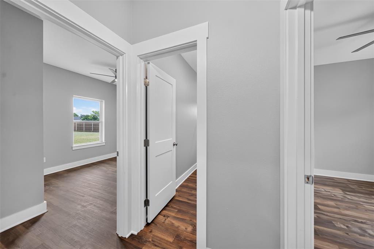
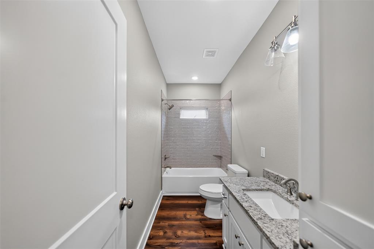
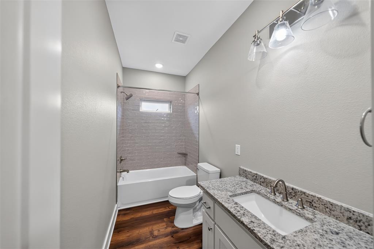
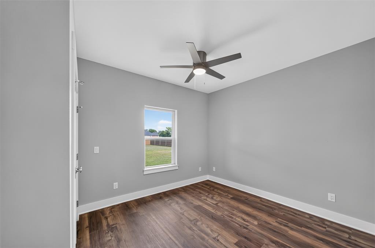
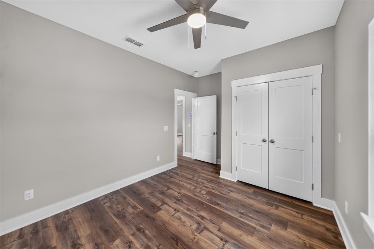
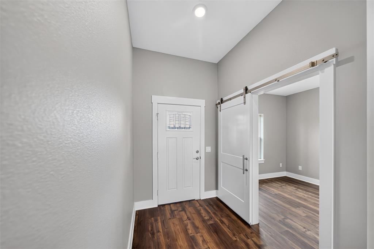
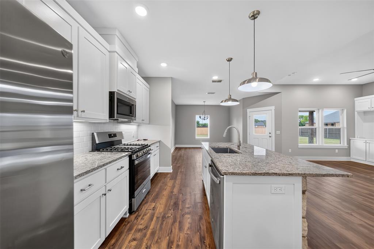
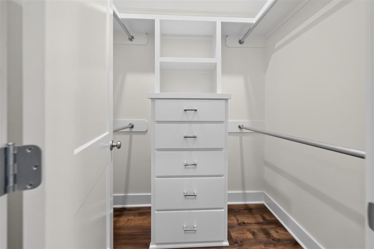
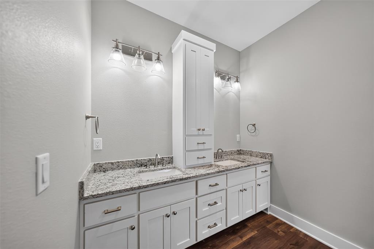
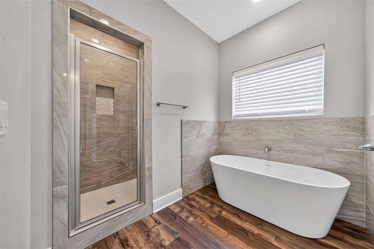
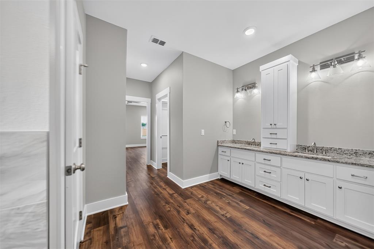
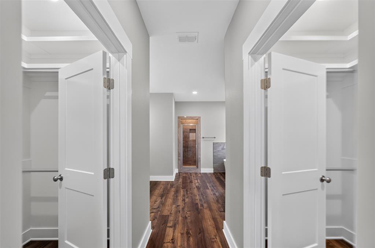
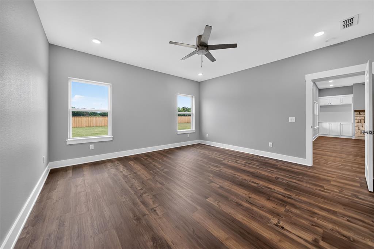
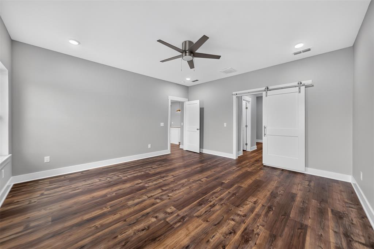
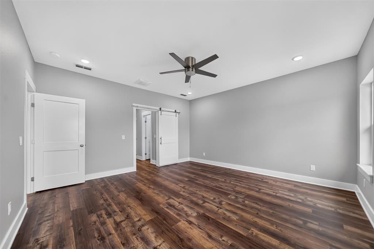
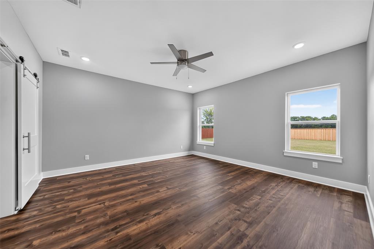
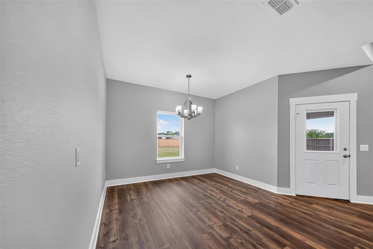
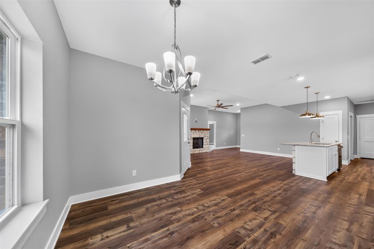
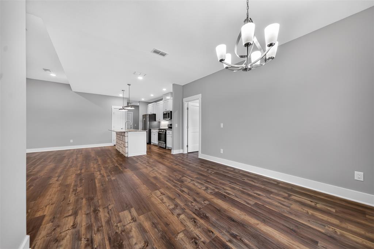
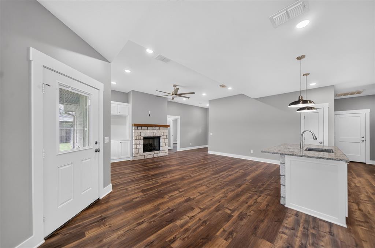
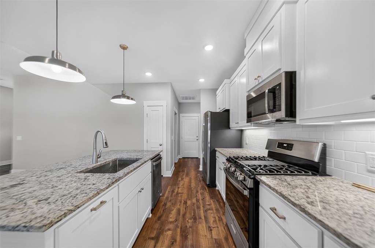
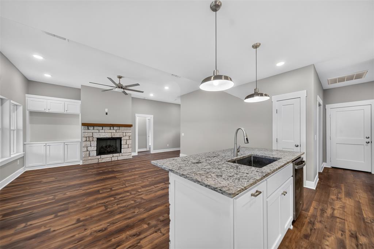
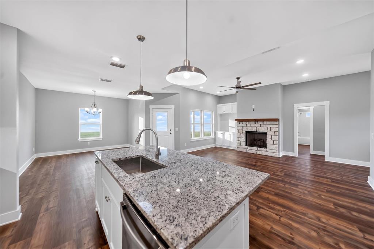
Welcome to this exceptional **2023-built** home in the highly sought-after **Alba-Golden ISD**! Situated on a spacious half-acre lot, this move-in-ready home offers approximately 1,950 square feet of thoughtfully designed living space with **3 bedrooms, 2.5 bathrooms**, and a versatile flex room ideal for a home office, playroom, or second living area. The light-filled open-concept floor plan is perfect for everyday living and entertaining. The spacious living room features a cozy **gas log fireplace** and flows seamlessly into the dining area and beautifully appointed kitchen. At the heart of the home, you'll find a large center island with eat-in bar seating, granite countertops, custom shaker-style cabinetry, stainless steel GE appliances, a gas range, Vent-A-Hood microwave, and refrigerator. The split-bedroom layout offers privacy for the primary suite, while luxury vinyl plank flooring throughout, an on-demand gas water heater, and an aerobic septic system with sprinkler distribution provide comfort and efficiency. Outside, enjoy the attractive brick-and-stone exterior, two-car garage, **covered back patio**, oversized backyard with a **newly installed full privacy fence**, and plenty of room to relax, entertain, or play. For added peace of mind, the home includes a **lifetime transferable foundation warranty**. Conveniently located just minutes from **Lake Fork**, shopping, dining, and surrounding East Texas communities, this home combines modern amenities, quality construction, and small-town charm. Don't miss your opportunity to make this beautiful property your own. Schedule your private showing today! *Some photos may have been virtually staged.*
Details
| MLS # | 21319341 |
|---|---|
| Listing Type | For Sale |
| Style | House |
| Sub-Type | Resale |
| Status | Active |
| Year | 2023 |
| Days On Site | 96 |
| Listing Provided By | Fathom Realty | Cassidy Calman |
Features
| Bed(s) | 3 |
|---|---|
| Bath(s) | 3 Total |
| SQ Feet | 1,914 |
| Garage | 2 |
| Story(s) | 1 |
| Acreage | 0.55 |
Interior
| Room Count | 3 |
|---|---|
| Interior Features | Granite Counters, Kitchen Island, Open Floorplan, Pantry, Walk-In Closet(s) |
| Appliances | Dishwasher, Gas Range |
| Fireplace Features | Gas Logs, Gas Starter |
Parking
| Garage Yn | 1 |
|---|---|
| Attached Garage Yn | 1 |
| Parking Features | Garage, Garage Door Opener |
Utilities
| Utilities | Electricity Connected, Septic |
|---|
Taxes
| Unexempt Taxes | 4501 |
|---|---|
| Tax Lot | 12 |
| Tax Legal Description | LOT 12 .545 GOLDEN VALLEY (PHASE 2) |
Area Information
| State | TX |
|---|---|
| County | Wood |
| City | Alba |
| Zip Code | 75410 |
| Area | Wood |
| Community Name | Golden Vly Sub Ph 2 |
| School District | Alba-Golden ISD |
| Elementary School | Albagolden |
| High School | Albagolden |
| Listing VS Median (in Golden Vly Sub Ph 2) | |
Price: $364,500 low | high Med: $364,500 sqft: 1,914 low | high Med: 1,914 $ / sqft: $190 low | high Med: $190 On site: 96 low | high Med: 96 | |
Market Activity 75410
Request a showing
Request a showing
Contact
Learn More About This Property

| State | TX |
|---|---|
| County | Wood |
| City | Alba |
| Zip Code | 75410 |
| Area | Wood |
| Community Name | Golden Vly Sub Ph 2 |
| School District | Alba-Golden ISD |
| Elementary School | Albagolden |
| High School | Albagolden |
| Listing VS Median (in Golden Vly Sub Ph 2) | |
Price: $364,500 low | high Med: $364,500 sqft: 1,914 low | high Med: 1,914 $ / sqft: $190 low | high Med: $190 On site: 96 low | high Med: 96 | |