 Price Reduced Listing




Description
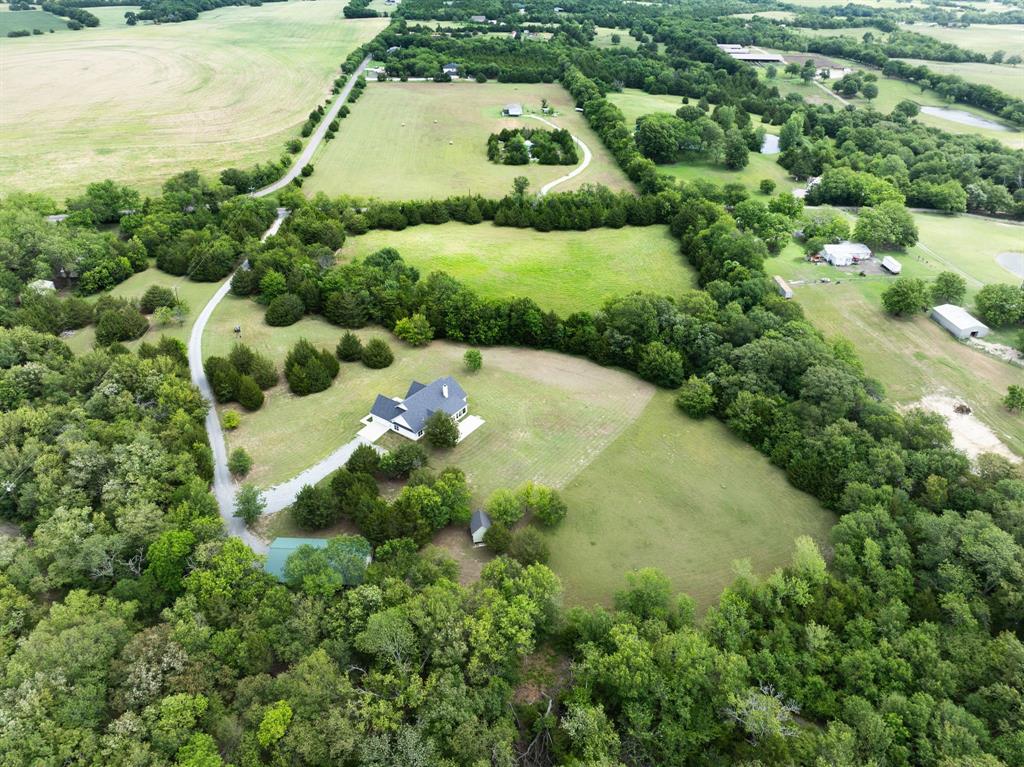
*Price Improvement* Beautiful 3 Bedroom, 3.5 Bath Home with Dual Primary Suites, Office or 4th Bedroom plus an upstairs Bonus Room on 10 stunning acres with option to purchase 10 adjoining acres. A 2017 build thoughtfully designed for comfort, efficiency, & modern living, this spacious 3 bed, 3.5 bath home offers an exceptional layout with upgrades throughout. Spray-foam insulation, zoned HVAC separates 1st & 2nd floors, & propane water heater provide year-round energy efficiency & comfort. Step inside a spacious, open, & welcoming floor plan with all new flooring & paint on the 1st level. The living room features in-floor receptacles to keep cords hidden. Also, a gas fireplace wired for a wall-mount TV, creating a clean, streamlined look. The kitchen is a true standout with a large gas stove, tile backsplash, butcher-block countertops, farmhouse sink, & built-in double oven. The home features two primary suites: a spacious main primary suite with his & hers closets, plus a second smaller primary suite with its own attached full bathroom-ideal for guests, multigenerational living, or older children. The office has a closet that provides the flexibility to serve as a 4th bedroom or office. Upstairs, is a generous bonus room with a half bath making it the perfect space for a game or media room, or private retreat. Finish it off with a 2-car garage making this home ready to elevate everyday living. There is a large insulated shop on the property to house equipment & toys. The shop has 2 roll up doors and could be a great place to run a home based business. There is also 1 portable building that will convey. It would be great for additional storage or it could be used as a kids playhouse etc. With a hidden entry, beautifully landscaped entry drive & a flexible layout, modern finishes, and energy-efficient features, this home is move-in ready & designed to fit a variety of lifestyles. Buyer and buyers agent to verify all information.
Details
| MLS # | 21341650 |
|---|---|
| Listing Type | For Sale |
| Style | Farm or Ranch |
| Sub-Type | Resale |
| Status | Active |
| Year | 2017 |
| Days On Site | 26 |
| Listing Provided By | White Rock Realty | James Hays |
Features
| Bath(s) | 4 Total |
|---|---|
| SQ Feet | 2,365 |
| Garage | 2 |
| Story(s) | 2 |
| Acreage | 10.00 |
Interior
| Room Count | 0 |
|---|---|
| Cooling | Central Air, Electric |
| Heating | Central, Electric |
| Interior Features | Built-in Features, Cable TV Available, Eat-in Kitchen, Flat Screen Wiring, Natural Woodwork, Open Floorplan, Pantry, Vaulted Ceiling(s), Walk-In Closet(s) |
| Appliances | Built-in Gas Range, Dishwasher, Gas Cooktop, Gas Water Heater, Double Oven, Tankless Water Heater |
| Fireplace Features | Living Room |
Exterior
| Roof | Shingle |
|---|---|
| Security Features | Security Gate, Smoke Detector(s) |
| Foundation Details | Slab |
| Lot Features | Acreage |
Parking
| Garage Yn | 1 |
|---|---|
| Attached Garage Yn | 1 |
| Parking Features | Additional Parking, Aggregate, Garage Door Opener, Garage Faces Side, Gravel |
Utilities
| Utilities | Outside City Limits, Propane, Rural Water District, Septic |
|---|
Area Information
| State | TX |
|---|---|
| County | Grayson |
| City | Bells |
| Zip Code | 75414 |
| Area | Grayson |
| School District | Whitewright ISD |
| Elementary School | Whitewright |
| High School | Whitewright |
| Listing VS Median (in 75414) | |
Price: $925,000 low | high Med: $415,250 sqft: 2,365 low | high Med: 3,085 $ / sqft: $391 low | high Med: $146 On site: 26 low | high Med: 44.5 | |
Market Activity 75414
Request a showing
Request a showing
Contact
Learn More About This Property

| State | TX |
|---|---|
| County | Grayson |
| City | Bells |
| Zip Code | 75414 |
| Area | Grayson |
| School District | Whitewright ISD |
| Elementary School | Whitewright |
| High School | Whitewright |
| Listing VS Median (in 75414) | |
Price: $925,000 low | high Med: $415,250 sqft: 2,365 low | high Med: 3,085 $ / sqft: $391 low | high Med: $146 On site: 26 low | high Med: 44.5 | |
 | $1,300,00038 Jubilee Farm RoadBells, TX 75414 |