New Listing
 In-Person: 08/22 1:00 PM - 3:00 PM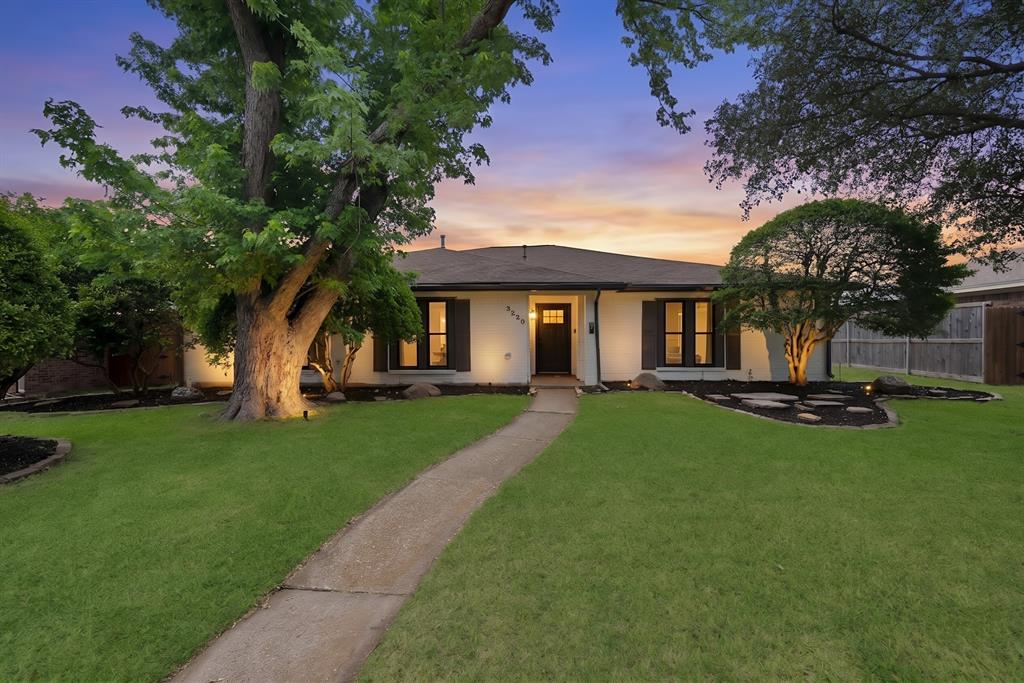

Description
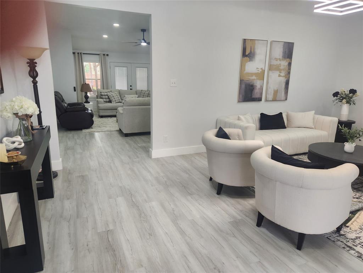
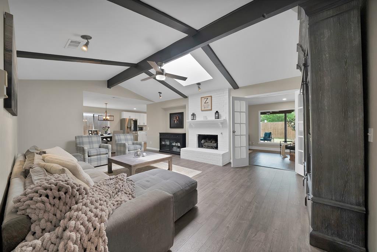
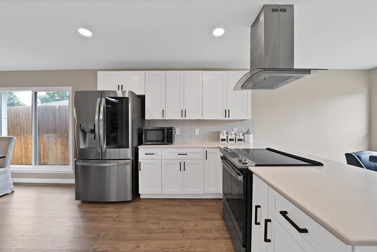
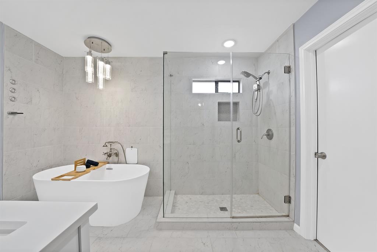
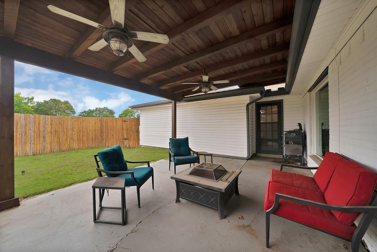
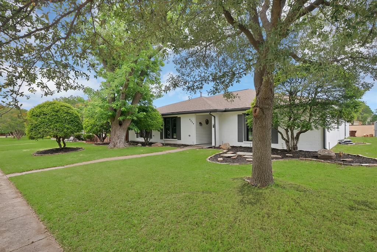
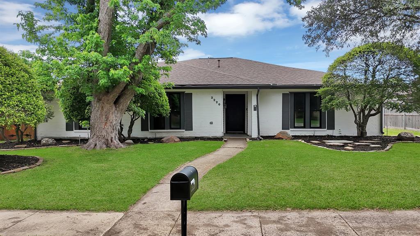
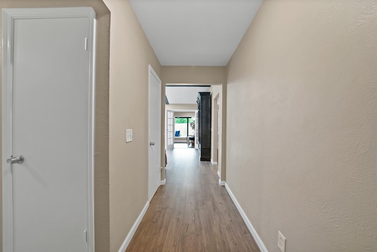
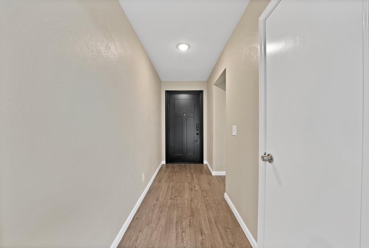
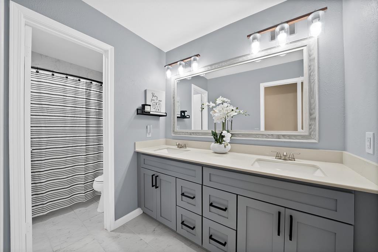
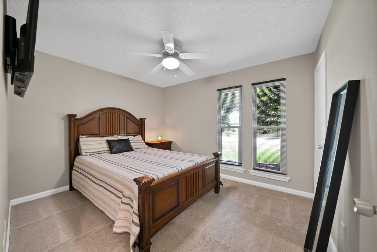
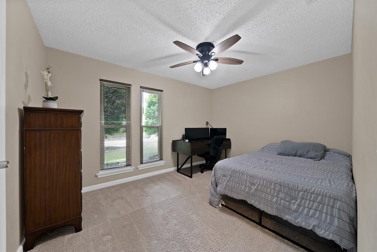
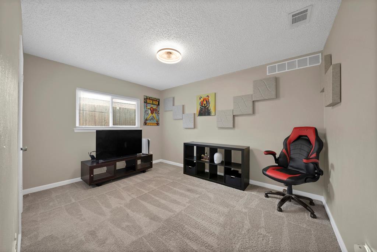
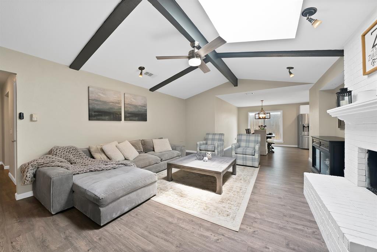
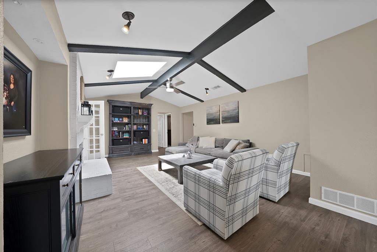
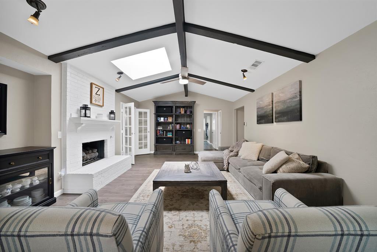
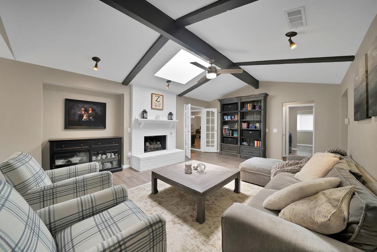
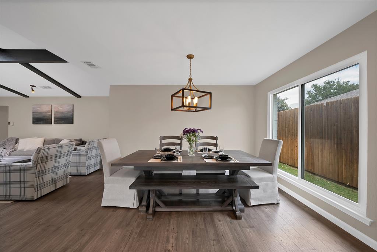
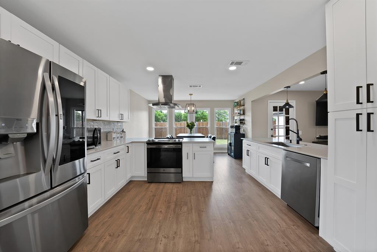
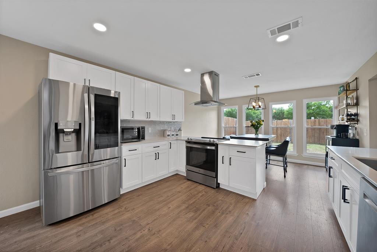
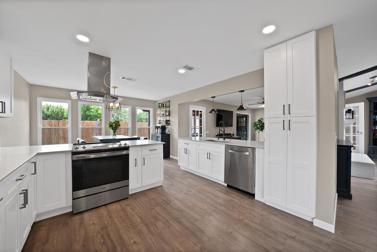
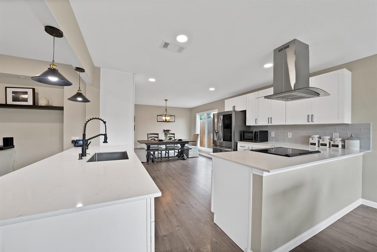
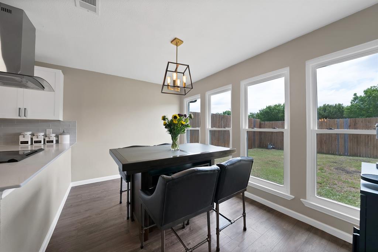
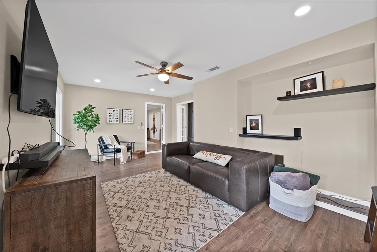
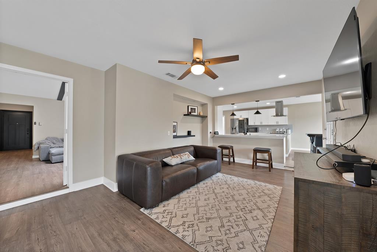
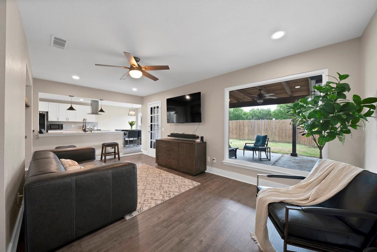
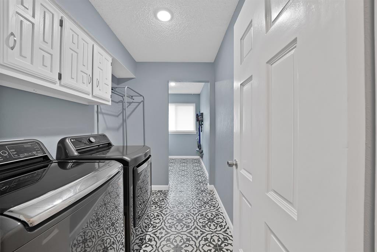
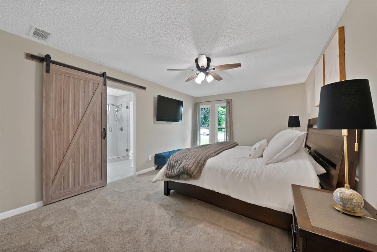
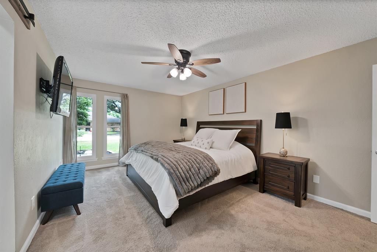
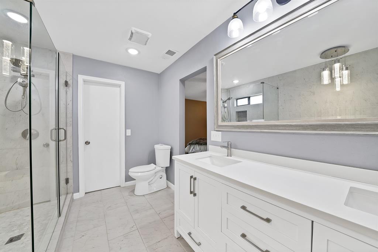
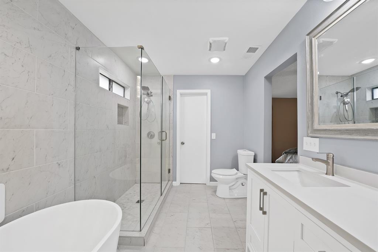
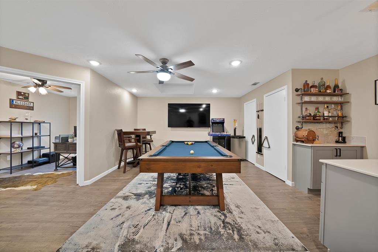
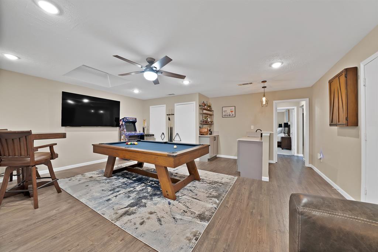
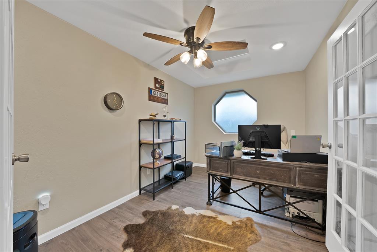
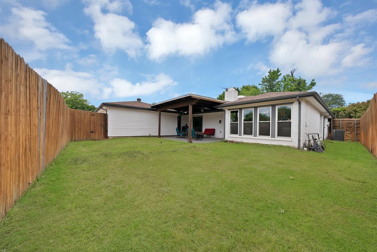
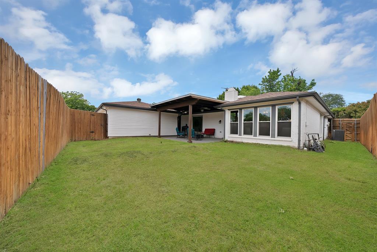

Don't miss this one! A rare opportunity to own a beautifully updated Plano home. Filled with natural light from three skylights, this spacious one-story home was designed with both comfort and entertaining in mind and features THREE living areas, including a formal living room with vaulted ceilings and a gas fireplace, a family room, and a dedicated entertainment room complete with a wet bar and mini fridge. At the heart of the home is the beautifully designed kitchen featuring quartz countertops, soft-pull cabinetry and an open-concept layout overlooking the family room, dining area, and breakfast nook, ideal for everyday living and hosting family and friends. The home also offers two dining spaces and a dedicated office, creating a functional and versatile layout for a variety of lifestyles. The split-bedroom floor plan offers privacy with the spacious owner’s suite tucked away on one side of the home. The primary bathroom creates a relaxing retreat with a large soaking tub, separate frameless walk-in shower, and generous space to unwind at the end of the day. Step outside to enjoy the covered pergola, perfect for grilling, entertaining, or simply relaxing in the backyard. Another standout feature is the oversized laundry room with a large wardrobe closet that will remain with the home, offering exceptional storage and functionality.Thoughtfully upgraded throughout, this home features all new Pella windows, a Pella front door, Hardie Board siding, added energy-efficient improvements, French drains, new covered porch posts, and solar panels that will be fully paid off at closing for long-term savings and peace of mind. Conveniently located just minutes from shopping, dining, H-E-B, parks, and Bluebonnet Trail, this home offers the perfect blend of comfort, functionality, and location. Schedule your private tour today and come experience everything this Plano gem has to offer! 2.5 VA Assumable Loan Available.
Details
| MLS # | 21364077 |
|---|---|
| Listing Type | For Sale |
| Style | House |
| Sub-Type | Resale |
| Status | Active |
| Year | 1979 |
| Days On Site | 1 |
| Listing Provided By | The Collective Living Co | Matthew Angelo |
Features
| Bed(s) | 4 |
|---|---|
| Bath(s) | 2 Total |
| SQ Feet | 2,819 |
| Garage | 2 |
| Story(s) | 1 |
| Acreage | 0.19 |
Interior
| Room Count | 9 |
|---|---|
| Cooling | Ceiling Fan(s), Central Air, Electric |
| Heating | Central |
| Interior Features | Built-in Features, Decorative Lighting, Eat-in Kitchen, Granite Counters, Open Floorplan, Pantry, Vaulted Ceiling(s), Walk-In Closet(s) |
| Appliances | Dishwasher, Disposal, Electric Range |
| Fireplace Features | Gas, Living Room |
Exterior
| Exterior Features | Awning(s), Covered Patio/Porch, Rain Gutters |
|---|---|
| Roof | Composition |
| Construction Materials | Brick, Siding |
| Foundation Details | Slab |
| Lot Features | Few Trees, Landscaped, Sprinkler System |
Parking
| Garage Yn | 1 |
|---|---|
| Attached Garage Yn | 1 |
| Parking Features | Garage Faces Rear |
Utilities
| Utilities | City Sewer, City Water, Individual Gas Meter, Individual Water Meter |
|---|
Taxes
| Unexempt Taxes | 10359 |
|---|---|
| Tax Lot | 6 |
| Tax Block | 19 |
| Tax Legal Description | SPRING CREEK PARKWAY ESTATES WEST (I-M) (CPL) |
Area Information
| State | TX |
|---|---|
| County | Collin |
| City | Plano |
| Zip Code | 75023 |
| Area | Collin |
| Community Name | Spring Creek Pkwy Estates West |
| School District | Plano ISD |
| Elementary School | Carlisle |
| High School | Clark |
| Listing VS Median (in Spring Creek Pkwy Estates West) | |
Price: $550,000 low | high Med: $410,000 sqft: 2,819 low | high Med: 1,848 $ / sqft: $195 low | high Med: $222 On site: 1 low | high Med: 38.5 | |
Market Activity 75023
Request a showing
Request a showing
Contact
Learn More About This Property

| Open House |
|---|
| In-Person 08/22 1:00 PM - 3:00 PM |
| State | TX |
|---|---|
| County | Collin |
| City | Plano |
| Zip Code | 75023 |
| Area | Collin |
| Community Name | Spring Creek Pkwy Estates West |
| School District | Plano ISD |
| Elementary School | Carlisle |
| High School | Clark |
| Listing VS Median (in Spring Creek Pkwy Estates West) | |
Price: $550,000 low | high Med: $410,000 sqft: 2,819 low | high Med: 1,848 $ / sqft: $195 low | high Med: $222 On site: 1 low | high Med: 38.5 | |