New Listing
 In-Person: 11/21 1:00 PM - 3:00 PM
In-Person: 11/22 2:00 PM - 4:00 PM
237 Woodcrest Drive,Richardson, TX 75080
Richardson, TX 75080

Description
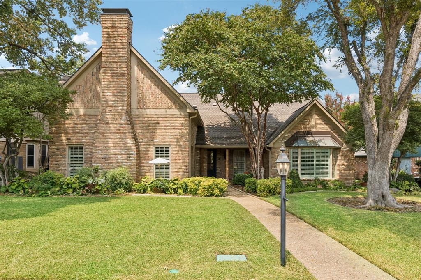
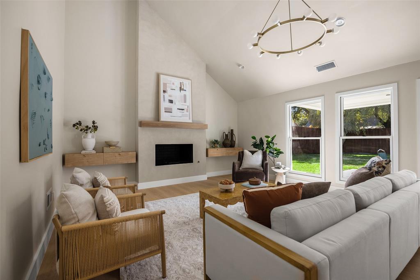
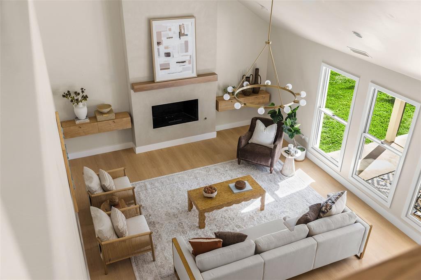
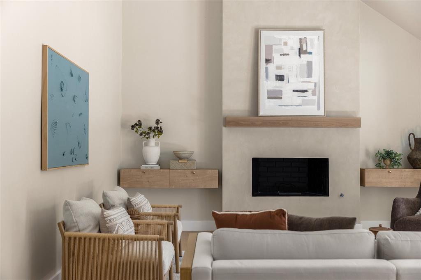
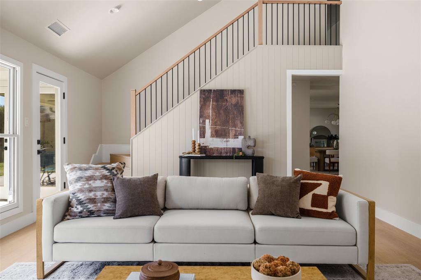
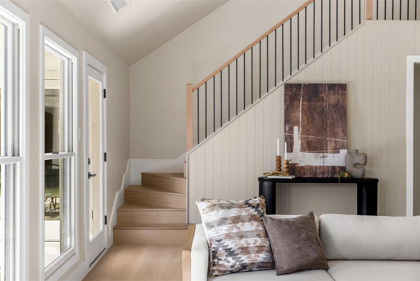
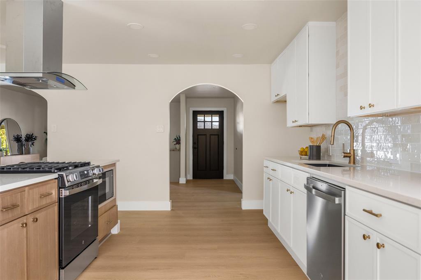
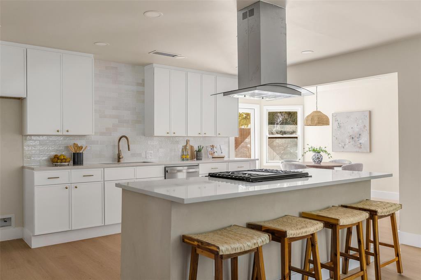
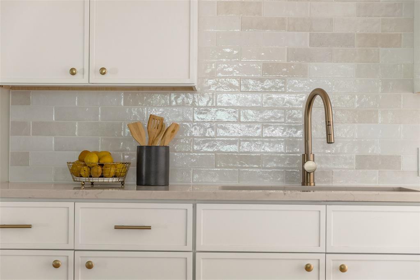
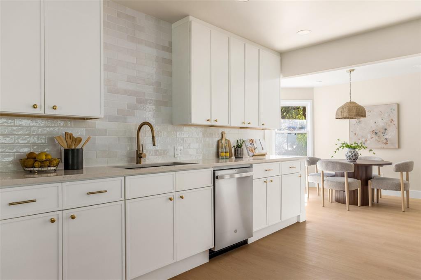
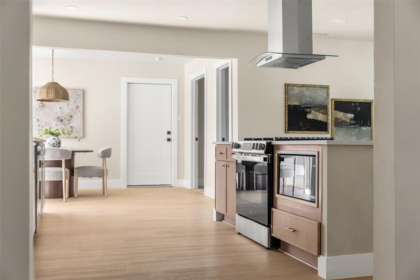
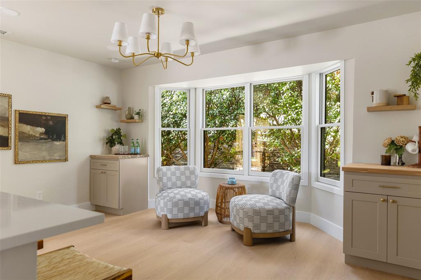
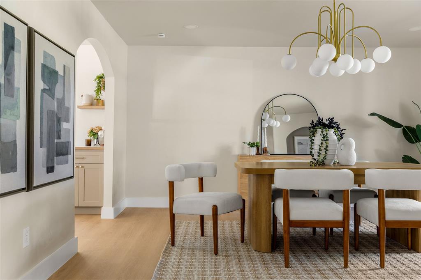
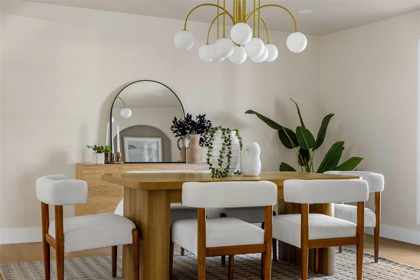
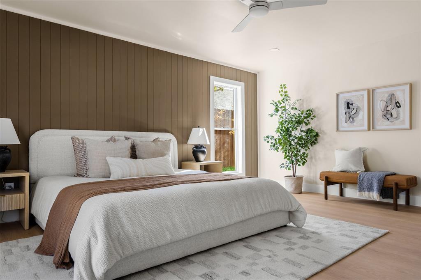
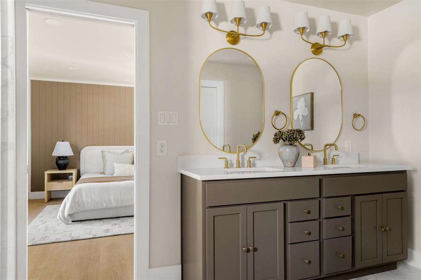
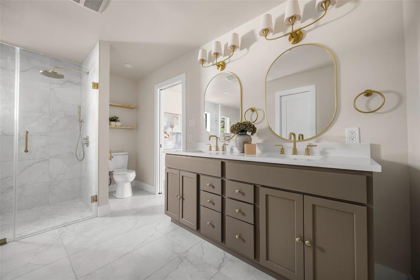
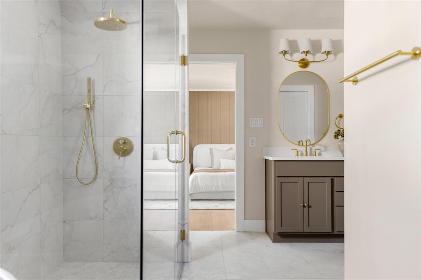
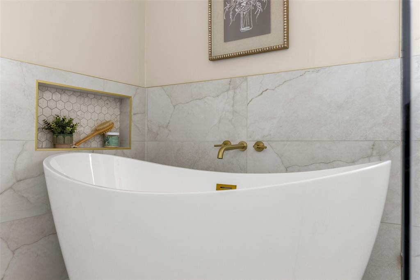
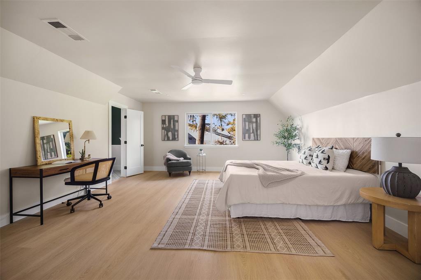
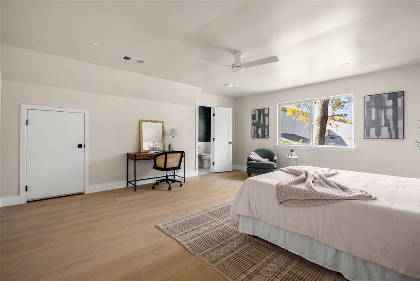
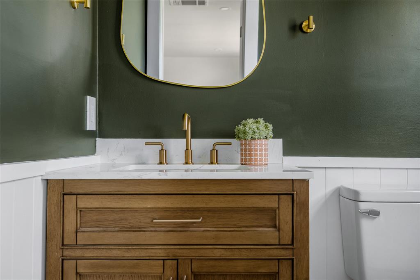
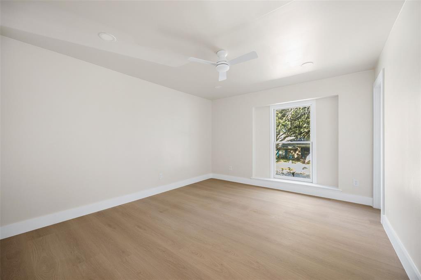
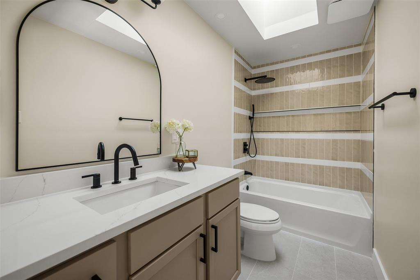
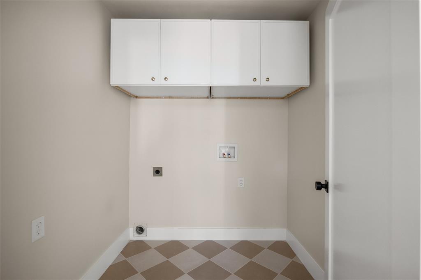
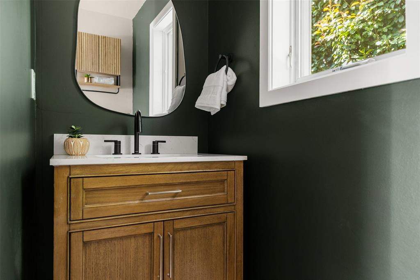
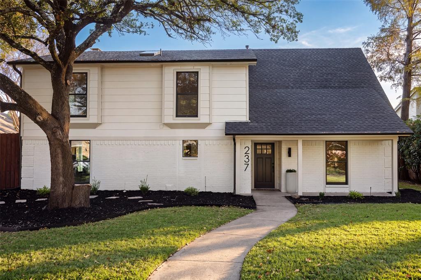
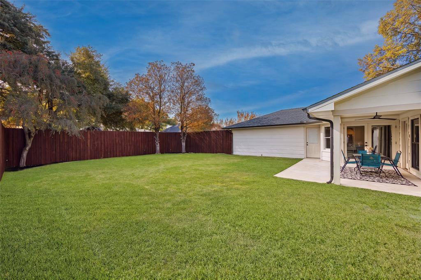
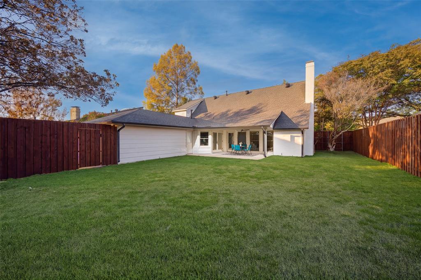
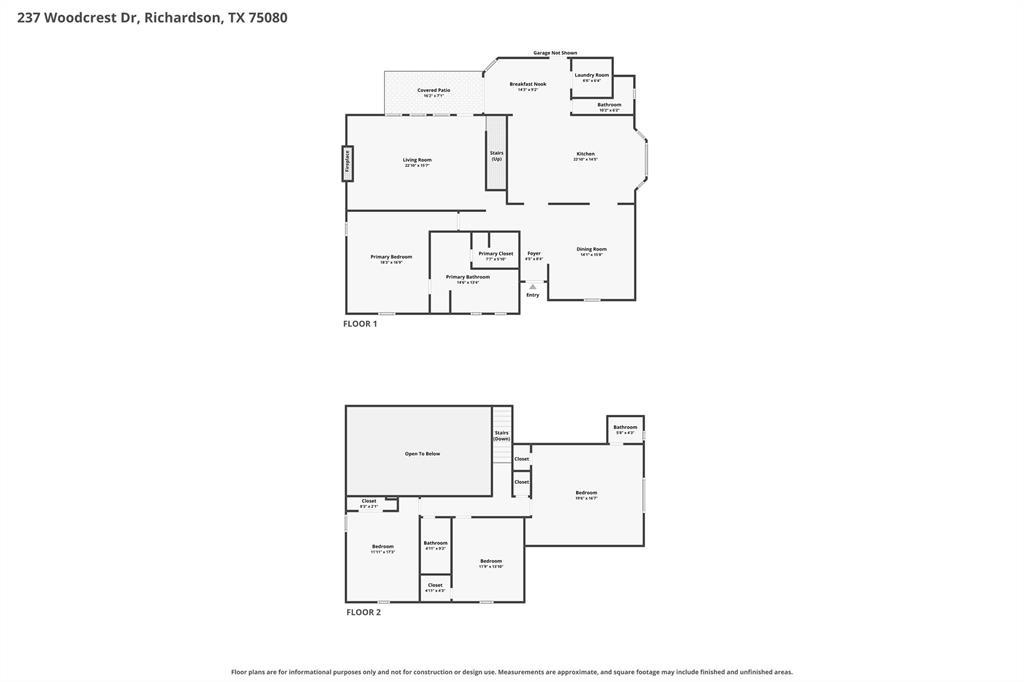
Meticulously renovated home with an eye for timeless design and elevated finishes in sought-after Canyon Creek. From the inviting front porch & manicured landscaping to its charming architectural presence, the home makes an immediate impression. Inside, an elegant blend of designer finishes, rich plank flooring, and carefully considered details sets the tone. A beautifully appointed formal dining room is positioned just off the entry, featuring a statement chandelier and custom built-in hutch that create an inviting backdrop for intimate dinners. The completely reimagined kitchen is both striking and functional, showcasing white cabinetry, an oversized island with generous seating plus a statement vent hood. A light-filled breakfast area surrounded by windows offers a lovely place to start the day. The main living area is nothing short of impressive, w dramatic vaulted ceilings, an expansive wall of windows that draws in natural light, and a stunning fireplace finished in Venetian plaster further enhance the room's appeal. Privately situated on the first floor, the spacious primary suite serves as a peaceful retreat, complemented by a completely renovated ensuite bath featuring dual sink, a freestanding soaking tub, separate shower, and custom-designed closet. A beautifully finished powder bath and full-size utility room with custom built-in cabinetry and decorative checkerboard tile add an extra layer of thoughtful design. Upstairs, 3 generously sized secondary bedrooms, including the largest one with its own half bath, offering possibilities for a game room, media lounge, office, or fitness studio if it's not used as a 4th bedroom. The outdoor setting is equally inviting, with a generous covered patio. Every detail comes together to deliver a home that feels refined and welcoming, with the benefit of extensive renovations and the ease of truly turnkey living. Located near Prairie Creek Park, UT Dallas, shopping, dining & entertainment.
Details
| MLS # | 21435612 |
|---|---|
| Listing Type | For Sale |
| Style | House |
| Sub-Type | Resale |
| Status | Active |
| Year | 1978 |
| Days On Site | 4 |
| Listing Provided By | Compass RE Texas, LLC | Amy Sack |
Features
| Bed(s) | 4 |
|---|---|
| Bath(s) | 4 Total |
| SQ Feet | 2,967 |
| Garage | 2 |
| Story(s) | 2 |
| Acreage | 0.20 |
Interior
| Room Count | 10 |
|---|---|
| Cooling | Ceiling Fan(s), Central Air, Electric |
| Heating | Central, Fireplace(s), Natural Gas |
| Interior Features | Built-in Features, Cable TV Available, Chandelier, Decorative Lighting, Double Vanity, Eat-in Kitchen, Flat Screen Wiring, High Speed Internet Available, Kitchen Island, Open Floorplan, Pantry, Vaulted Ceiling(s), Walk-In Closet(s) |
| Window Features | Skylights(s) |
| Appliances | Built-in Gas Range, Commercial Grade Vent, Dishwasher, Disposal, Gas Cooktop, Gas Oven, Gas Range, Microwave, Plumbed For Gas in Kitchen, Vented Exhaust Fan |
| Fireplace Features | Decorative, Gas, Gas Logs, Gas Starter, Living Room |
Exterior
| Exterior Features | Covered Patio/Porch, Rain Gutters, Lighting, Private Yard |
|---|---|
| Roof | Composition, Shingle |
| Security Features | Burglar, Carbon Monoxide Detector(s), Prewired, Security Lights, Smoke Detector(s) |
| Construction Materials | Brick, Siding, Wood |
| Foundation Details | Slab |
| Lot Features | Few Trees, Interior Lot, Landscaped, Sprinkler System, Subdivision |
Parking
| Garage Yn | 1 |
|---|---|
| Attached Garage Yn | 1 |
| Parking Features | Additional Parking, Alley Access, Concrete, Covered, Direct Access, Driveway, Enclosed, Garage, Garage Door Opener, Garage Faces Rear, Garage Single Door, Inside Entrance, Kitchen Level, Lighted, Storage |
Utilities
| Utilities | All Weather Road, Alley, Cable Available, City Sewer, City Water, Concrete, Curbs, Electricity Available, Electricity Connected, Individual Gas Meter, Individual Water Meter, Natural Gas Available, Phone Available, Sewer Available, Sidewalk, Underground Utilities |
|---|
Location
| Community Features | Curbs, Jogging Path/Bike Path, Sidewalks |
|---|
Taxes
| Unexempt Taxes | 12460 |
|---|---|
| Tax Lot | 26 |
| Tax Block | A |
| Tax Legal Description | PRAIRIE CREEK MEADOWS ADDITION (CRC), BLK A, |
Area Information
| State | TX |
|---|---|
| County | Collin |
| City | Richardson |
| Zip Code | 75080 |
| Area | Collin |
| Community Name | Prairie Creek Meadows Add |
| School District | Plano ISD |
| Elementary School | Aldridge |
| High School | Vines |
| Listing VS Median (in Prairie Creek Meadows Add) | |
Price: $890,000 low | high Med: $892,500 sqft: 2,967 low | high Med: 2,950 $ / sqft: $300 low | high Med: $303 On site: 4 low | high Med: 38 | |
Market Activity 75080
Request a showing
Request a showing
Contact
Learn More About This Property

| Open House |
|---|
| In-Person 11/21 1:00 PM - 3:00 PM |
| In-Person 11/22 2:00 PM - 4:00 PM |
| State | TX |
|---|---|
| County | Collin |
| City | Richardson |
| Zip Code | 75080 |
| Area | Collin |
| Community Name | Prairie Creek Meadows Add |
| School District | Plano ISD |
| Elementary School | Aldridge |
| High School | Vines |
| Listing VS Median (in Prairie Creek Meadows Add) | |
Price: $890,000 low | high Med: $892,500 sqft: 2,967 low | high Med: 2,950 $ / sqft: $300 low | high Med: $303 On site: 4 low | high Med: 38 | |