 New Listing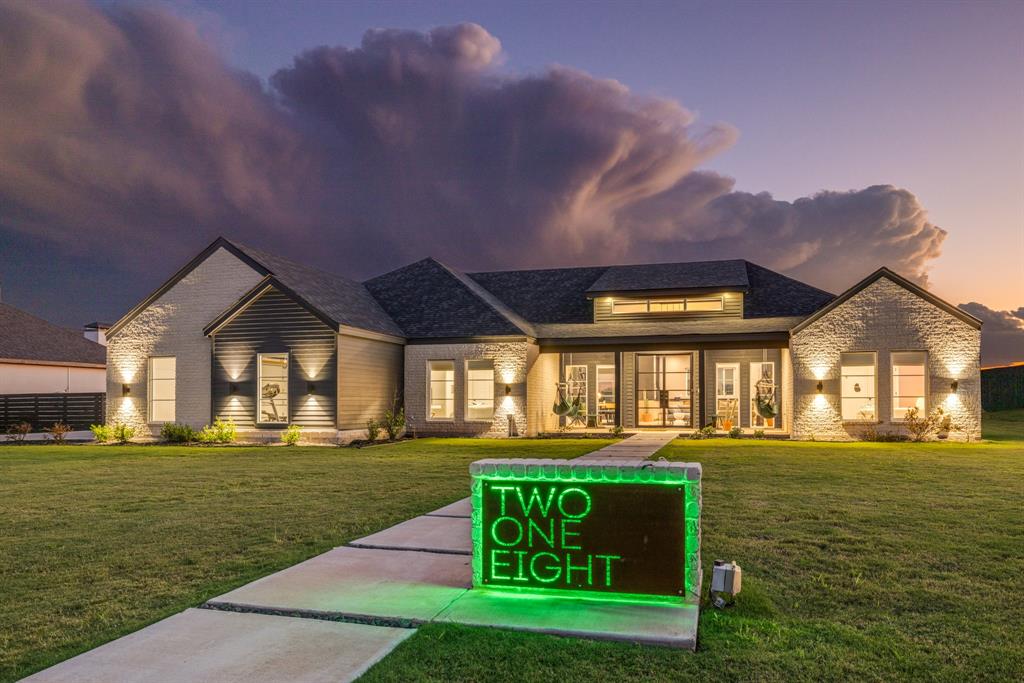
218 Spring Gap Avenue,Abilene, TX 79606
Abilene, TX 79606

Description
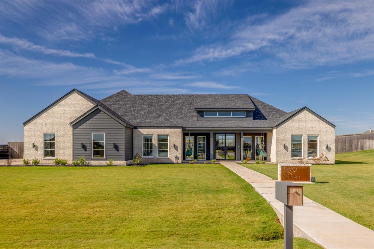
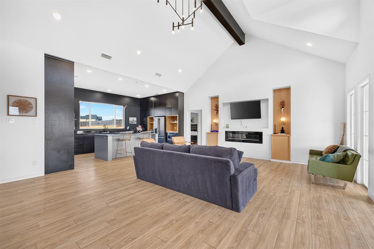
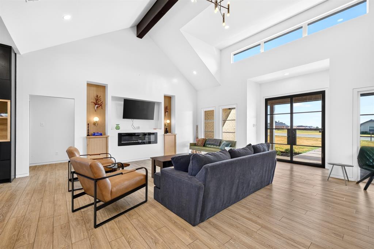
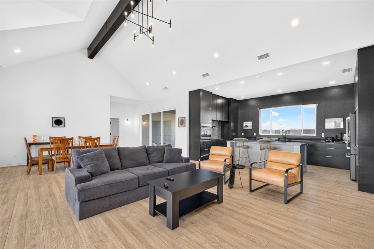
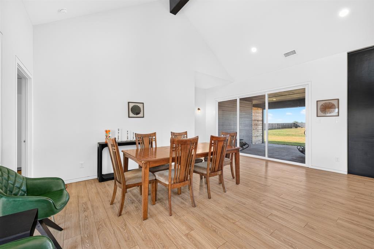
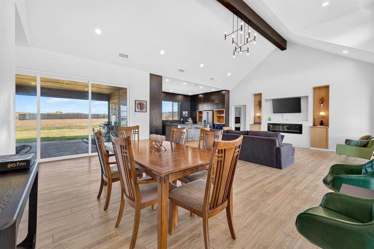
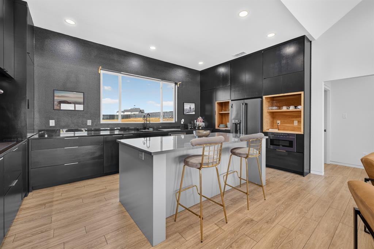
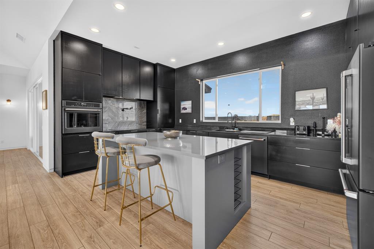
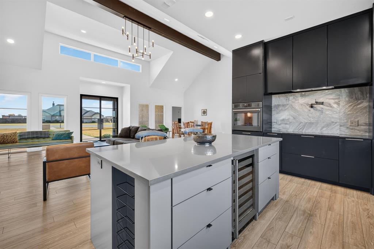
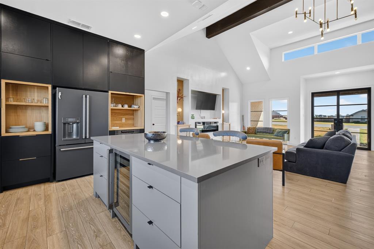
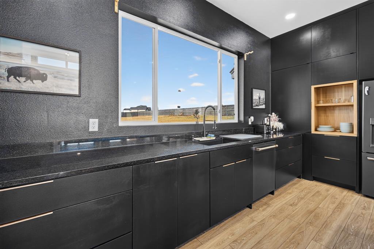
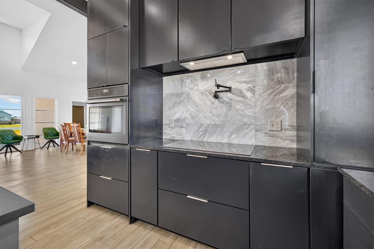
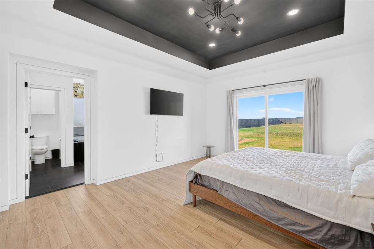
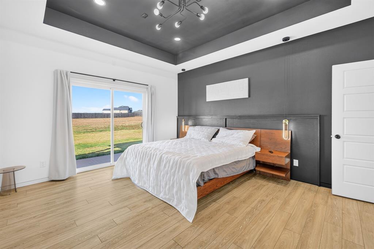
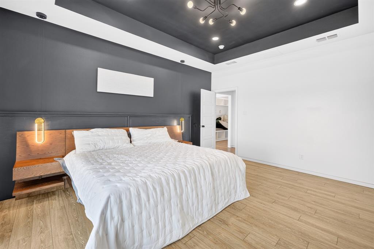
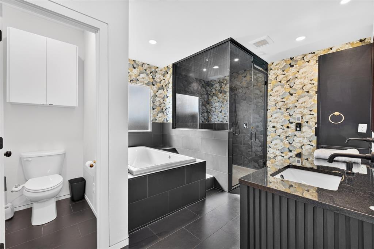
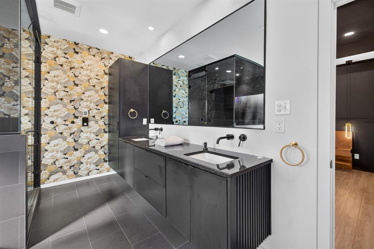
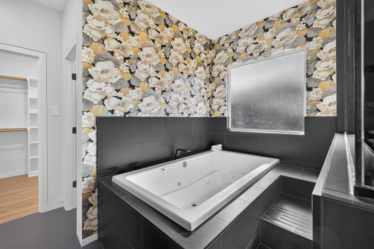
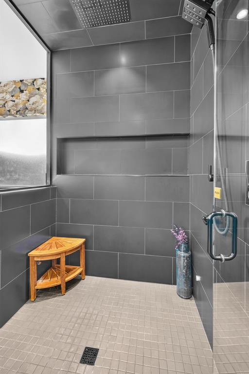
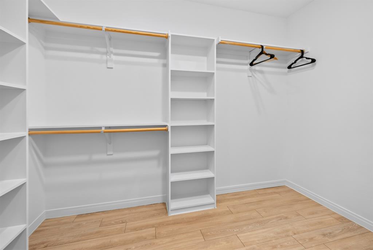
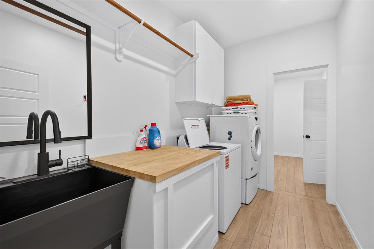
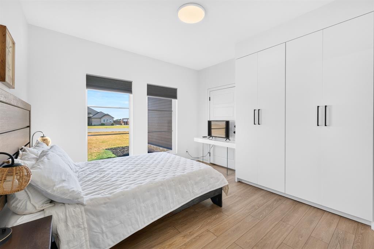
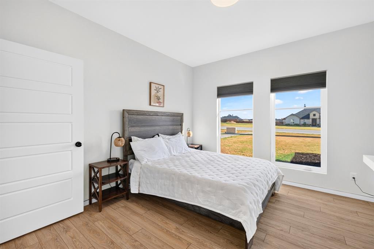
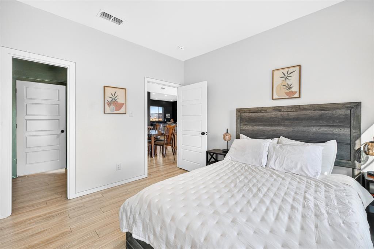
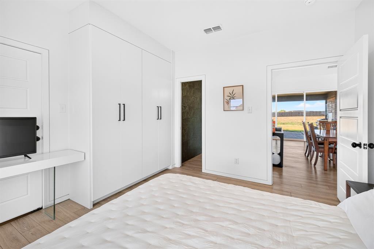
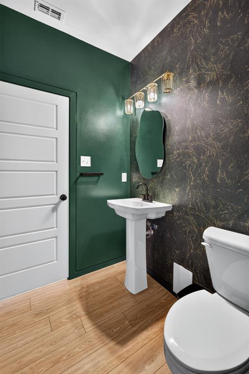
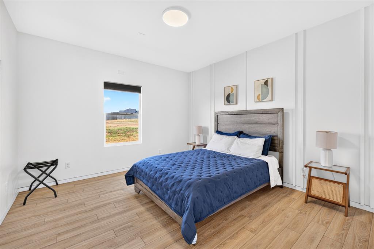
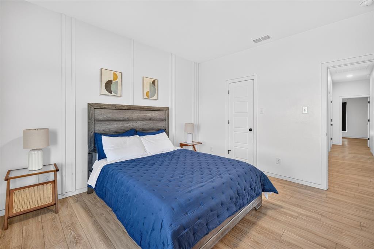
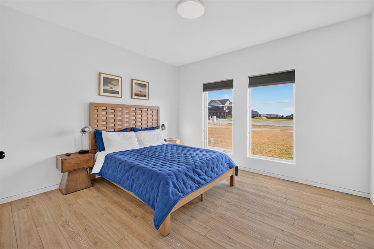
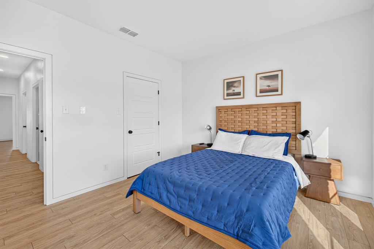
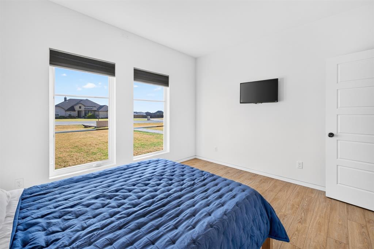
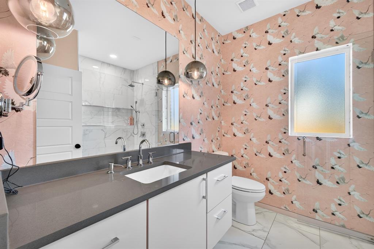
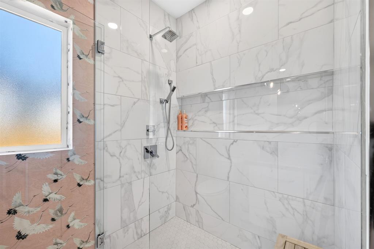
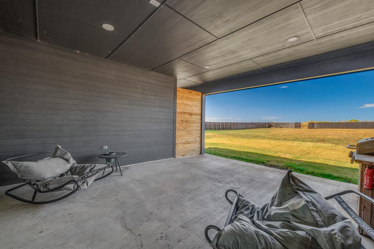
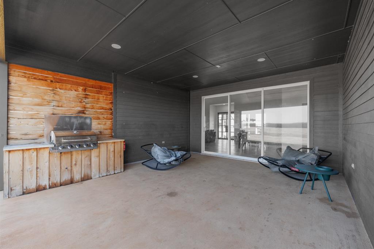
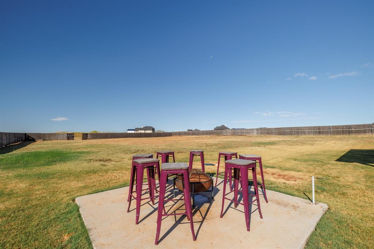
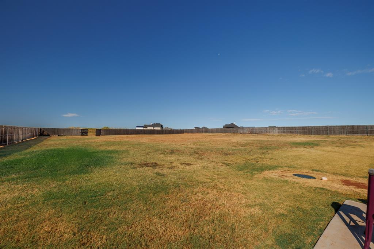
Picture coming home to modern architecture, panoramic views, and a location you'll love. This ACH custom home has 4 bedrooms, 2.5 baths, and a rough-in for future expansion through the west storage room. The kitchen is a dream for the minimalist, with WiFi-enabled black stainless appliances, granite counters, a pot filler, a wine fridge, and a built-in wine rack. Step into the open living and dining area and you'll find 16-foot cathedral ceilings, a contemporary chandelier, recessed lighting, and a 60-inch electric fireplace with a heater, perfect for cozy evenings. The fourth bedroom opens to the half bath and the garage, so it works beautifully as a home office. The primary suite is the real showstopper. The ensuite has a steam shower with chromatherapy, a jetted tub for two, heated floors, and a 55-inch TV tucked behind a one-way mirror. It's a spa day waiting to happen, any day of the week. Step outside to a 1-acre lot with a covered patio prewired for ceiling heaters and a slab with electricity, ready for the hot tub you've been dreaming about.
Details
| MLS # | 21391928 |
|---|---|
| Listing Type | For Sale |
| Style | House |
| Sub-Type | Resale |
| Status | Active |
| Year | 2020 |
| Days On Site | 3 |
| Listing Provided By | Real Broker, LLC | Tonya Harbin |
Features
| Bed(s) | 4 |
|---|---|
| Bath(s) | 3 Total |
| SQ Feet | 2,470 |
| Garage | 3 |
| Story(s) | 1 |
| Acreage | 1.00 |
Interior
| Room Count | 11 |
|---|---|
| Cooling | Ceiling Fan(s), Central Air, Electric |
| Heating | Central, Electric |
| Interior Features | Built-in Features, Built-in Wine Cooler, Cathedral Ceiling(s), Chandelier, Decorative Lighting, Double Vanity, Eat-in Kitchen, Flat Screen Wiring, Granite Counters, High Speed Internet Available, Kitchen Island, Open Floorplan, Walk-In Closet(s), Wired for Data |
| Appliances | Built-in Refrigerator, Dishwasher, Disposal, Electric Cooktop, Electric Oven, Microwave |
| Fireplace Features | Electric, Insert |
Exterior
| Exterior Features | Covered Patio/Porch |
|---|---|
| Roof | Composition |
| Foundation Details | Slab |
| Lot Features | Acreage, Interior Lot, Landscaped, Lrg. Backyard Grass, Subdivision |
Parking
| Garage Yn | 1 |
|---|---|
| Attached Garage Yn | 1 |
| Parking Features | Garage Faces Side |
Utilities
| Utilities | Aerobic Septic, Outside City Limits |
|---|
Taxes
| Unexempt Taxes | 9737 |
|---|---|
| Tax Block | D |
| Tax Legal Description | SOUTHERN CROSS ESTATES SEC 3, BLOCK D, LOT 7, |
Area Information
| State | TX |
|---|---|
| County | Taylor |
| City | Abilene |
| Zip Code | 79606 |
| Area | Taylor |
| Community Name | Southern Cross Estates |
| School District | Wylie ISD, Taylor Co. |
| Elementary School | Wylie West |
| High School | Wylie |
| Listing VS Median (in Southern Cross Estates) | |
Price: $599,000 low | high Med: $599,000 sqft: 2,470 low | high Med: 2,470 $ / sqft: $243 low | high Med: $243 On site: 3 low | high Med: 3 | |
Market Activity 79606
Request a showing
Request a showing
Contact
Learn More About This Property

| State | TX |
|---|---|
| County | Taylor |
| City | Abilene |
| Zip Code | 79606 |
| Area | Taylor |
| Community Name | Southern Cross Estates |
| School District | Wylie ISD, Taylor Co. |
| Elementary School | Wylie West |
| High School | Wylie |
| Listing VS Median (in Southern Cross Estates) | |
Price: $599,000 low | high Med: $599,000 sqft: 2,470 low | high Med: 2,470 $ / sqft: $243 low | high Med: $243 On site: 3 low | high Med: 3 | |