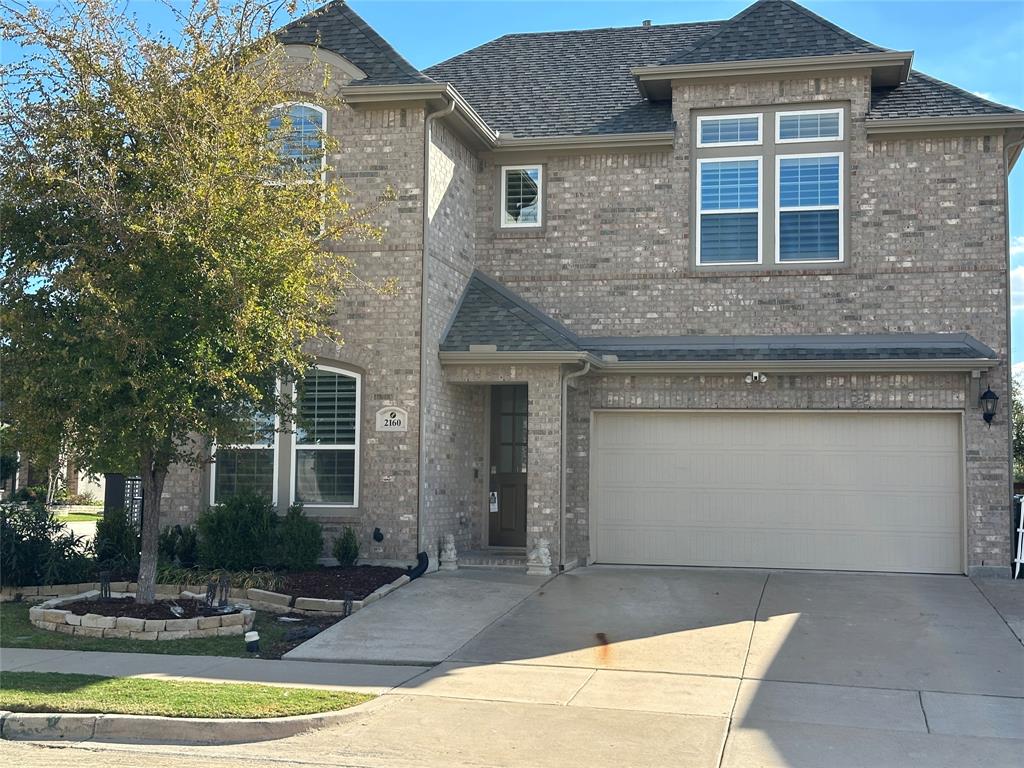
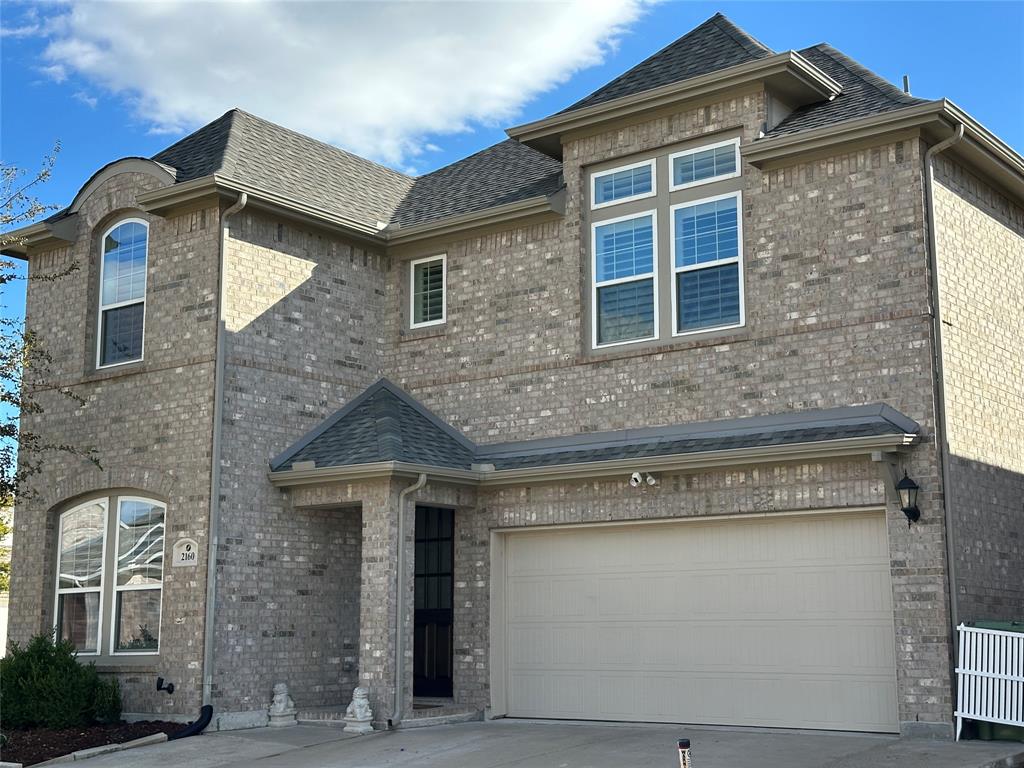
2160 Bonnell Street,Carrollton, TX 75010
Carrollton, TX 75010

Description
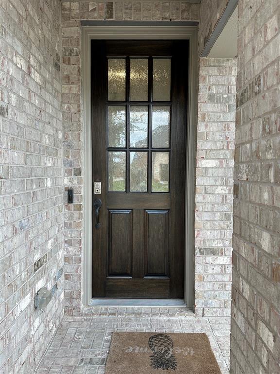
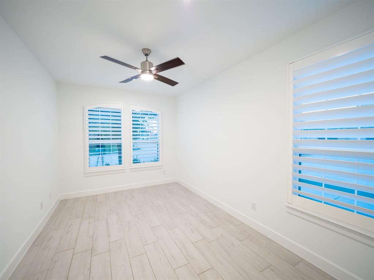
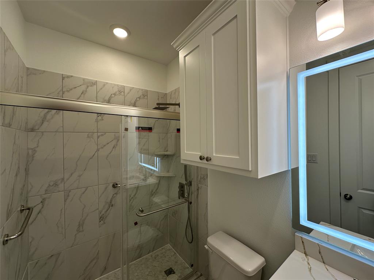
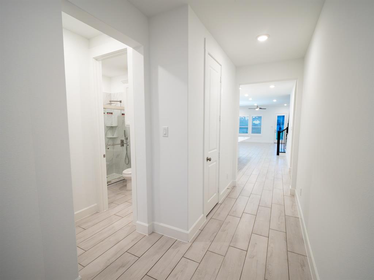
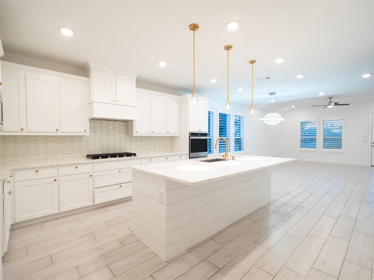
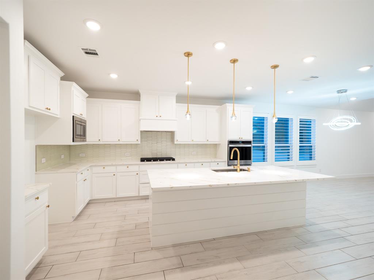
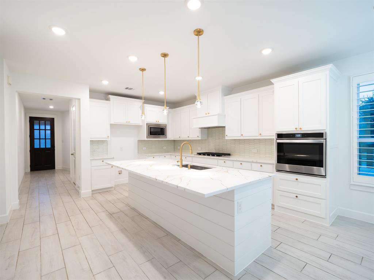
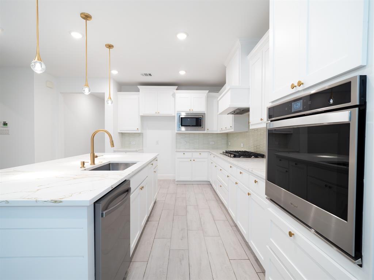
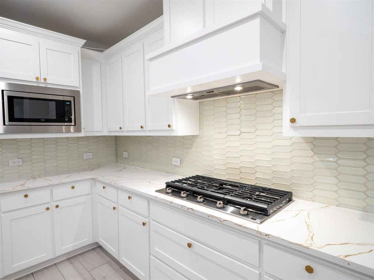
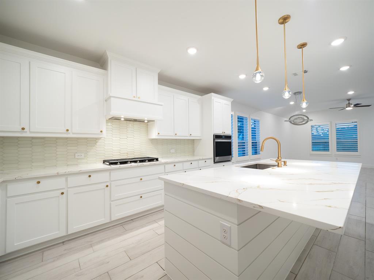
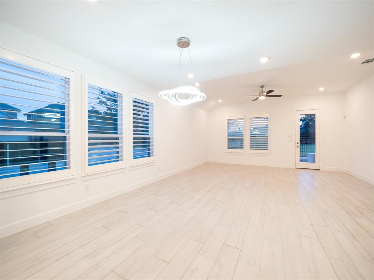
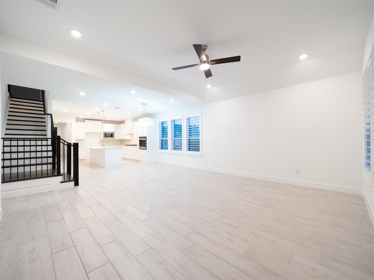
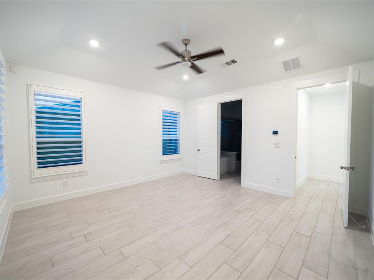
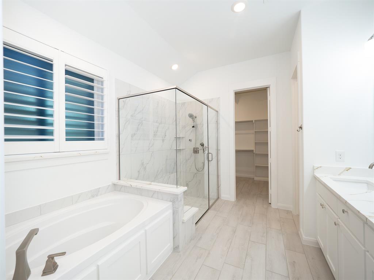
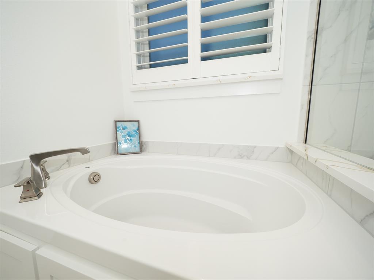
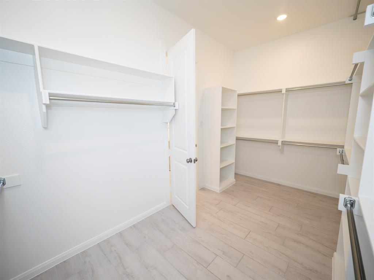
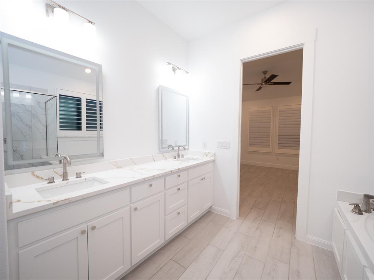
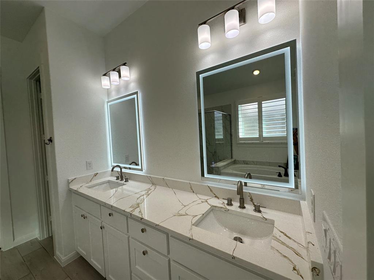
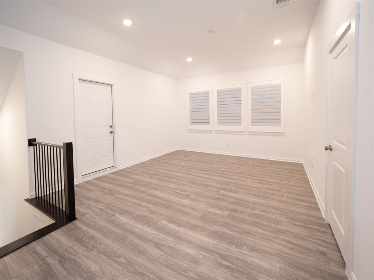
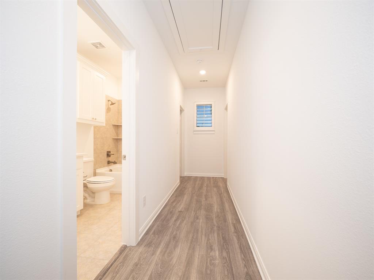
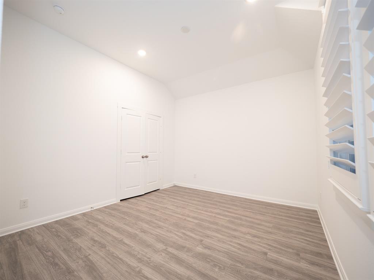
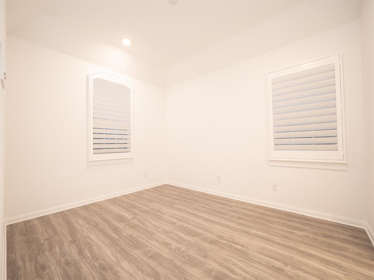
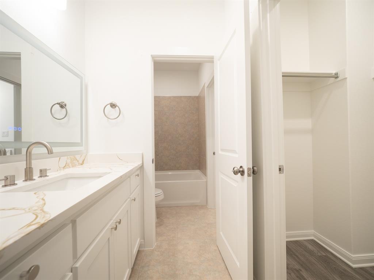
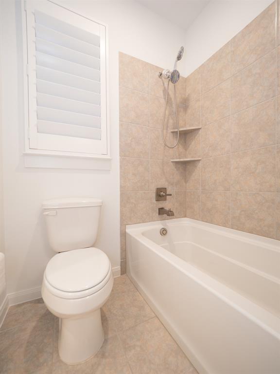
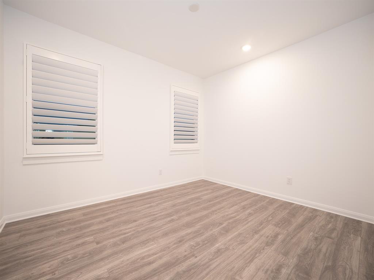
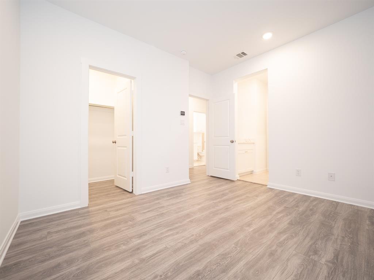
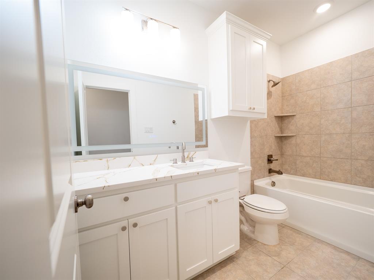
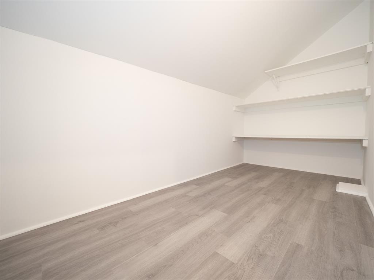
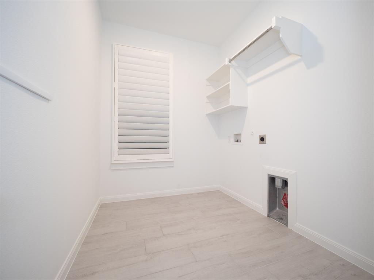
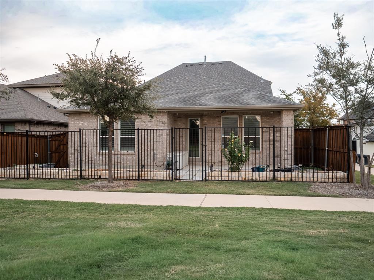
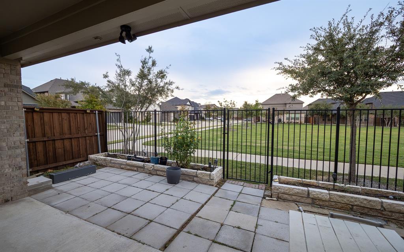
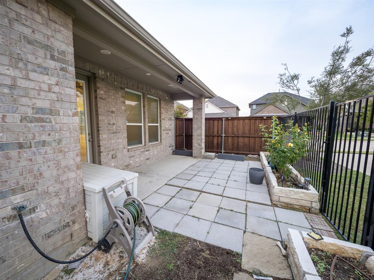
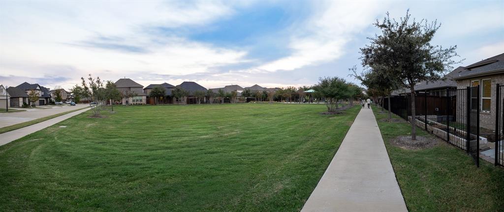
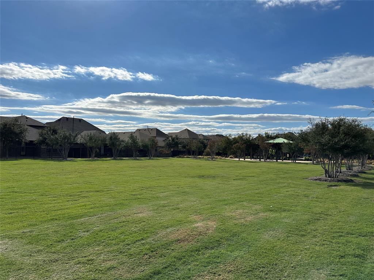
Welcome to this stunning and spacious home featuring 5 bedrooms and 4 full baths, designed with both comfort and style in mind. The open floor plan creates a bright and inviting space for everyday living and entertaining. The entire home has been freshly painted and features styling tile flooring throughout first floor, durable laminate flooring 2nd floor with hardwood stairs. The gourmet kitchen is a true highlight, offering quartz countertops, abundant cabinetry for storage, and upgraded cabinet hardware. The primary bedroom is located downstairs and features an en-suite bath and a large walk-in closet. an additional downstairs bedroom provides flexibility as a home office or guest room. The three bedrooms and two full baths including a Jack-and-Jill bath. The spacious game room is perfect for entertaining, and an extra bonus storage room provides even more space for your belongings. Upgrades include: New LED Vanity mirrors in all bath, Wide wood shutters throughout the house, modern light fixtures and recessed lighting. Iron fencing with a gate providing convenient access to nearby walking trails and playground. Idea;;y located near shopping, dining, entertainment, and recreational amenities, this beautifully updated home offers the perfect combination of space, style, and convenience.
Details
| MLS # | 21434520 |
|---|---|
| Listing Type | For Sale |
| Style | House |
| HOA Dues | $750 |
| Sub-Type | Resale |
| Status | Active |
| Year | 2020 |
| Days On Site | 10 |
| Listing Provided By | Grand Ark LLC | Fion Lee |
Features
| Bed(s) | 5 |
|---|---|
| Bath(s) | 4 Total |
| SQ Feet | 2,937 |
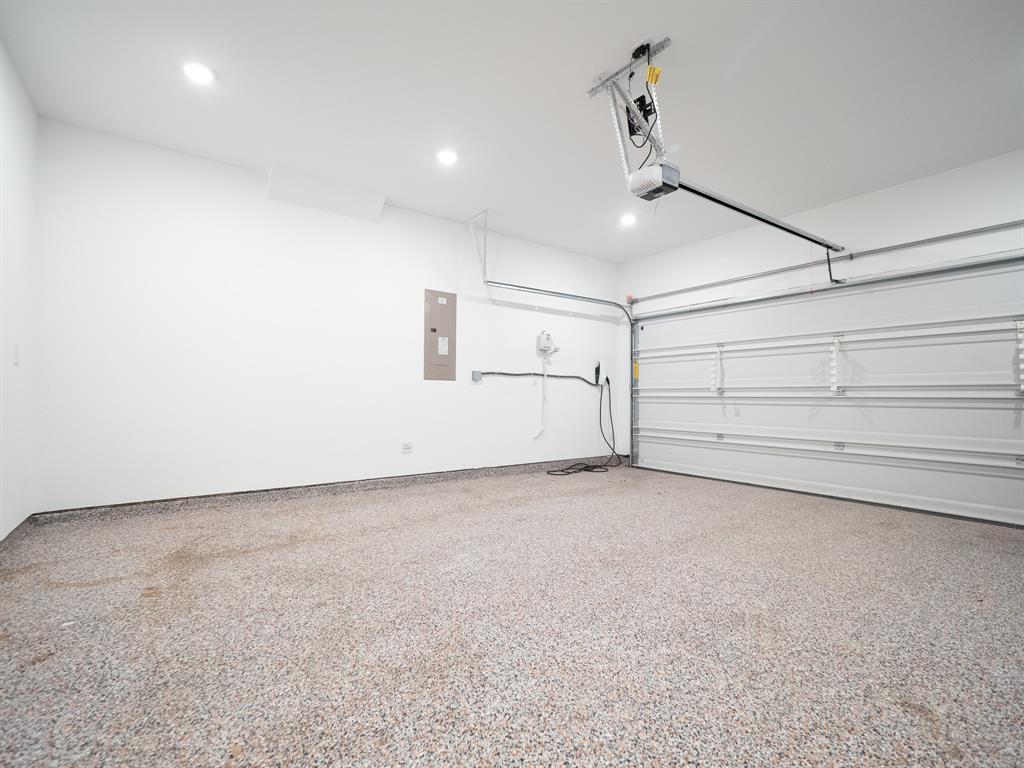
| Garage | 2 |
| Story(s) | 2 |
| Acreage | 0.11 |
Interior
| Room Count | 9 |
|---|---|
| Cooling | Ceiling Fan(s), Central Air |
| Heating | Central |
| Interior Features | Eat-in Kitchen, Kitchen Island, Pantry |
| Window Features | Shutters |
| Appliances | Dishwasher, Disposal, Electric Oven, Gas Cooktop, Microwave |
Exterior
| Construction Materials | Brick |
|---|---|
| Lot Features | Corner Lot |
Parking
| Garage Yn | 1 |
|---|---|
| Attached Garage Yn | 1 |
| Parking Features | Garage Door Opener |
Utilities
| Utilities | City Sewer, City Water |
|---|
Location
| Community Features | Playground, Sidewalks |
|---|
Taxes
| Unexempt Taxes | 11673 |
|---|---|
| Tax Lot | 1 |
| Tax Block | C |
| Tax Legal Description | ESSEX PARK BLK C LOT 1 |
Area Information
| State | TX |
|---|---|
| County | Denton |
| City | Carrollton |
| Zip Code | 75010 |
| Area | Denton |
| Community Name | Essex Park |
| School District | Lewisville ISD |
| Elementary School | Indian Creek |
| High School | Hebron |
| Listing VS Median (in Essex Park) | |
Price: $698,000 low | high Med: $562,500 sqft: 2,937 low | high Med: 1,730 $ / sqft: $238 low | high Med: $325 On site: 10 low | high Med: 28 | |
Market Activity 75010
Request a showing
Request a showing
Contact
Learn More About This Property

| State | TX |
|---|---|
| County | Denton |
| City | Carrollton |
| Zip Code | 75010 |
| Area | Denton |
| Community Name | Essex Park |
| School District | Lewisville ISD |
| Elementary School | Indian Creek |
| High School | Hebron |
| Listing VS Median (in Essex Park) | |
Price: $698,000 low | high Med: $562,500 sqft: 2,937 low | high Med: 1,730 $ / sqft: $238 low | high Med: $325 On site: 10 low | high Med: 28 | |