New Listing


Description
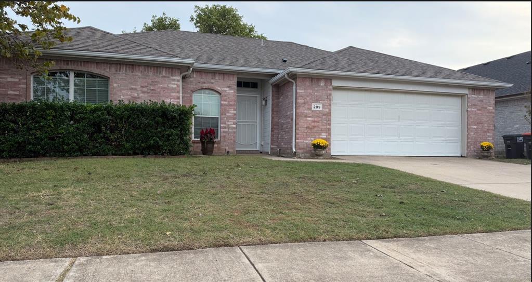
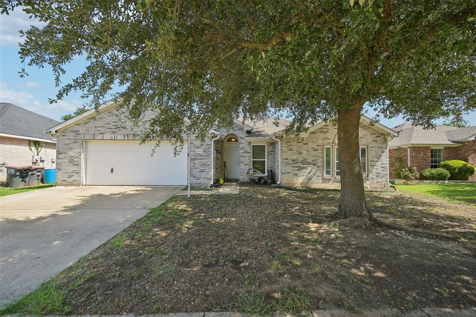
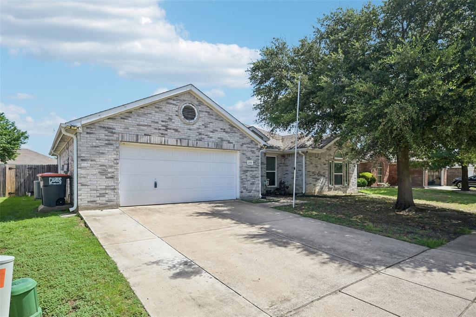
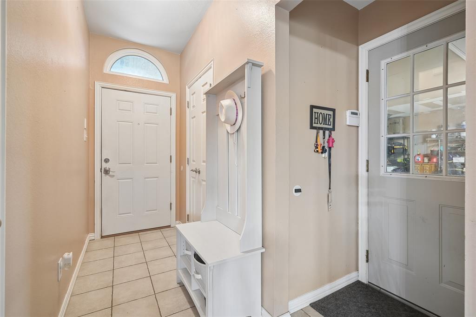
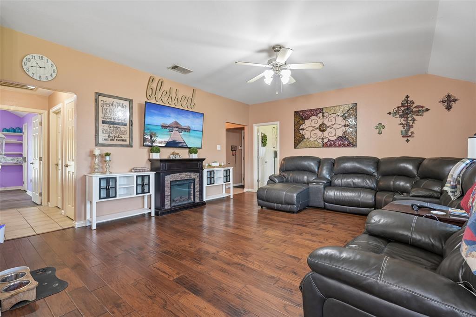
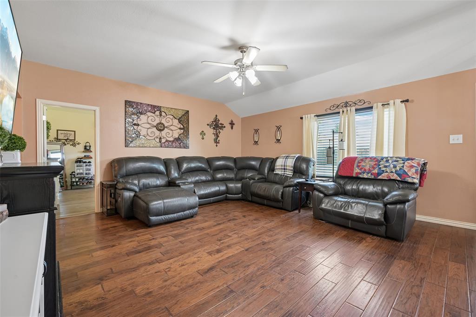
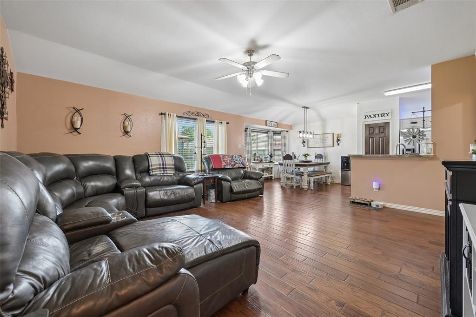
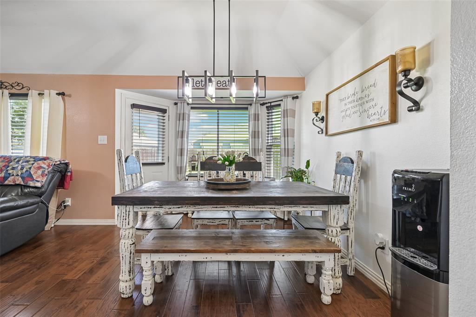
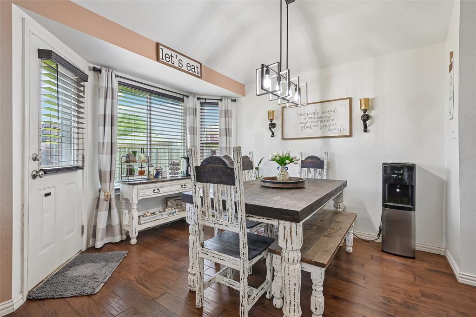
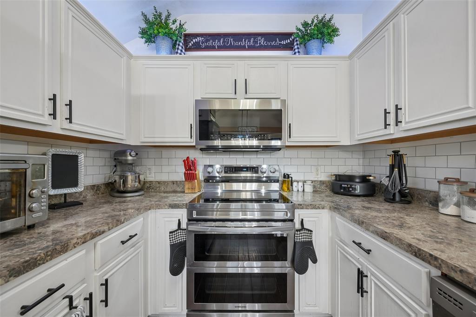
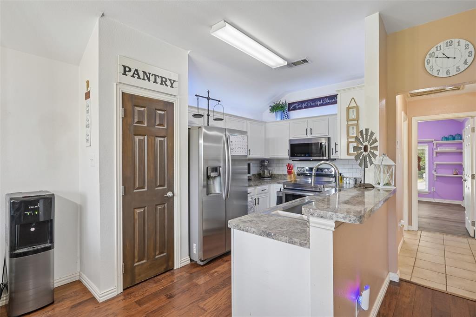
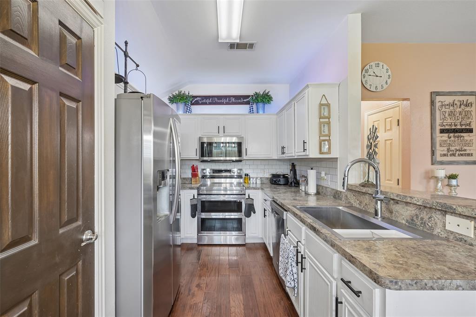
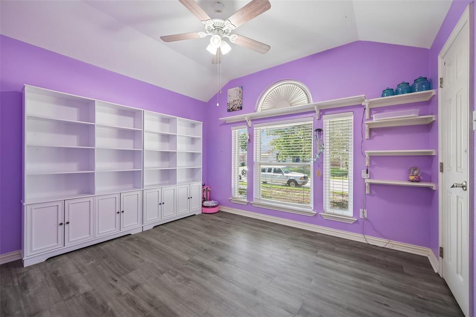
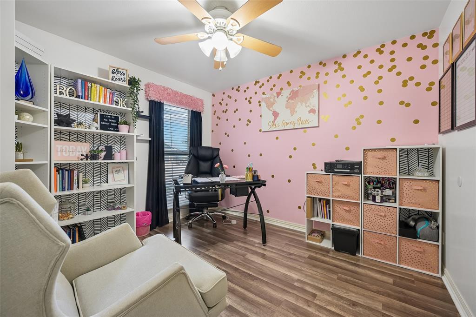
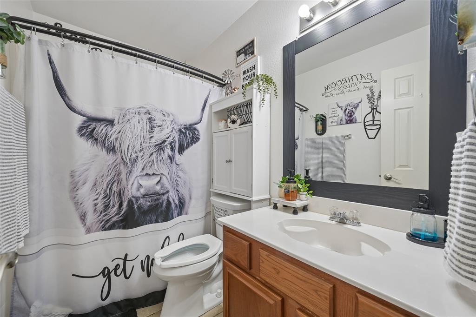
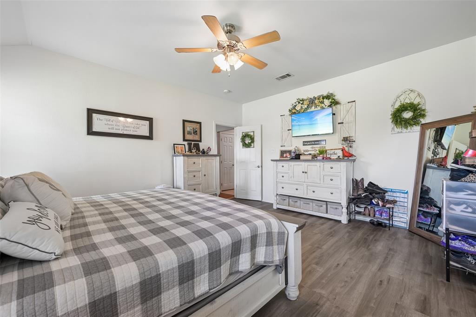
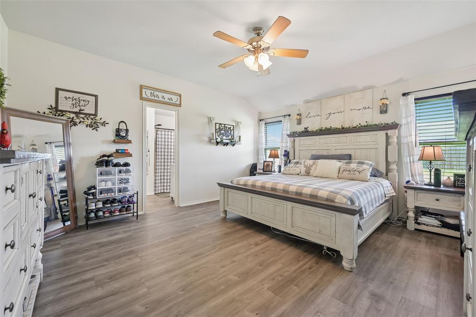
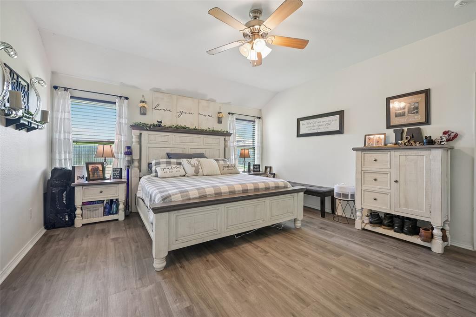
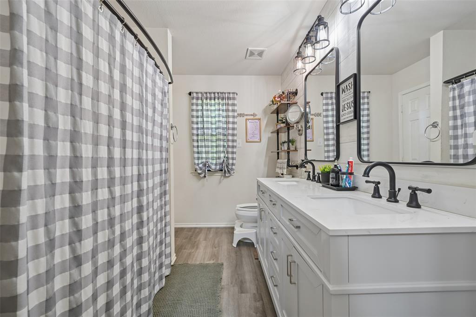
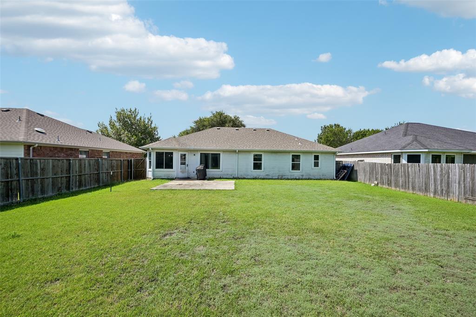
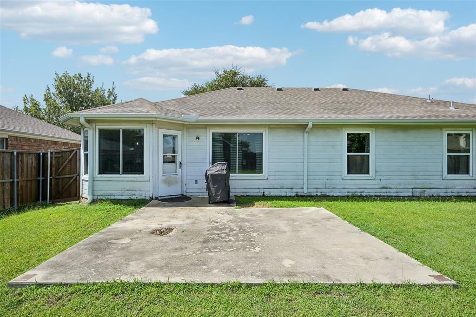
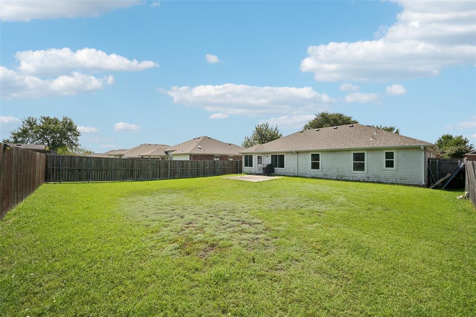
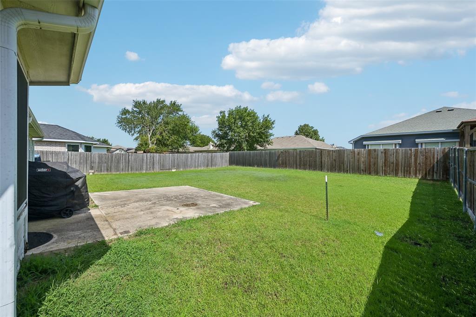
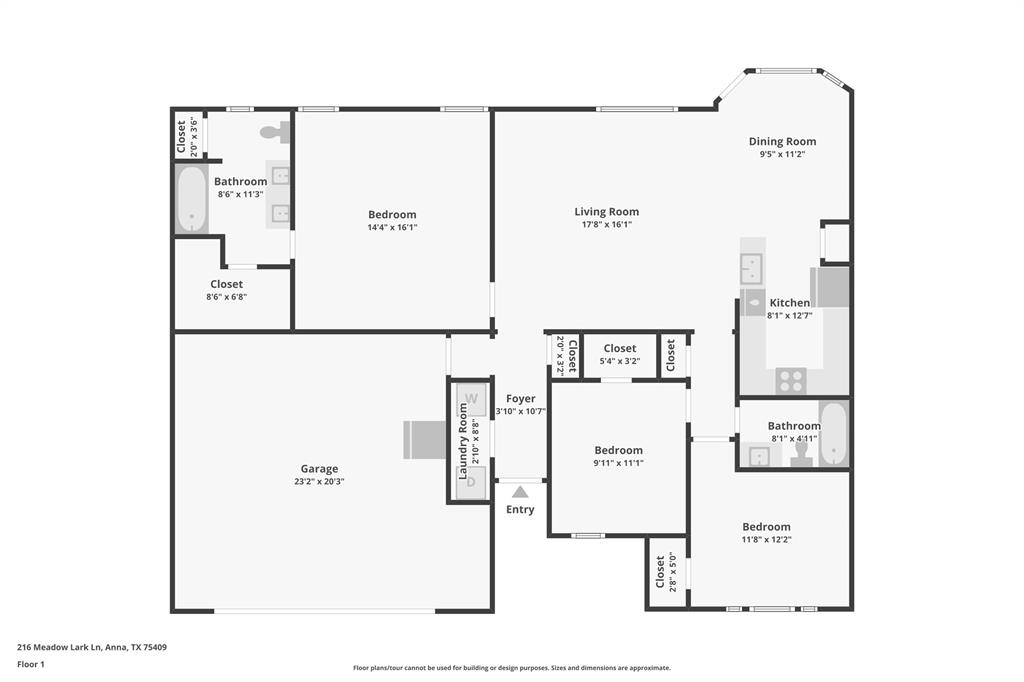
**1-0 buy down or receive a 1% lender credit toward closing costs with preferred lender**Welcome home to this charming, move-in ready residence offering an open floor plan, spacious living areas, and an unbeatable location with no HOA! Filled with natural light, this home features vaulted ceilings, an oversized living room, and a seamless flow that's perfect for both everyday living and entertaining. The eat-in kitchen opens to the main living space, creating an inviting gathering area for family and friends. Wood and laminate flooring run throughout the home, providing a stylish, low-maintenance finish with no carpet. The thoughtfully designed split-bedroom layout offers privacy for the spacious primary suite, complete with a large ensuite bathroom, walk-in closet, and plenty of room to unwind. Two additional generously sized bedrooms provide flexibility for family, guests, or a home office. Step outside to enjoy the expansive backyard with a sprinkler system, offering plenty of space for outdoor entertaining, gardening, or play. Conveniently located near Highways 5, 75, and 121, this home provides easy access to shopping, dining, and commuting while being just minutes from local schools. Combining comfort, convenience, and value, this is a wonderful opportunity you won't want to miss!
Details
| MLS # | 21438086 |
|---|---|
| Listing Type | For Sale |
| Style | House |
| Sub-Type | Resale |
| Status | Active |
| Year | 2004 |
| Days On Site | 5 |
| Listing Provided By | Lily Moore Realty | Lily Moore |
Features
| Bed(s) | 3 |
|---|---|
| Bath(s) | 2 Total |
| SQ Feet | 1,423 |
| Garage | 2 |
| Story(s) | 1 |
| Acreage | 0.17 |
Interior
| Room Count | 9 |
|---|---|
| Cooling | Ceiling Fan(s), Central Air, Electric |
| Heating | Central, Electric |
| Interior Features | Cable TV Available, Decorative Lighting, Double Vanity, Eat-in Kitchen, Open Floorplan, Walk-In Closet(s) |
| Appliances | Dishwasher, Disposal, Electric Range, Electric Water Heater, Microwave, Convection Oven |
Exterior
| Exterior Features | Rain Gutters |
|---|---|
| Roof | Composition |
| Construction Materials | Brick |
| Foundation Details | Slab |
| Lot Features | Few Trees, Interior Lot, Lrg. Backyard Grass, Subdivision |
Parking
| Garage Yn | 1 |
|---|---|
| Attached Garage Yn | 1 |
| Parking Features | Garage, Garage Door Opener, Garage Faces Front, Garage Single Door |
Utilities
| Utilities | Cable Available, City Sewer, City Water, Individual Water Meter, Underground Utilities |
|---|
Taxes
| Unexempt Taxes | 5752 |
|---|---|
| Tax Lot | 11 |
| Tax Block | G |
| Tax Legal Description | MEADOW RIDGE ESTATES PHASE ONE (CAN), BLK G, |
Area Information
| State | TX |
|---|---|
| County | Collin |
| City | Anna |
| Zip Code | 75409 |
| Area | Collin |
| Community Name | Meadow Ridge Estates Ph One |
| School District | Anna ISD |
| Elementary School | Joe K Bryant |
| High School | Anna |
| Listing VS Median (in Meadow Ridge Estates Ph One) | |
Price: $249,999 low | high Med: $225,000 sqft: 1,423 low | high Med: 1,423 $ / sqft: $176 low | high Med: $158 On site: 5 low | high Med: 118 | |
Market Activity 75409
Request a showing
Request a showing
Contact
Learn More About This Property

| State | TX |
|---|---|
| County | Collin |
| City | Anna |
| Zip Code | 75409 |
| Area | Collin |
| Community Name | Meadow Ridge Estates Ph One |
| School District | Anna ISD |
| Elementary School | Joe K Bryant |
| High School | Anna |
| Listing VS Median (in Meadow Ridge Estates Ph One) | |
Price: $249,999 low | high Med: $225,000 sqft: 1,423 low | high Med: 1,423 $ / sqft: $176 low | high Med: $158 On site: 5 low | high Med: 118 | |