Price Reduced Listing
2031 Greenstone Trail,Carrollton, TX 75010
Carrollton, TX 75010

Description
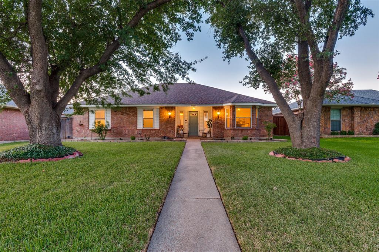
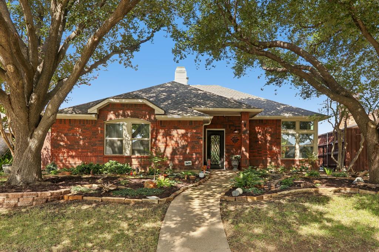
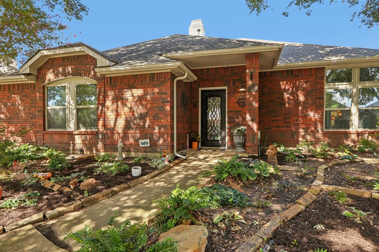
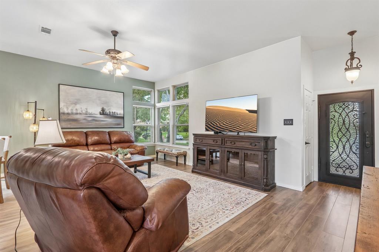
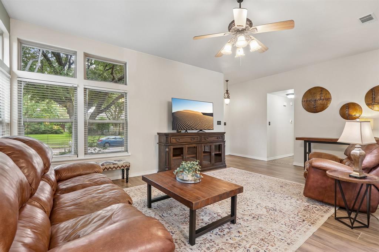
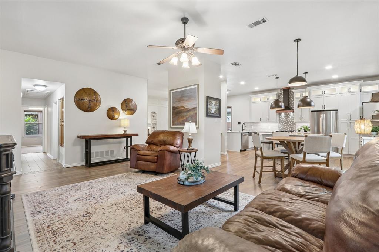
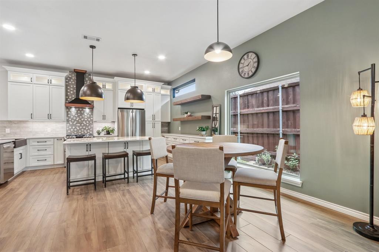
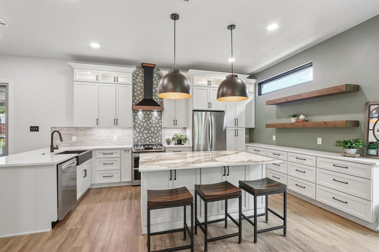
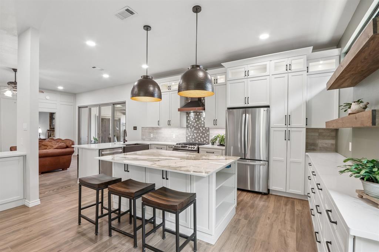
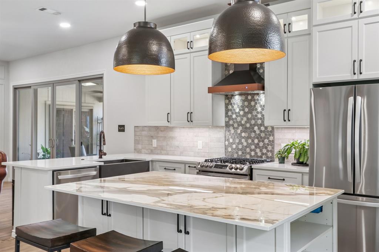
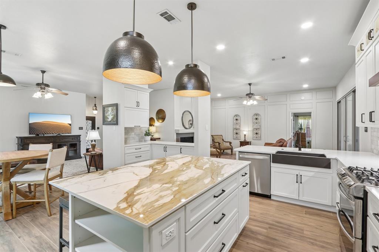
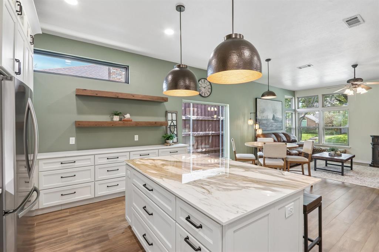
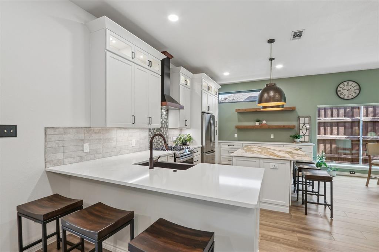
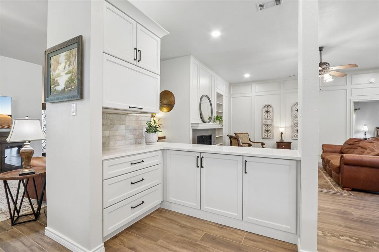
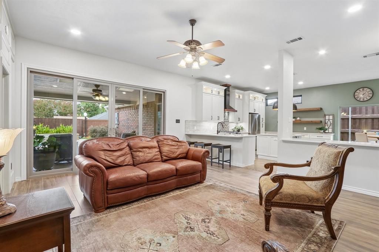
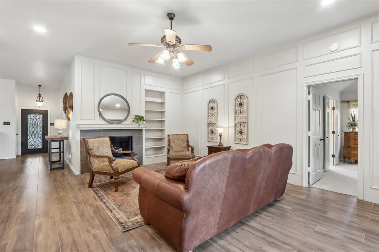
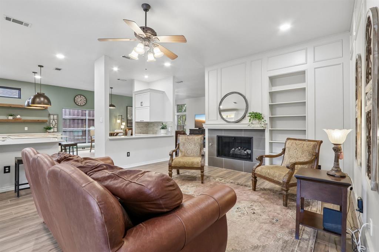
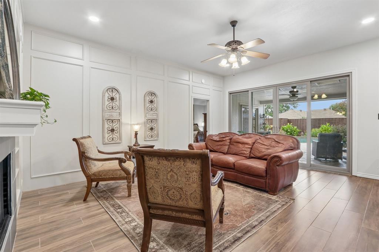
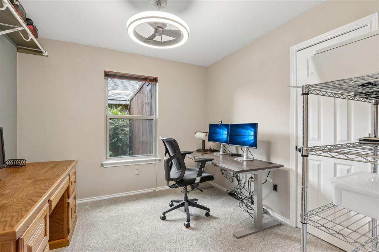
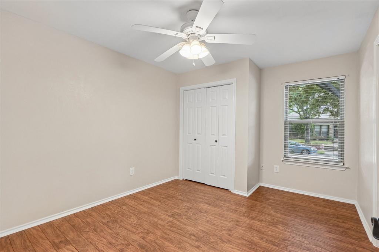
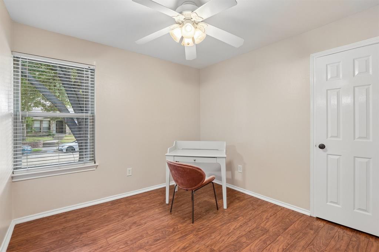
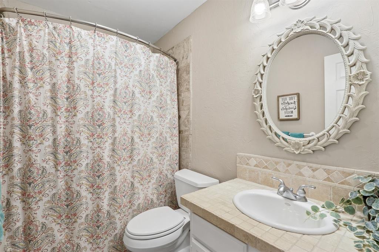
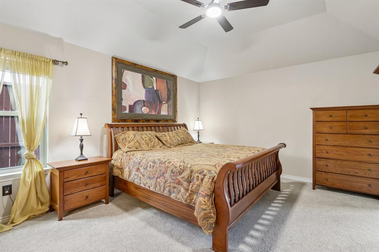
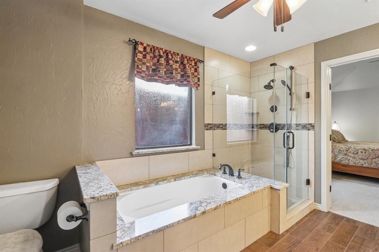
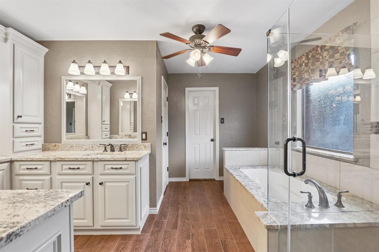
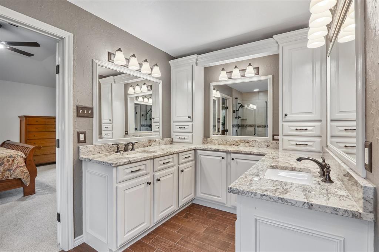
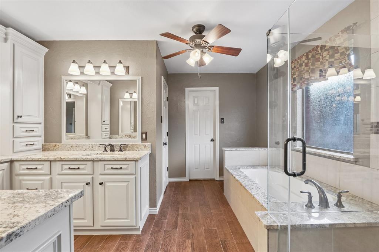
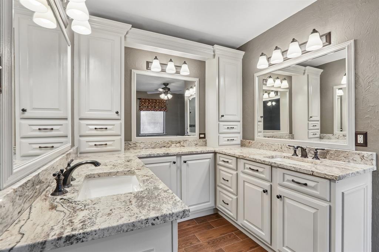
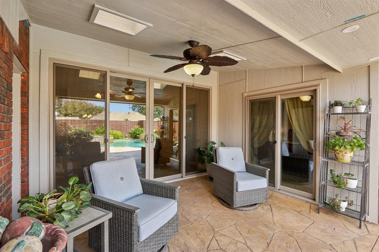
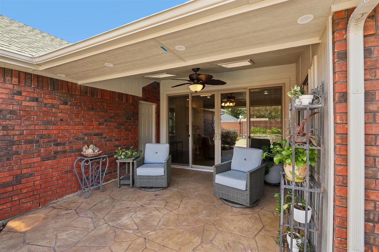
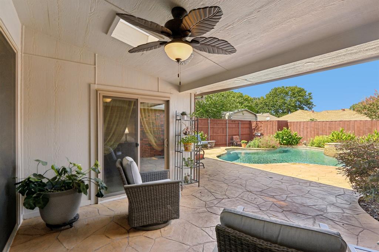
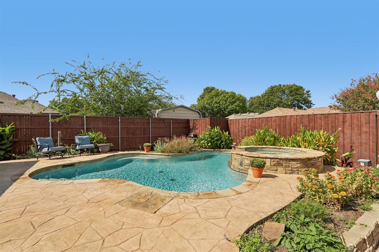
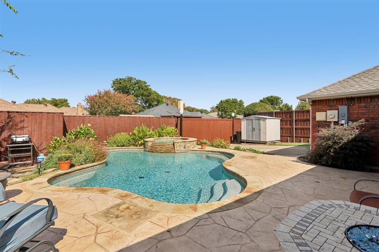
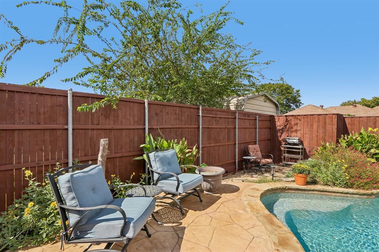
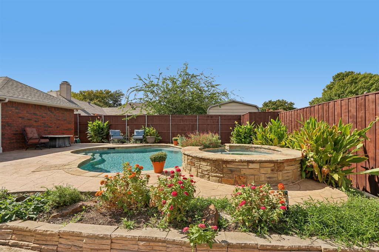
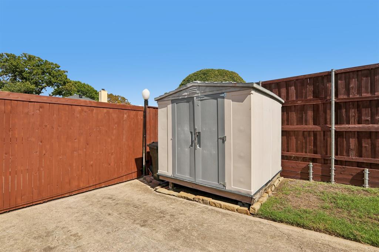
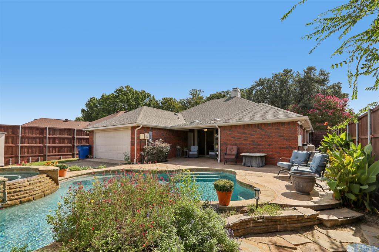
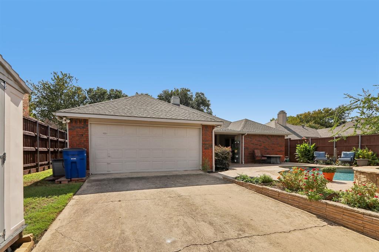
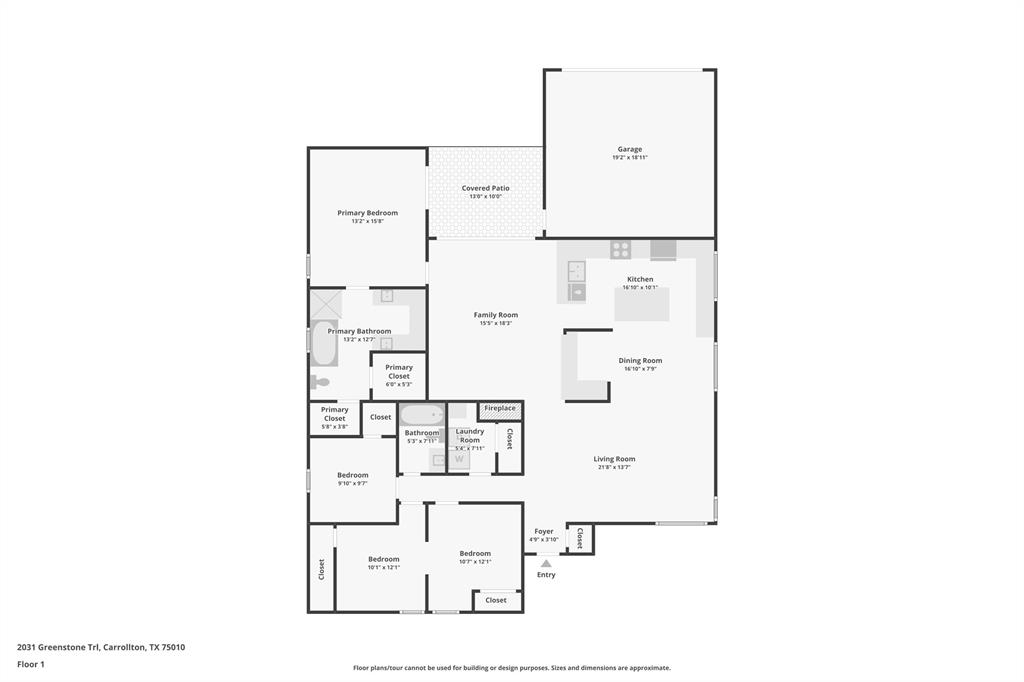
This beautifully updated single-story home is ideally situated on a tree-lined lot just a short distance from Harvest Run Park. The property has been meticulously maintained, featuring an open layout that enhances the spaciousness between the living and kitchen areas. The chef's kitchen stands out with its elegant design, showcasing a large porcelain tile island with seating beneath copper hammered dome lighting, ample cabinetry with built-in lighting, expansive quartz countertops, a copper farm sink, and an LG gas stove with a double oven. The split bedroom floor plan includes a separate primary suite that offers direct access to the backyard, complete with an ensuite bath featuring a glass-enclosed shower, a separate bathtub, dual vanity areas, and his and her walk-in closets. The covered patio leads to a beautifully landscaped backyard, where the pool and spa serve as the centerpiece. Additional features include a gated rear driveway and a nearby storage shed. Recent upgrades such as a new roof, electric panel, EV charger wiring, windows, and foundation improvements enhance the home's appeal, all while being conveniently located near schools, shopping, dining, and parks.
Details
| MLS # | 21412601 |
|---|---|
| Listing Type | For Sale |
| Style | House |
| Sub-Type | Resale |
| Status | Active |
| Year | 1985 |
| Days On Site | 31 |
| Listing Provided By | RE/MAX DFW Associates | Shaun Walding |
Features
| Bed(s) | 4 |
|---|---|
| Bath(s) | 2 Total |
| SQ Feet | 2,046 |
| Garage | 2 |
| Pool | Yes |
| Story(s) | 1 |
| Acreage | 0.17 |
Interior
| Room Count | 9 |
|---|---|
| Cooling | Ceiling Fan(s), Central Air, Electric |
| Heating | Central, Electric, Fireplace(s) |
| Interior Features | Built-in Features, Cable TV Available, Decorative Lighting, Dry Bar, Eat-in Kitchen, High Speed Internet Available, Kitchen Island, Open Floorplan, Pantry, Walk-In Closet(s) |
| Window Features | Bay Window(s), Window Coverings |
| Appliances | Dishwasher, Disposal, Gas Cooktop, Gas Oven, Double Oven, Plumbed For Gas in Kitchen, Vented Exhaust Fan |
| Fireplace Features | Family Room, Gas, Gas Logs, Gas Starter, Living Room, Wood Burning |
Exterior
| Exterior Features | Rain Gutters, Lighting, Storage |
|---|---|
| Roof | Composition |
| Construction Materials | Brick |
| Foundation Details | Slab |
| Lot Features | Irregular Lot, Landscaped, Many Trees, Sprinkler System, Subdivision |
Parking
| Garage Yn | 1 |
|---|---|
| Attached Garage Yn | 1 |
| Parking Features | Alley Access, Concrete, Driveway, Electric Gate, Garage, Garage Door Opener, Garage Faces Rear, Garage Single Door, Inside Entrance, Lighted, On Site, On Street |
Utilities
| Utilities | Alley, Cable Available, City Sewer, City Water, Concrete, Curbs, Electricity Available, Electricity Connected, Individual Gas Meter, Individual Water Meter, Sidewalk |
|---|
Taxes
| Unexempt Taxes | 7718 |
|---|---|
| Tax Lot | 16 |
| Tax Block | E |
| Tax Legal Description | MEADOW RIDGE BLK E LOT 16 |
Area Information
| State | TX |
|---|---|
| County | Denton |
| City | Carrollton |
| Zip Code | 75010 |
| Area | Denton |
| Community Name | Meadow Ridge |
| School District | Lewisville ISD |
| Elementary School | Indian Creek |
| High School | Hebron |
| Listing VS Median (in Meadow Ridge) | |
Price: $485,000 low | high Med: $279,500 sqft: 2,046 low | high Med: 1,558 $ / sqft: $237 low | high Med: $180 On site: 31 low | high Med: 69.5 | |
Market Activity 75010
Request a showing
Request a showing
Contact
Learn More About This Property

| State | TX |
|---|---|
| County | Denton |
| City | Carrollton |
| Zip Code | 75010 |
| Area | Denton |
| Community Name | Meadow Ridge |
| School District | Lewisville ISD |
| Elementary School | Indian Creek |
| High School | Hebron |
| Listing VS Median (in Meadow Ridge) | |
Price: $485,000 low | high Med: $279,500 sqft: 2,046 low | high Med: 1,558 $ / sqft: $237 low | high Med: $180 On site: 31 low | high Med: 69.5 | |