
Description
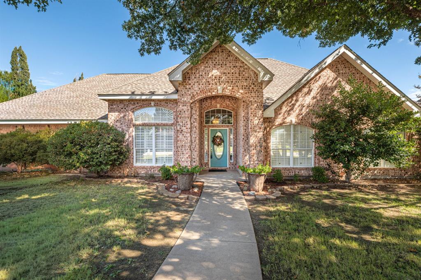
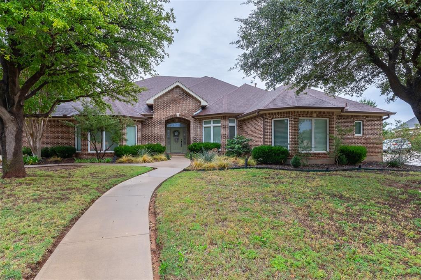
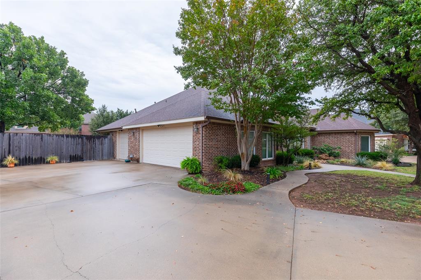
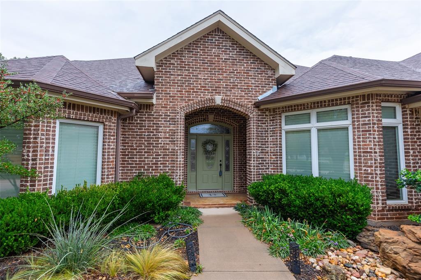
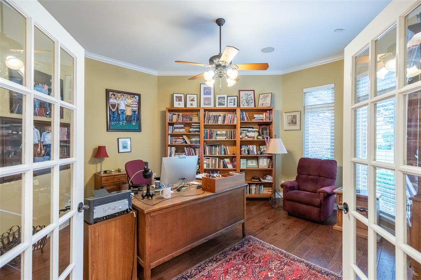
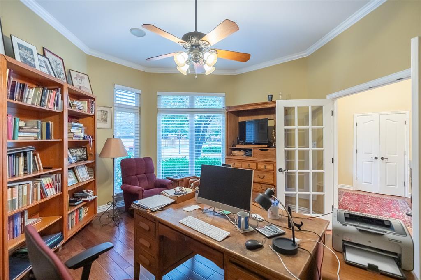
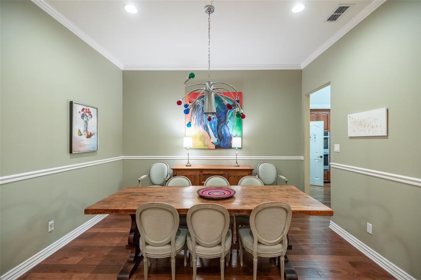
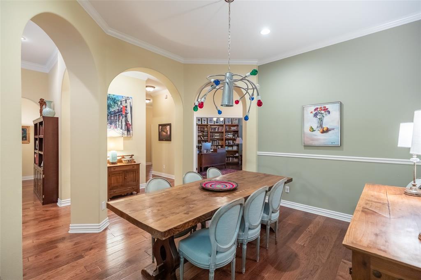
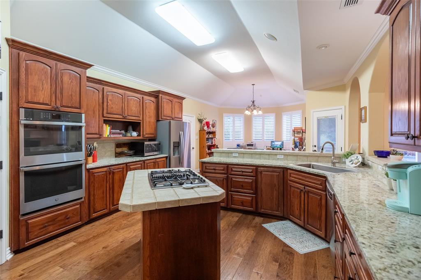
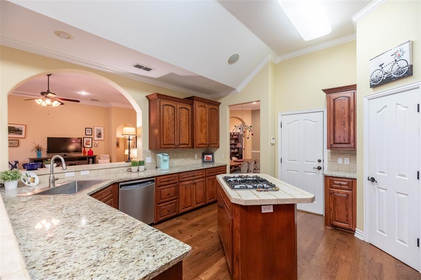
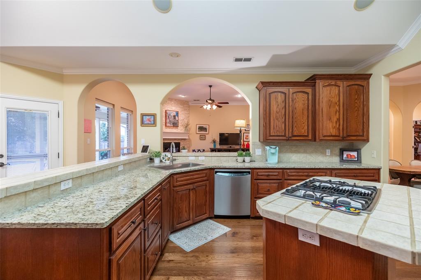
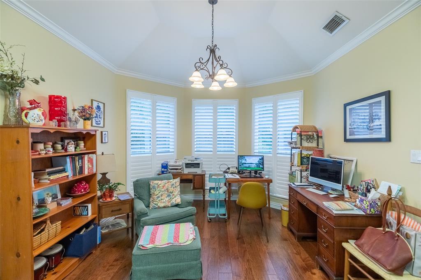
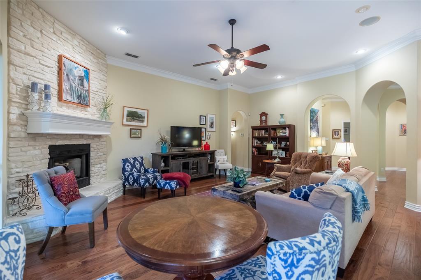
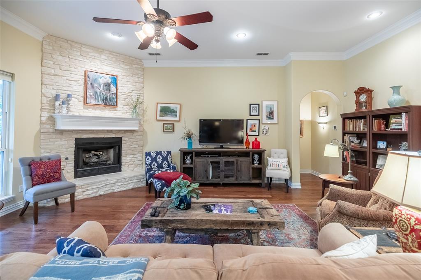
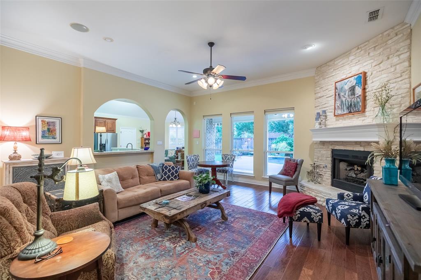
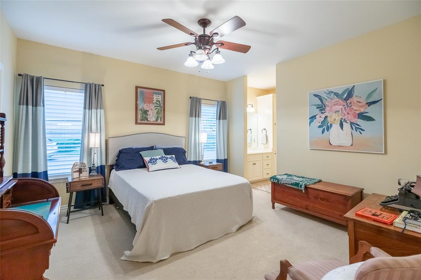
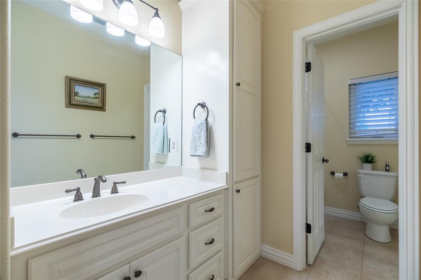
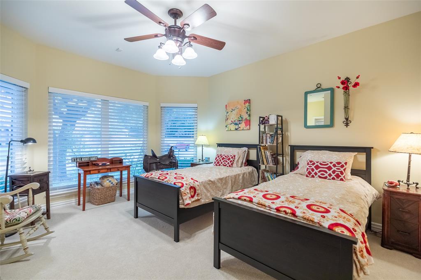
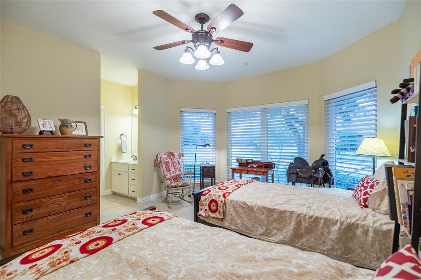
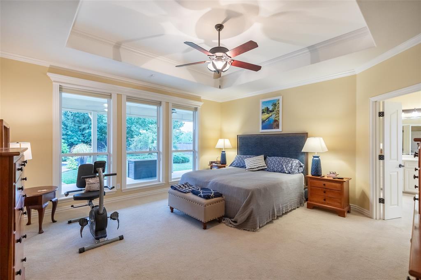
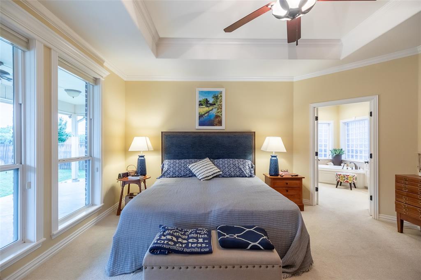
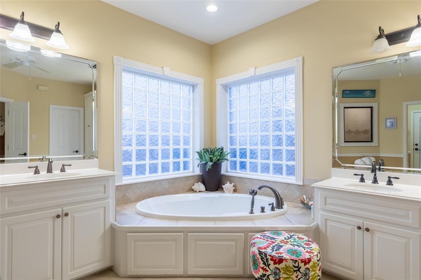
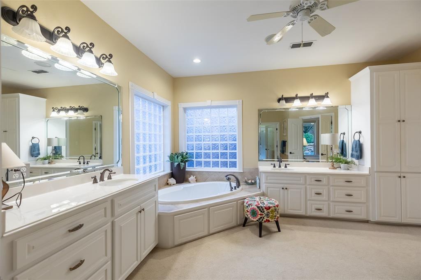
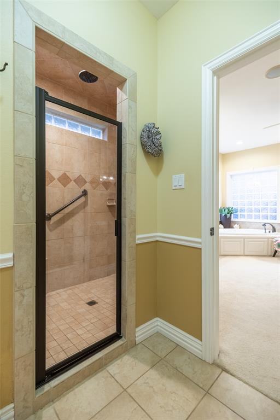
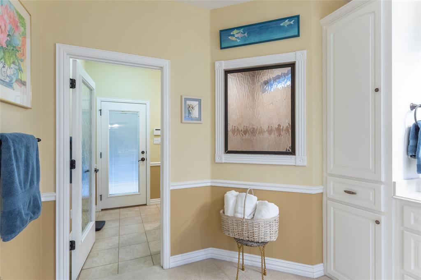
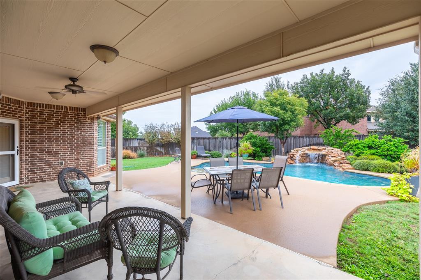
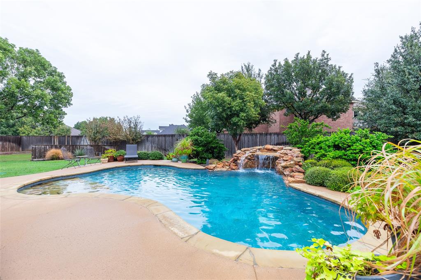
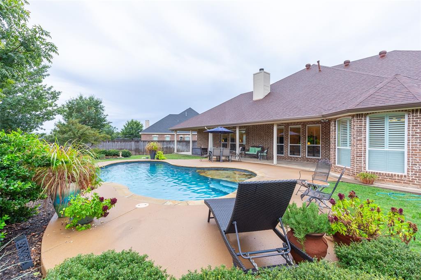
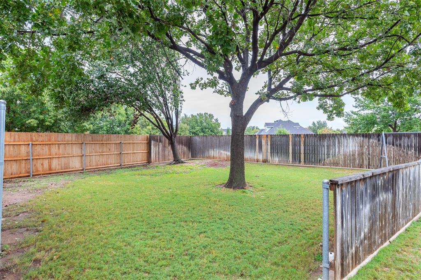
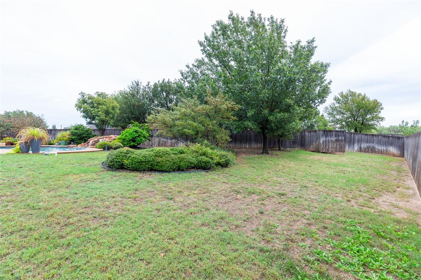
A beautiful home in a quiet neighborhood is full of plenty of surprises -- such as a large office off the entry with French doors, split bedroom plan and a large entertaining space. Formal and casual dining areas open to a large kitchen with island featuring a gas cooktop, granite countertops, oversized stainless sink, a double oven and a walk-in pantry. The living area has a stone fireplace with gas logs, windows that overlook the shady back patio, large backyard and custom pool with waterfall and stone wading area. The pool features two pumps -- one for cartridge filtration and one for the waterfall feature -- along with in-floor cleaning with pop-up heads for self cleaning. A laundry room includes space for a freezer and opens to a small porch complete with a separate dog run area, if desired. The oversized master suite features a jetted garden tub, separate shower, and extra-large walk-in closet with built in shelving and a small island with drawers. The master bath also serves as a cabana bath with an outer door offering access to the pool. The two secondary bedrooms share a Jack and Jill bath, with both having walk-in closets. Other closets are located throughout the home, offering extraordinary storage spaces. The oversized three-bay garage features a counter area with sink, and also includes attic access. The home has two separate AC-heating units, as well as two water heaters.
Details
| MLS # | 21420541 |
|---|---|
| Listing Type | For Sale |
| Style | House |
| HOA Dues | $300 |
| Sub-Type | Resale |
| Status | Pending |
| Year | 2006 |
| Days On Site | 26 |
| Listing Provided By | Better Homes & Gardens Real Es | Peggy Manning |
Features
| Bed(s) | 3 |
|---|---|
| Bath(s) | 3 Total |
| SQ Feet | 3,006 |
| Garage | 3 |
| Pool | Yes |
| Story(s) | 1 |
| Acreage | 0.50 |
Interior
| Room Count | 9 |
|---|---|
| Cooling | Ceiling Fan(s), Electric |
| Heating | Natural Gas |
| Interior Features | Double Vanity, Granite Counters, Kitchen Island, Pantry, Wainscoting, Walk-In Closet(s) |
| Window Features | Shutters |
| Appliances | Dishwasher, Electric Oven, Gas Cooktop, Double Oven |
| Fireplace Features | Gas Logs, Living Room |
Exterior
| Exterior Features | Dog Run, Rain Gutters |
|---|---|
| Roof | Composition |
| Construction Materials | Brick |
| Foundation Details | Slab |
| Lot Features | Few Trees, Landscaped |
Parking
| Garage Yn | 1 |
|---|---|
| Attached Garage Yn | 1 |
| Parking Features | Concrete, Driveway, Garage, Off Street, Storage |
Utilities
| Utilities | Cable Available, City Sewer, City Water, Curbs, Electricity Available, Individual Gas Meter, Natural Gas Available |
|---|
Taxes
| Unexempt Taxes | 12140 |
|---|---|
| Tax Lot | 16 |
| Tax Block | B |
| Tax Legal Description | OLDHAM FORBES ESTATES SEC 1, BLOCK B, LOT 16, |
Area Information
| State | TX |
|---|---|
| County | Taylor |
| City | Abilene |
| Zip Code | 79602 |
| Area | Taylor |
| Community Name | Oldham Forbes Estates |
| School District | Abilene ISD |
| Elementary School | Thomas |
| High School | Abilene |
| Listing VS Median (in Oldham Forbes Estates) | |
Price: $579,900 low | high Med: $579,900 sqft: 3,006 low | high Med: 3,006 $ / sqft: $193 low | high Med: $193 On site: 26 low | high Med: 26 | |
Market Activity 79602
Request a showing
Request a showing
Contact
Learn More About This Property

| State | TX |
|---|---|
| County | Taylor |
| City | Abilene |
| Zip Code | 79602 |
| Area | Taylor |
| Community Name | Oldham Forbes Estates |
| School District | Abilene ISD |
| Elementary School | Thomas |
| High School | Abilene |
| Listing VS Median (in Oldham Forbes Estates) | |
Price: $579,900 low | high Med: $579,900 sqft: 3,006 low | high Med: 3,006 $ / sqft: $193 low | high Med: $193 On site: 26 low | high Med: 26 | |