1837 Wheatgrass Lane,Bartonville, TX 76226
Bartonville, TX 76226

Description
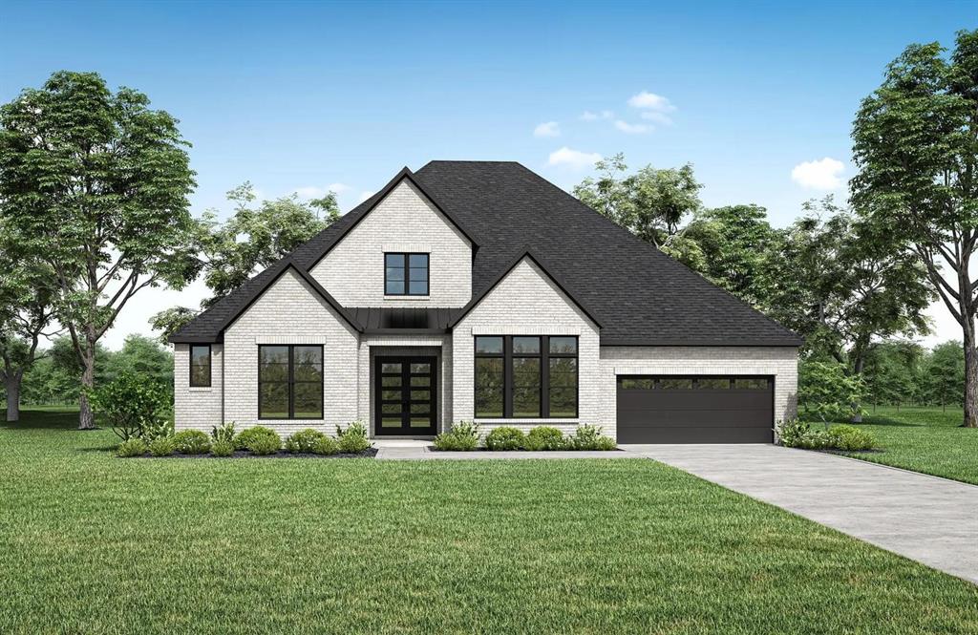
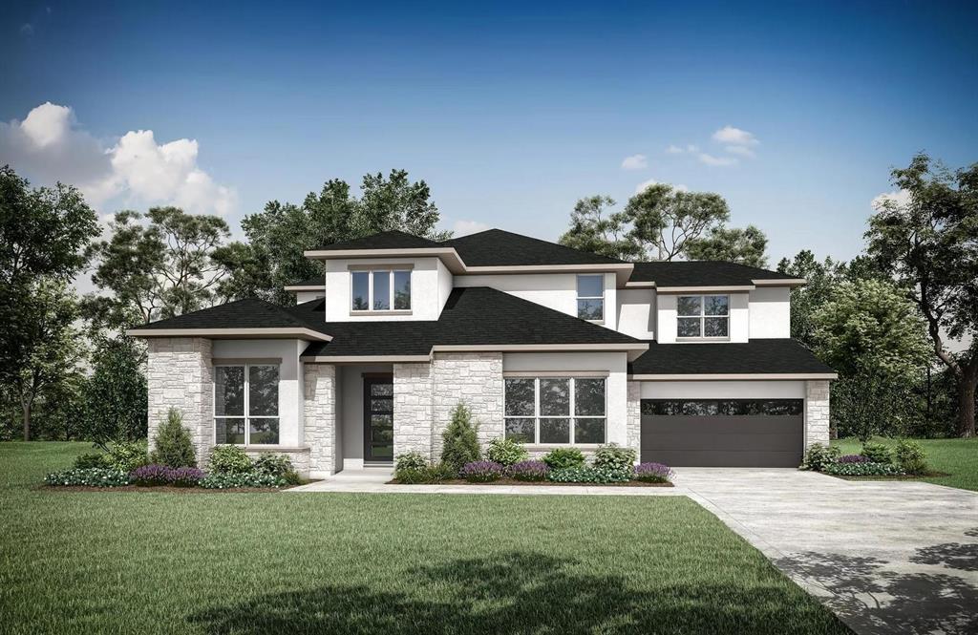
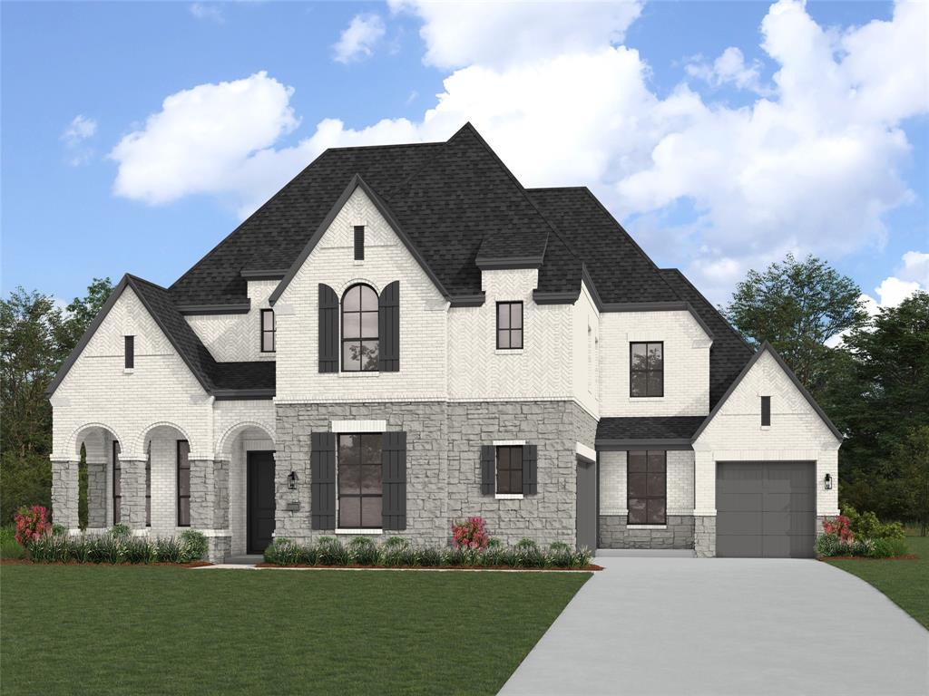
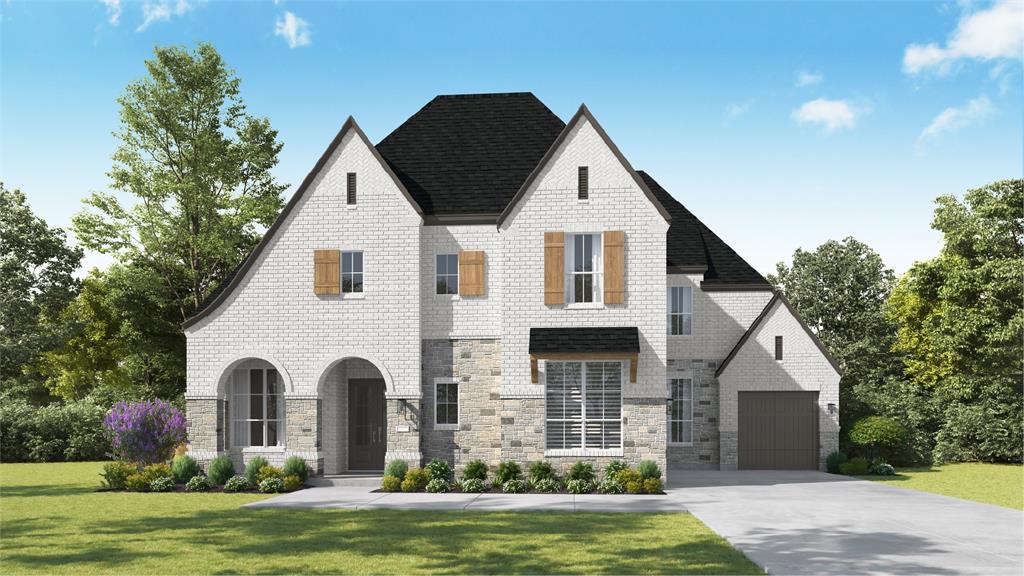
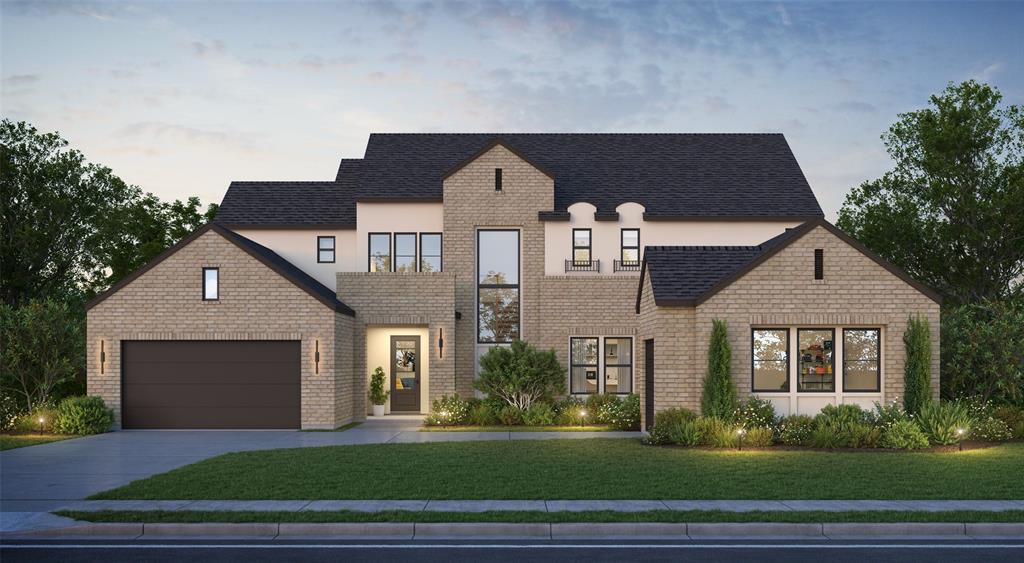
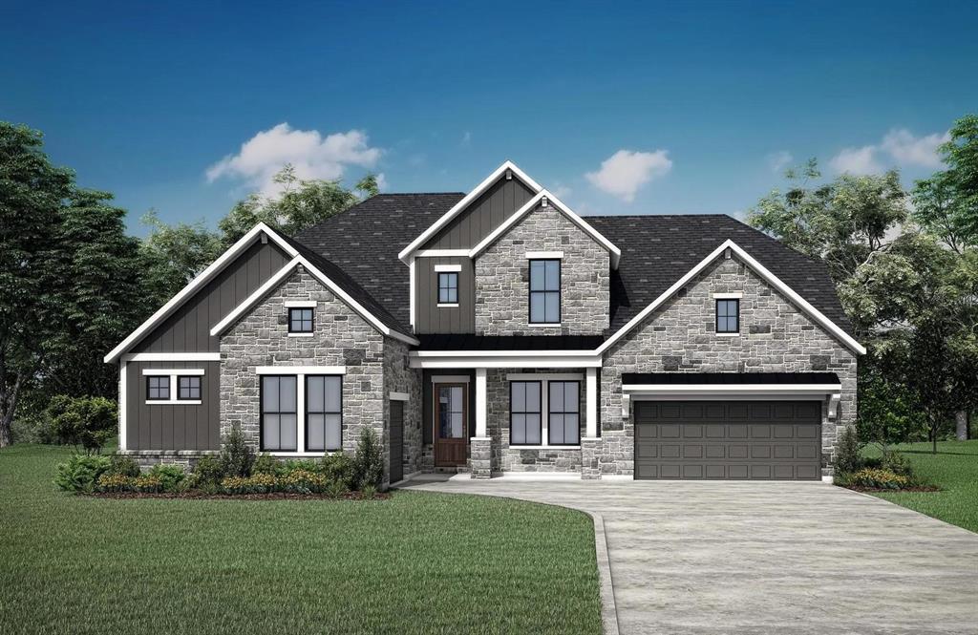
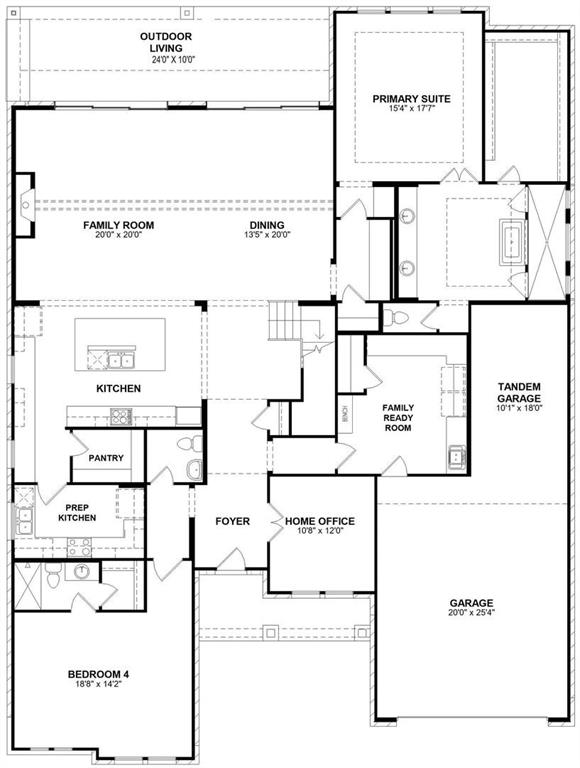
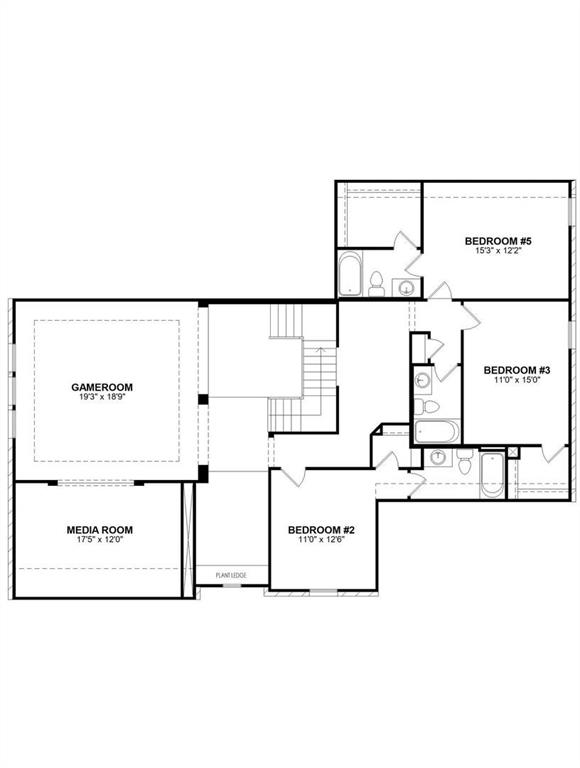
MLS# 21349304 - Built by Drees Custom Homes - Nov 2026 completion! ~ 5BR,5.5BA Grantley design with prep kitchen in Argyle, TX. Discover the exceptional Grantley floor plan by Drees Homes in the prestigious Furst Ranch community. This stunning 5,071-square-foot luxury home offers 5 spacious bedrooms, 5.5 baths, and a private first-floor owners suite designed for comfort and convenience. The open-concept layout features a dramatic vaulted family room that flows seamlessly into a chef-inspired kitchen with an additional prep kitchen, creating the perfect space for entertaining. A dedicated home office, expansive gameroom, media room, tandem garage, and large covered outdoor living area with built-in grilling provide versatility for every lifestyle. Blending timeless design, premium craftsmanship, and modern functionality, the Grantley showcases the elevated quality and luxury living that Drees Homes is known for in Furst Ranch.
Details
| MLS # | 21349304 |
|---|---|
| Listing Type | For Sale |
| Style | House |
| HOA Dues | $1,950 |
| Sub-Type | Resale |
| Status | Active |
| Year | 2026 |
| Days On Site | 18 |
| Listing Provided By | HomesUSA.com | Ben Caballero |
Features
| Bed(s) | 5 |
|---|---|
| Bath(s) | 6 Total |
| SQ Feet | 5,071 |
| Garage | 2 |
| Story(s) | 2 |
| Acreage | 0.21 |
Interior
| Room Count | 11 |
|---|---|
| Cooling | Central Air, ENERGY STAR Qualified Equipment |
| Heating | Central, ENERGY STAR Qualified Equipment |
| Interior Features | Double Vanity, Eat-in Kitchen, Granite Counters, In-Law Suite Floorplan, Kitchen Island, Open Floorplan, Pantry, Walk-In Closet(s) |
| Appliances | Commercial Grade Range, Commercial Grade Vent, Dishwasher, Disposal, Gas Cooktop, Double Oven |
| Fireplace Features | Family Room, Outside |
Exterior
| Exterior Features | Rain Gutters |
|---|---|
| Roof | Shingle |
| Construction Materials | Brick, Rock/Stone, Stucco |
| Foundation Details | Slab |
Parking
| Garage Yn | 1 |
|---|---|
| Attached Garage Yn | 1 |
| Parking Features | Garage Door Opener, Garage Double Door, Garage Faces Front, Side By Side |
Utilities
| Utilities | City Sewer, City Water, Electricity Available |
|---|
Area Information
| State | TX |
|---|---|
| County | Denton |
| City | Bartonville |
| Zip Code | 76226 |
| Area | Denton |
| Community Name | Furst Ranch |
| School District | Argyle ISD |
| Elementary School | Argyle South |
| High School | Argyle |
| Listing VS Median (in Furst Ranch) | |
Price: $1,199,990 low | high Med: $960,877 sqft: 5,071 low | high Med: 3,026 $ / sqft: $237 low | high Med: $317 On site: 18 low | high Med: 164.5 | |
Market Activity 76226
Request a showing
Request a showing
Contact
Learn More About This Property

| State | TX |
|---|---|
| County | Denton |
| City | Bartonville |
| Zip Code | 76226 |
| Area | Denton |
| Community Name | Furst Ranch |
| School District | Argyle ISD |
| Elementary School | Argyle South |
| High School | Argyle |
| Listing VS Median (in Furst Ranch) | |
Price: $1,199,990 low | high Med: $960,877 sqft: 5,071 low | high Med: 3,026 $ / sqft: $237 low | high Med: $317 On site: 18 low | high Med: 164.5 | |