1833 Auburn Drive,Carrollton, TX 75007
Carrollton, TX 75007

Description
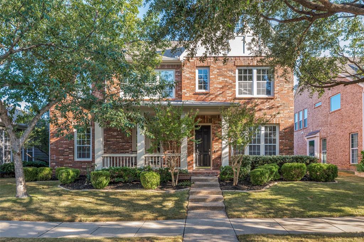
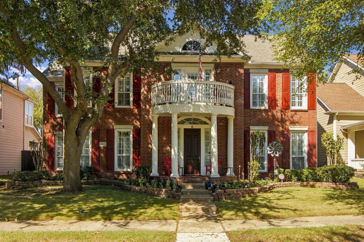
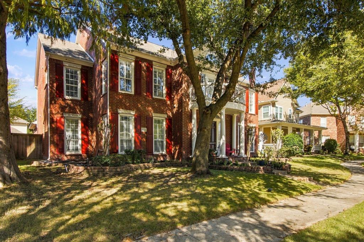
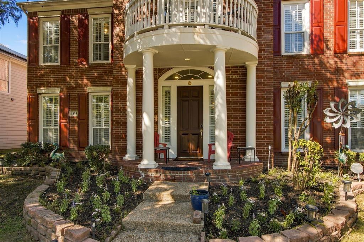
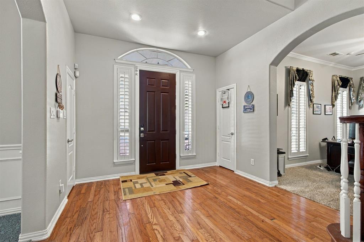
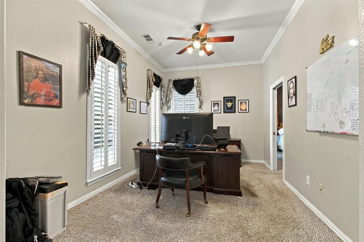
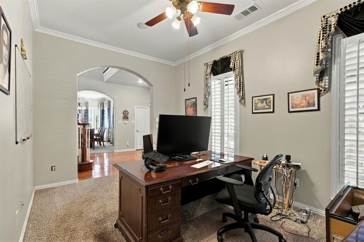
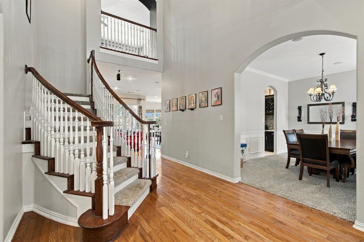
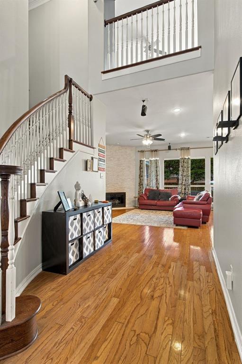
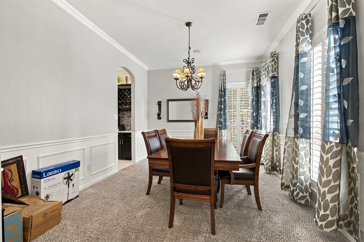
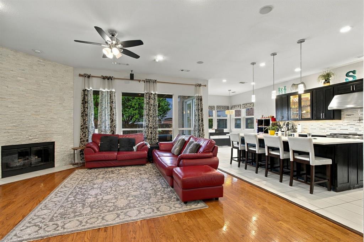
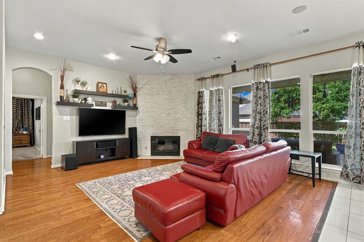
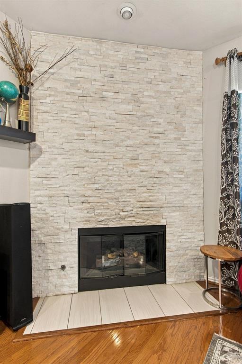
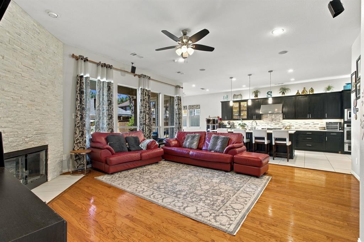
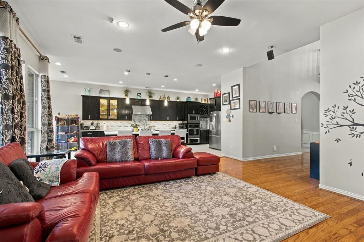
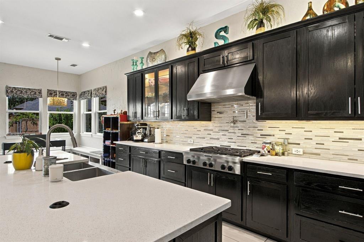
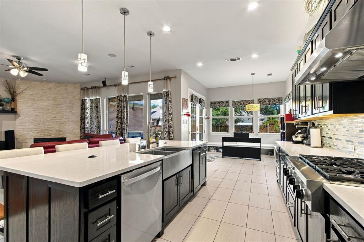
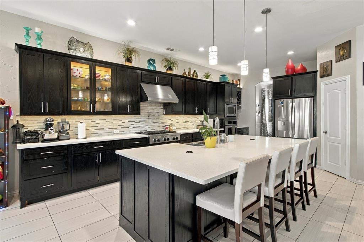
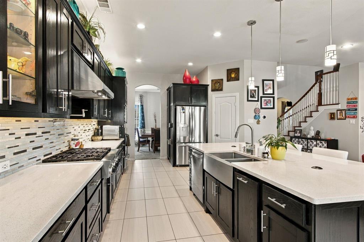
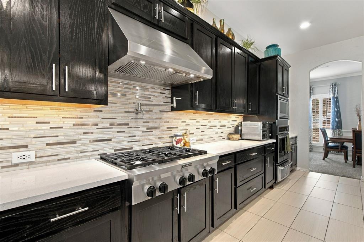
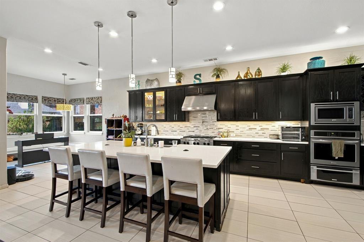
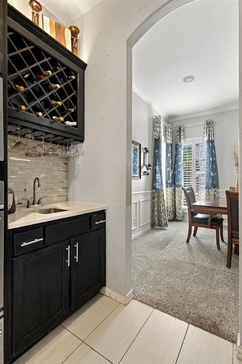
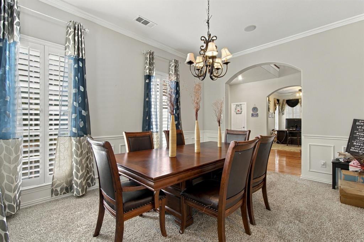
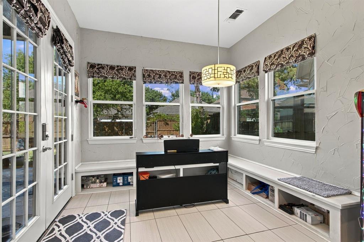
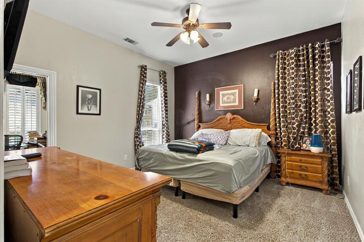
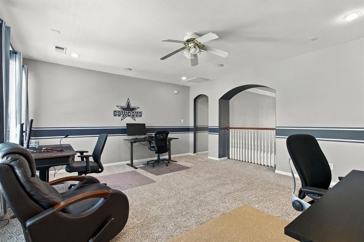
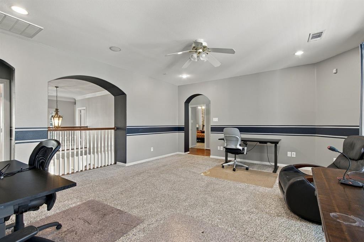
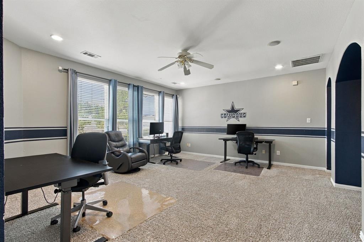
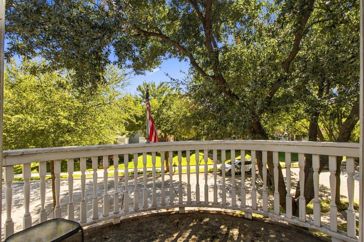
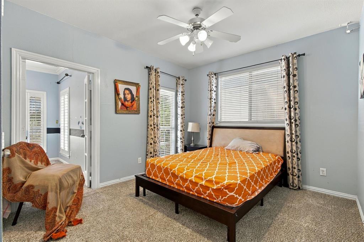
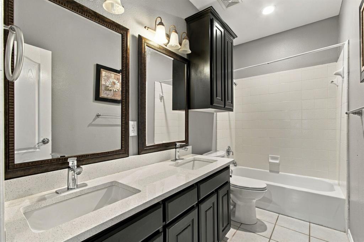
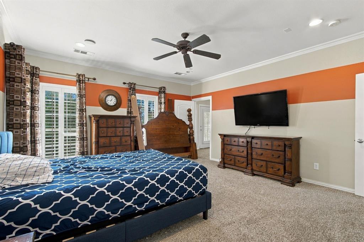
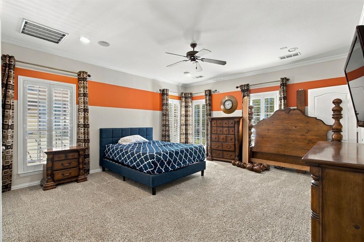
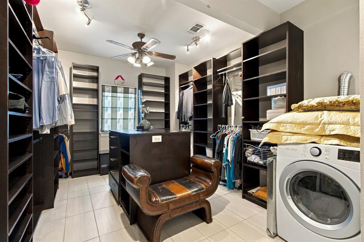
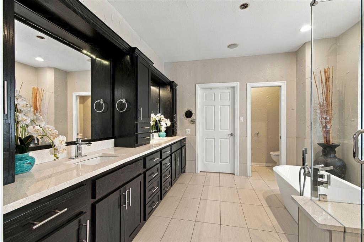
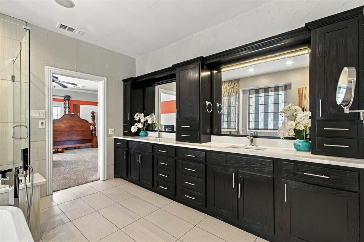
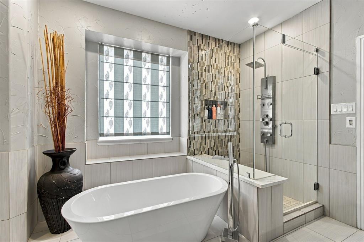
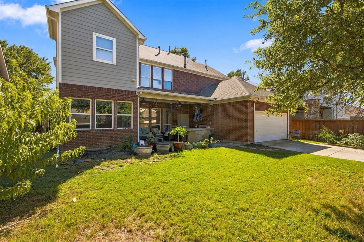
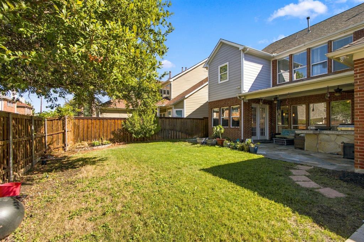
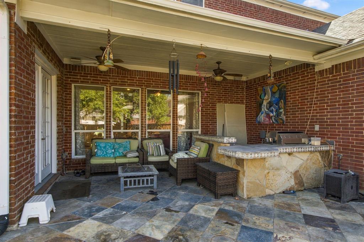
Welcome to 1833 Auburn Drive, where refined comfort and effortless living come together in a beautifully appointed Carrollton home. This spacious residence delivers the scale and flexibility today's discerning buyer is looking for. The updated kitchen creates an inviting centerpiece for everyday living and entertaining, while thoughtfully appointed interiors and plantation shutters throughout add timeless character and sophistication. Generous living spaces provide room to gather, relax, and entertain with ease including the bonus room which is perfect for play, exercise or a media room. Step outside to the covered patio and enjoy an inviting extension of the living space overlooking the greenbelt-an ideal setting for morning coffee, relaxed evenings, or entertaining friends. The community amenities further elevate the lifestyle, with a sparkling pool and clubhouse offering opportunities to relax, connect, and enjoy the neighborhood. With its combination of generous living space, stylish updates, indoor-outdoor living, and an amenity-rich setting, 1833 Auburn Drive offers a distinctive opportunity to enjoy the best of comfortable Carrollton living.
Details
| MLS # | 21401664 |
|---|---|
| Listing Type | For Sale |
| Style | House |
| HOA Dues | $200 |
| Sub-Type | Resale |
| Status | Active |
| Year | 2001 |
| Days On Site | 43 |
| Listing Provided By | All City | Christi Greene |
Features
| Bed(s) | 4 |
|---|---|
| Bath(s) | 3 Total |
| SQ Feet | 3,942 |
| Garage | 2 |
| Story(s) | 2 |
| Acreage | 0.16 |
Interior
| Room Count | 12 |
|---|---|
| Cooling | Central Air |
| Heating | Central, Natural Gas |
| Interior Features | Decorative Lighting, Loft, Sound System Wiring, Vaulted Ceiling(s), Wainscoting |
| Window Features | Shutters |
| Appliances | Built-in Refrigerator, Dishwasher, Disposal, Gas Cooktop, Convection Oven, Vented Exhaust Fan |
| Fireplace Features | Gas Logs |
Exterior
| Roof | Composition |
|---|---|
| Construction Materials | Brick |
| Foundation Details | Slab |
Parking
| Garage Yn | 1 |
|---|---|
| Attached Garage Yn | 1 |
| Parking Features | Alley Access, Driveway, Electric Gate, Garage Double Door, Garage Faces Rear |
Utilities
| Utilities | Alley, City Sewer, City Water, Sidewalk, Underground Utilities |
|---|
Location
| Community Features | Club House, Community Pool, Greenbelt, Park |
|---|
Taxes
| Unexempt Taxes | 12705 |
|---|---|
| Tax Lot | 17 |
| Tax Block | B |
| Tax Legal Description | THE HOMESTEAD AT CARROLLTON PH 2 BLK B LOT 17 |
Area Information
| State | TX |
|---|---|
| County | Denton |
| City | Carrollton |
| Zip Code | 75007 |
| Area | Denton |
| Community Name | The Homestead At Carrollton Ph |
| School District | Lewisville ISD |
| Elementary School | Homestead |
| High School | Hebron |
| Listing VS Median (in The Homestead At Carrollton Ph) | |
Price: $729,900 low | high Med: $657,450 sqft: 3,942 low | high Med: 3,537 $ / sqft: $185 low | high Med: $186 On site: 43 low | high Med: 50.5 | |
Market Activity 75007
Request a showing
Request a showing
Contact
Learn More About This Property

| State | TX |
|---|---|
| County | Denton |
| City | Carrollton |
| Zip Code | 75007 |
| Area | Denton |
| Community Name | The Homestead At Carrollton Ph |
| School District | Lewisville ISD |
| Elementary School | Homestead |
| High School | Hebron |
| Listing VS Median (in The Homestead At Carrollton Ph) | |
Price: $729,900 low | high Med: $657,450 sqft: 3,942 low | high Med: 3,537 $ / sqft: $185 low | high Med: $186 On site: 43 low | high Med: 50.5 | |