 New Listing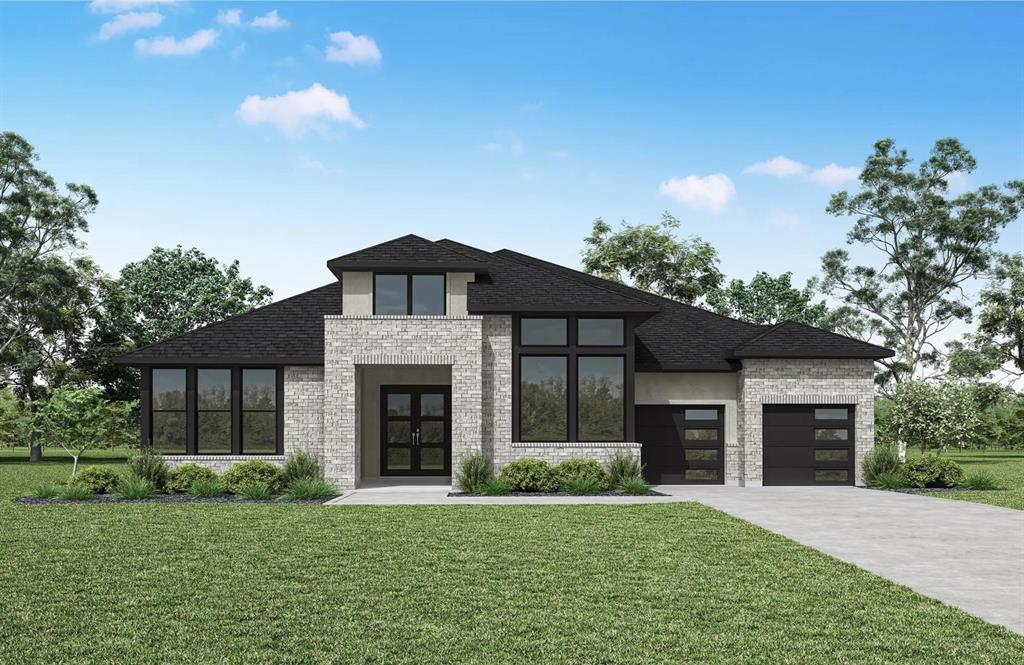

Description
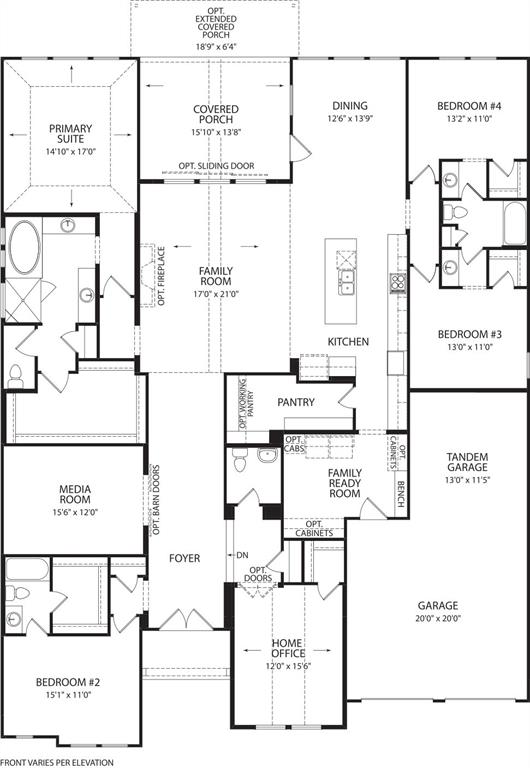
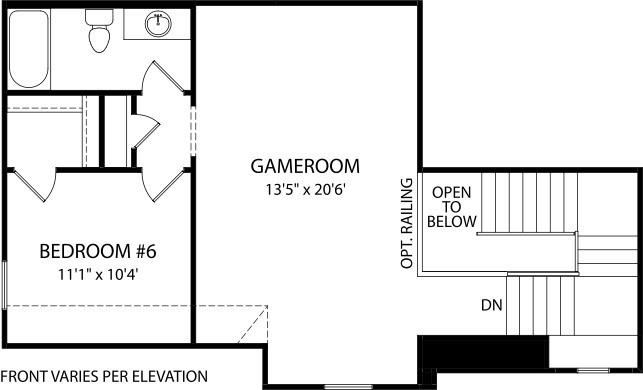
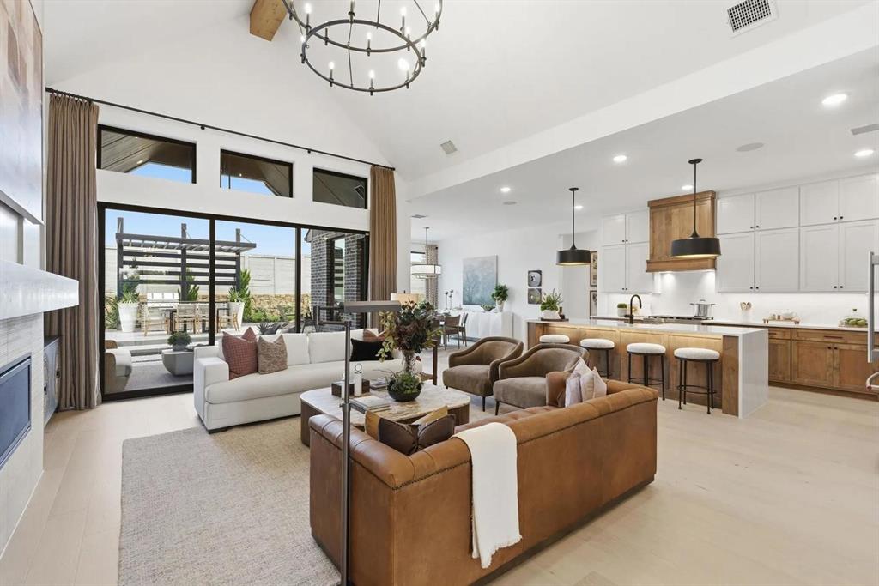
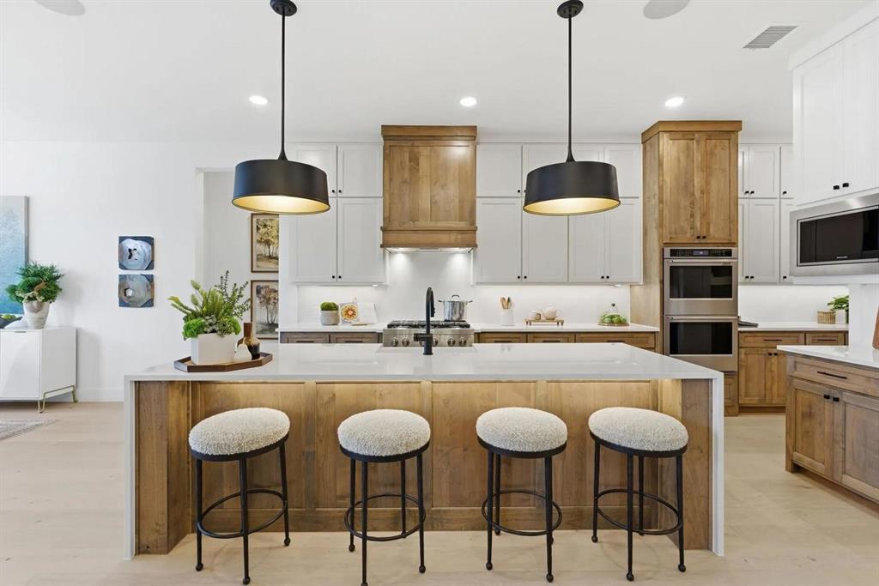
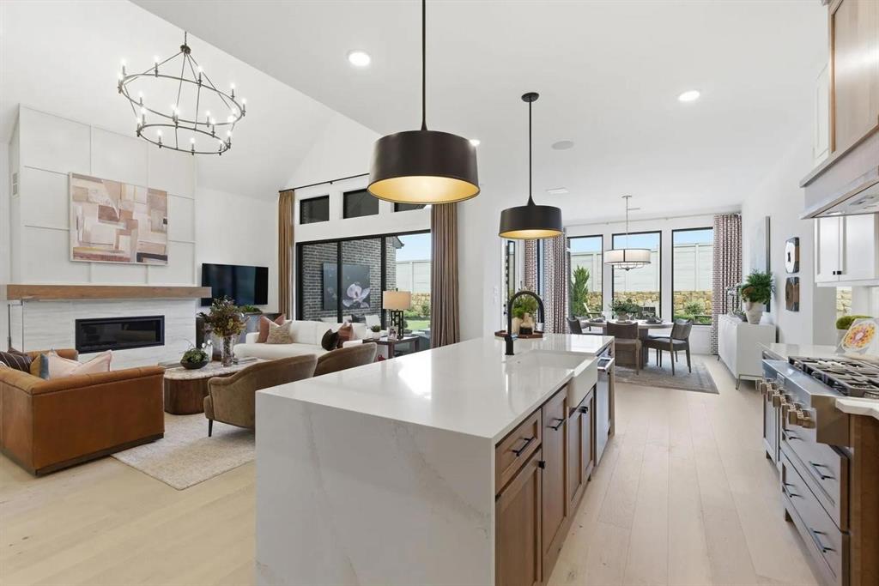
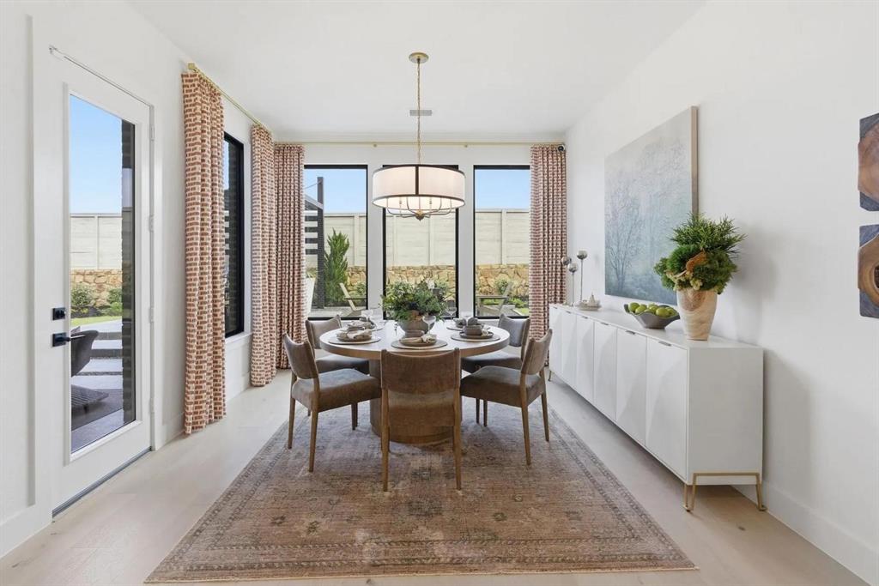
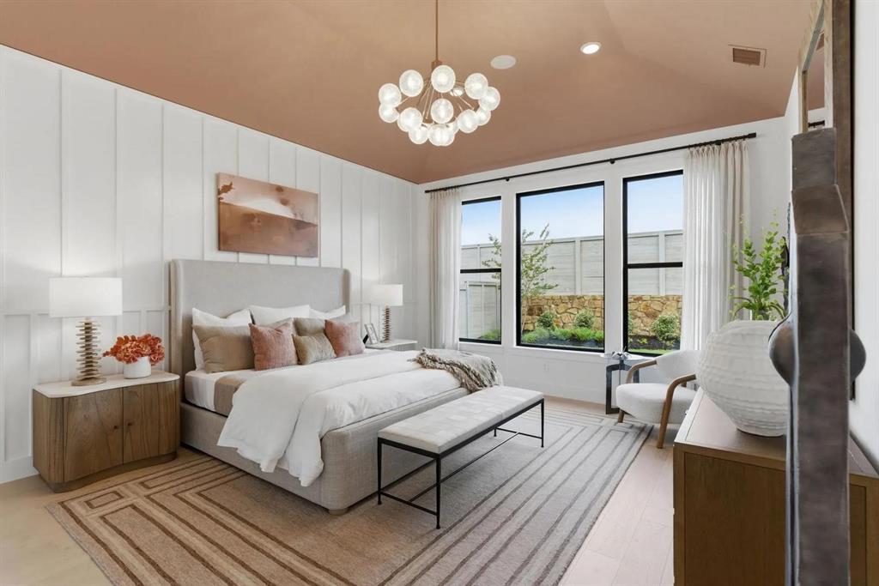
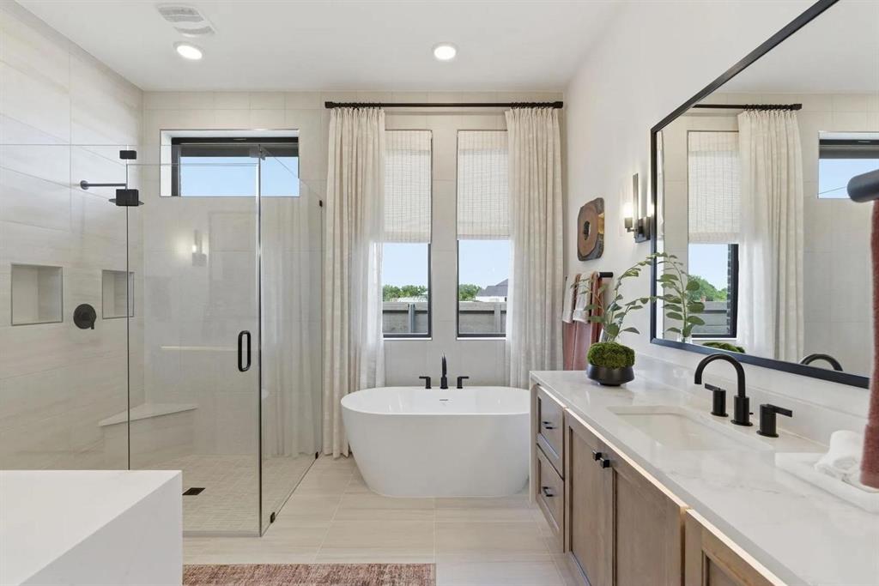
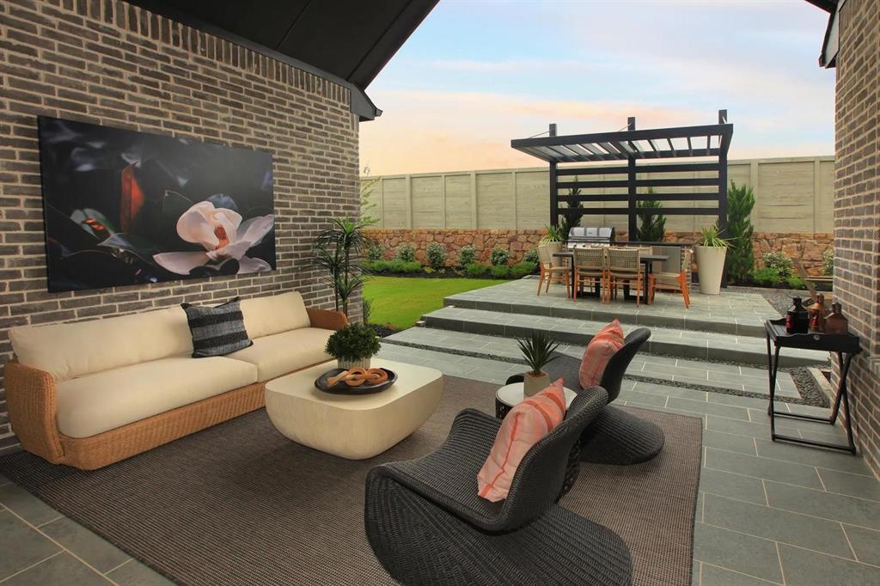
MLS# 21402900 - Built by Drees Custom Homes - Mar 2027 completion! ~ 5 BR,5 BA model home floor plan with exceptional entertaining space in Celina, TX. This stunning home showcases the same award-winning design as our model home, blending luxury, comfort, and functionality throughout. A grand double-door entry welcomes you into an open-concept layout anchored by a chef-inspired kitchen featuring expansive countertop space, a six-burner KitchenAid range, double ovens, and abundant storage. The spacious family room impresses with soaring vaulted ceilings and a sliding glass door that extends living outdoors to the covered patio, creating seamless indoor-outdoor entertaining. Designed for convenient main-level living, the first floor offers four bedrooms, a private home office, media room, and a luxurious primary suite. Upstairs, a game room and fifth bedroom provide additional flexibility for guests or growing families. Complete with a three-car garage and thoughtfully designed living spaces, this home delivers the perfect balance of elegance and everyday convenience.
Details
| MLS # | 21402900 |
|---|---|
| Listing Type | For Sale |
| Style | House |
| HOA Dues | $2,400 |
| Sub-Type | Resale |
| Status | Active |
| Year | 2026 |
| Days On Site | 2 |
| Listing Provided By | HomesUSA.com | Ben Caballero |
Features
| Bed(s) | 5 |
|---|---|
| Bath(s) | 5 Total |
| SQ Feet | 4,383 |
| Garage | 3 |
| Story(s) | 2 |
| Acreage | 0.26 |
Interior
| Room Count | 10 |
|---|---|
| Cooling | Central Air, Electric |
| Heating | Central, Natural Gas |
| Interior Features | Decorative Lighting, Kitchen Island, Pantry, Walk-In Closet(s) |
| Appliances | Disposal, Gas Cooktop, Microwave, Double Oven, Tankless Water Heater, Vented Exhaust Fan |
| Fireplace Features | Gas, Living Room |
Exterior
| Exterior Features | Covered Patio/Porch, Rain Gutters, Private Yard |
|---|---|
| Roof | Shingle |
| Security Features | Carbon Monoxide Detector(s), Smoke Detector(s) |
| Construction Materials | Brick, Stucco |
| Foundation Details | Slab |
Parking
| Garage Yn | 1 |
|---|---|
| Attached Garage Yn | 1 |
| Parking Features | Garage Faces Front |
Utilities
| Utilities | City Sewer, City Water, Community Mailbox, Individual Gas Meter, Individual Water Meter, Sidewalk, Underground Utilities |
|---|
Location
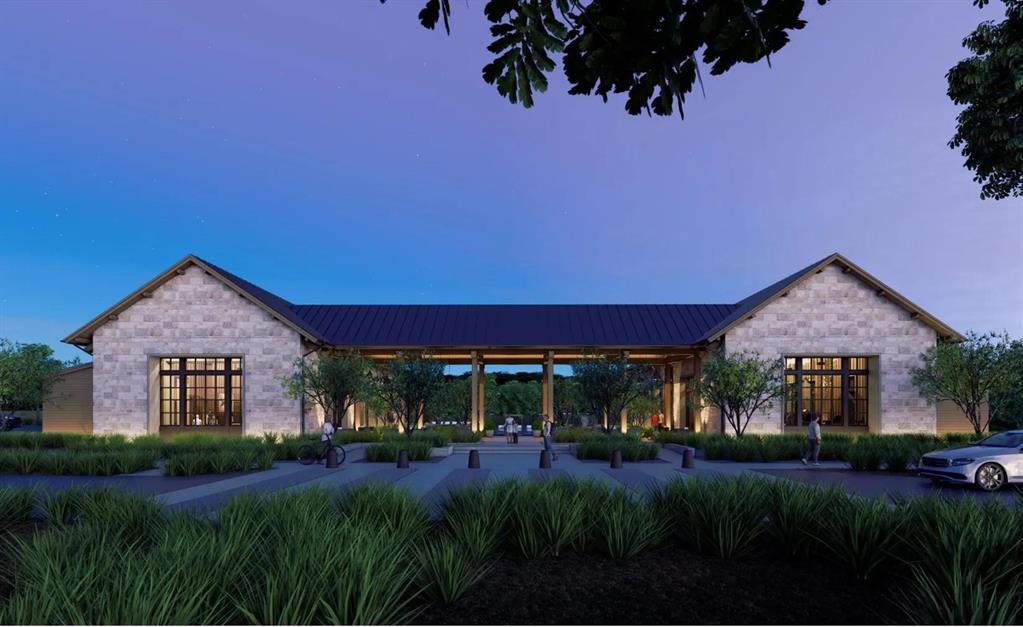
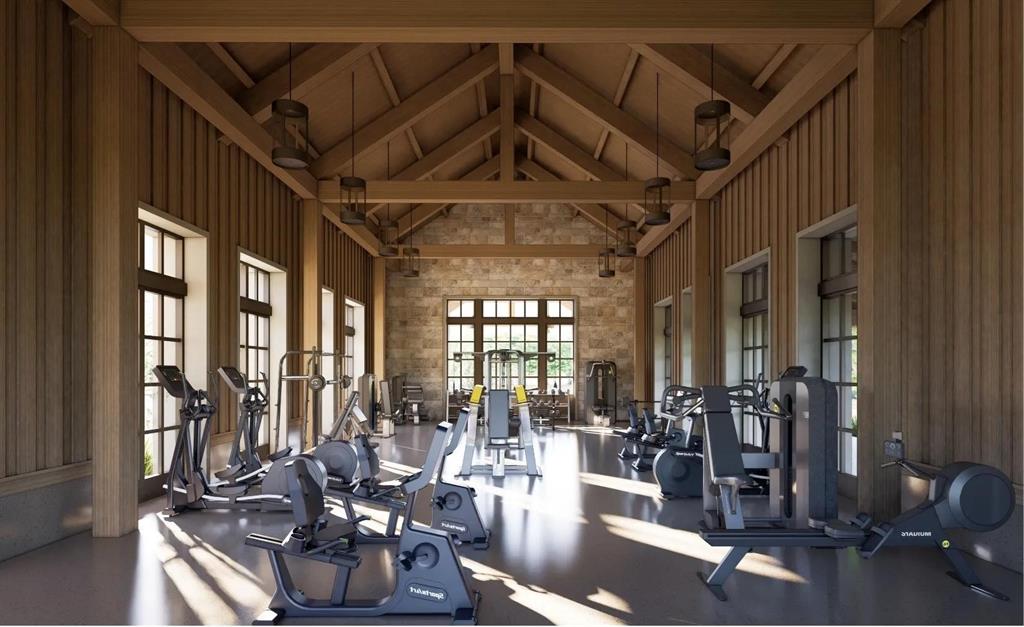
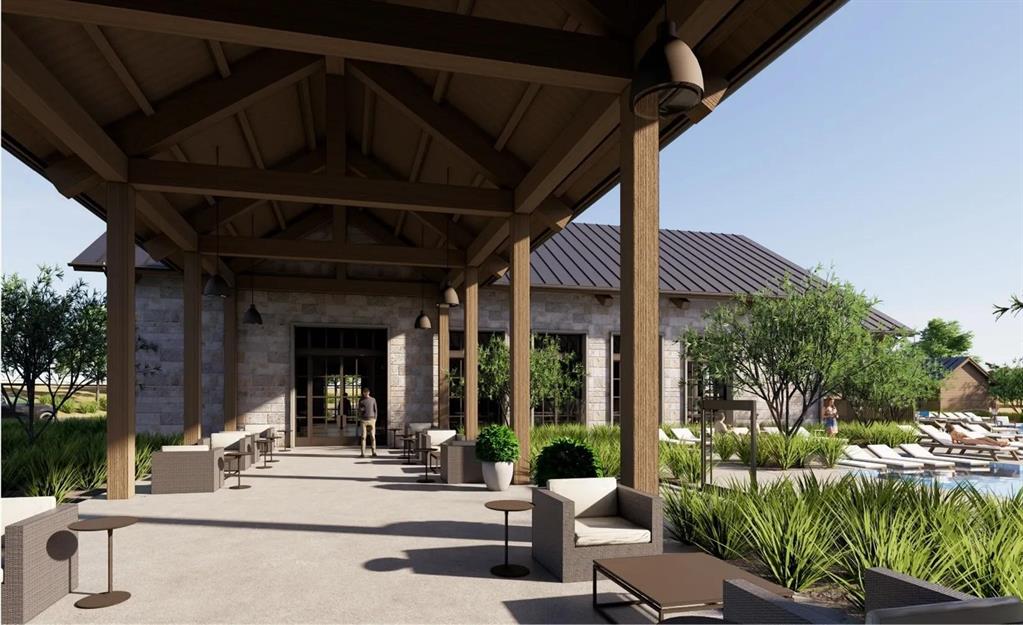
| Community Features | Club House, Community Dock, Community Pool, Curbs, Fitness Center, Lake, Park, Playground, Sidewalks |
|---|
Taxes
| Tax Lot | 14 |
|---|---|
| Tax Block | LL |
Area Information
| State | TX |
|---|---|
| County | Collin |
| City | Celina |
| Zip Code | 75009 |
| Area | Collin |
| Community Name | Ramble 74' Front |
| School District | Celina ISD |
| Elementary School | Bobby Ray-Afton Martin |
| High School | Celina |
| Listing VS Median (in Ramble 74' Front) | |
Price: $974,990 low | high Med: $949,990 sqft: 4,383 low | high Med: 4,170 $ / sqft: $222 low | high Med: $228 On site: 2 low | high Med: 4 | |
Market Activity 75009
Request a showing
Request a showing
Contact
Learn More About This Property

| State | TX |
|---|---|
| County | Collin |
| City | Celina |
| Zip Code | 75009 |
| Area | Collin |
| Community Name | Ramble 74' Front |
| School District | Celina ISD |
| Elementary School | Bobby Ray-Afton Martin |
| High School | Celina |
| Listing VS Median (in Ramble 74' Front) | |
Price: $974,990 low | high Med: $949,990 sqft: 4,383 low | high Med: 4,170 $ / sqft: $222 low | high Med: $228 On site: 2 low | high Med: 4 | |