
1511 Wolfgang Way,Van Alstyne, TX 75495
Van Alstyne, TX 75495





Description
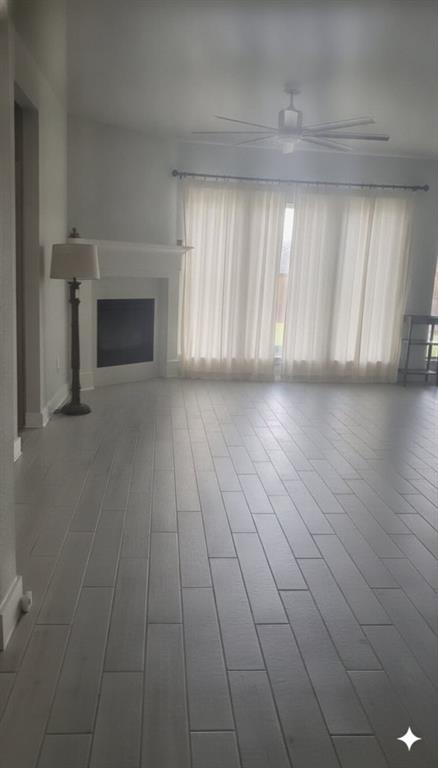
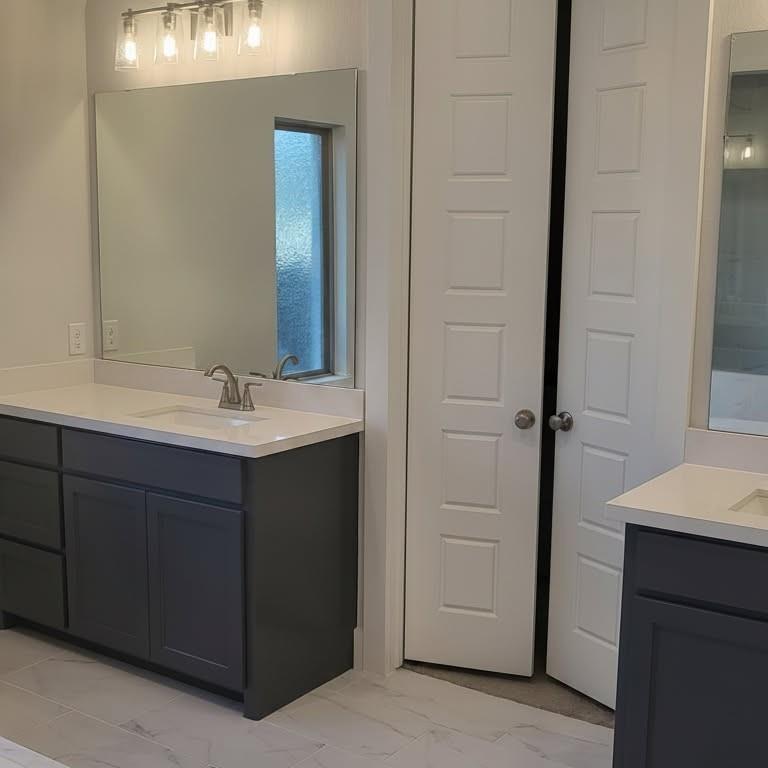
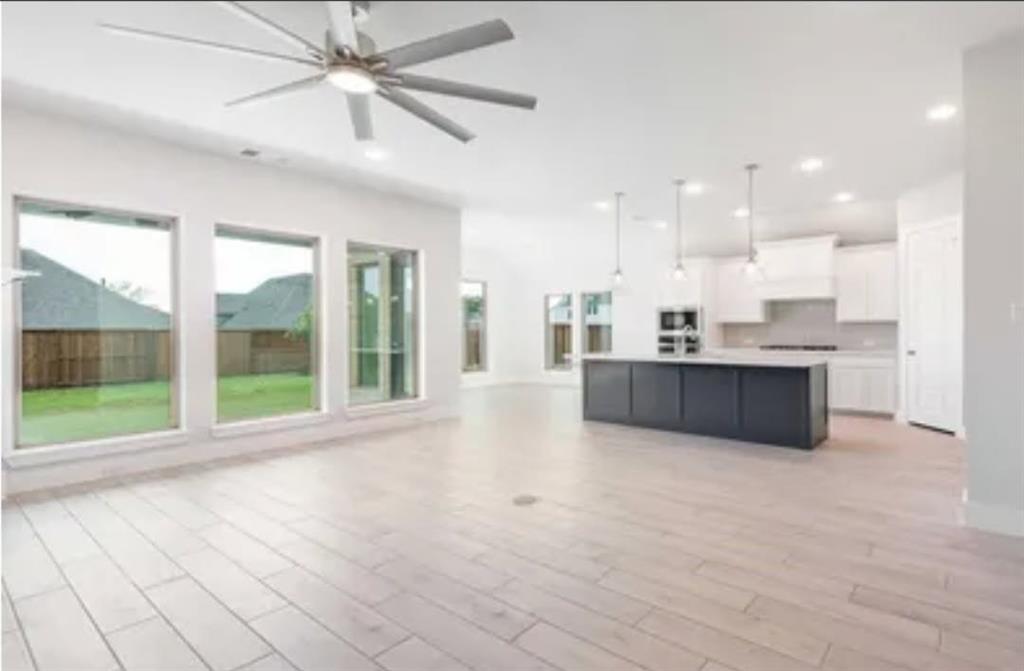
**JUST REDUCED!** Welcome to this exceptional 2024 Perry Homes residence in the sought-after community of Mantua Point. Situated on a spacious 0.21-acre lot, this thoughtfully designed 4-bedroom, 3.5-bath home offers 2,519 square feet of stylish living space with upscale finishes and an open-concept layout. A grand extended entry with a soaring 12-foot coffered ceiling sets the tone, leading to a private game room with French doors. The expansive family room features a beautiful wood mantel fireplace, a wall of windows that fills the home with natural light, and seamless flow into the dining area and chef-inspired kitchen. The kitchen is designed for both everyday living and entertaining, showcasing a large island with seating, a 5-burner gas cooktop, abundant cabinetry, and generous workspace. The private primary suite offers a peaceful retreat with a 12-foot ceiling and a luxurious ensuite bath featuring dual vanities, a relaxing garden tub, a separate glass-enclosed shower, and two oversized walk-in closets. Secondary bedrooms are well-appointed, while abundant storage and natural light can be found throughout the home. Additional highlights include a convenient mudroom off the two-car garage, high ceilings throughout, and a covered backyard patio perfect for outdoor dining or relaxing. Combining contemporary design, quality craftsmanship, and a prime Van Alstyne location, this move-in-ready home offers comfort, style, and functionality for today's lifestyle.
Details
| MLS # | 21321512 |
|---|---|
| Listing Type | For Sale |
| Style | House |
| HOA Dues | $64 |
| Sub-Type | Resale |
| Status | Active |
| Year | 2024 |
| Days On Site | 48 |
| Listing Provided By | Bentley Fine Properties | Chris Bentley |
Features
| Bed(s) | 4 |
|---|---|
| Bath(s) | 4 Total |
| SQ Feet | 2,519 |
| Garage | 2 |
| Story(s) | 1 |
| Acreage | 0.21 |
Interior
| Room Count | 13 |
|---|---|
| Cooling | Ceiling Fan(s), Central Air, Electric |
| Heating | Central, Natural Gas |
| Interior Features | High Speed Internet Available, Smart Home System |
| Appliances | Dishwasher, Disposal, Gas Cooktop, Microwave, Tankless Water Heater |
| Fireplace Features | Brick, Family Room, Gas, Gas Logs, Masonry |
Exterior
| Exterior Features | Covered Patio/Porch, Lighting |
|---|---|
| Roof | Composition |
| Security Features | Carbon Monoxide Detector(s), Fire Alarm, Smoke Detector(s) |
| Construction Materials | Brick, Stone Veneer |
| Foundation Details | Slab |
| Lot Features | Interior Lot, Sprinkler System, Subdivision |
Parking
| Garage Yn | 1 |
|---|---|
| Attached Garage Yn | 1 |
| Parking Features | Driveway, Garage Door Opener, Garage Faces Rear, Garage Single Door, On Street, Tandem |
Utilities
| Utilities | City Sewer, City Water, Individual Gas Meter, Natural Gas Available |
|---|
Taxes
| Unexempt Taxes | 14817 |
|---|---|
| Tax Block | K |
| Tax Legal Description | MANTUA POINT PHASE 2A, BLOCK K, LOT 5, ACRES |
Area Information
| State | TX |
|---|---|
| County | Grayson |
| City | Van Alstyne |
| Zip Code | 75495 |
| Area | Grayson |
| Community Name | Mantua Point |
| School District | Van Alstyne ISD |
| Elementary School | John and Nelda Partin |
| High School | Van Alstyne |
| Listing VS Median (in Mantua Point) | |
Price: $482,000 low | high Med: $465,000 sqft: 2,519 low | high Med: 2,618 $ / sqft: $191 low | high Med: $178 On site: 48 low | high Med: 41 | |
Market Activity 75495
Request a showing
Request a showing
Contact
Learn More About This Property

| State | TX |
|---|---|
| County | Grayson |
| City | Van Alstyne |
| Zip Code | 75495 |
| Area | Grayson |
| Community Name | Mantua Point |
| School District | Van Alstyne ISD |
| Elementary School | John and Nelda Partin |
| High School | Van Alstyne |
| Listing VS Median (in Mantua Point) | |
Price: $482,000 low | high Med: $465,000 sqft: 2,519 low | high Med: 2,618 $ / sqft: $191 low | high Med: $178 On site: 48 low | high Med: 41 | |


