

Description
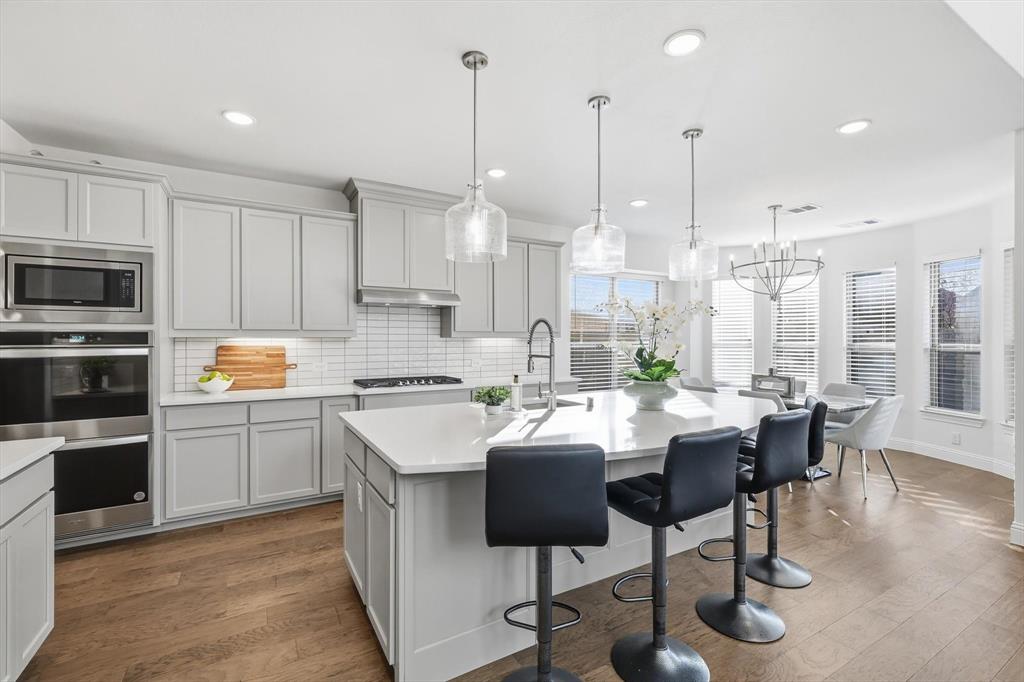
Welcome Home to 1429 14th Street! Located in the award-winning master-planned community of Harvest, this beautifully designed , like new, Coventry Home offers stunning curb appeal with an angled entry and split 3-Car Garage. As you enter the home you are greeted with a home Office to include glass French doors, a soaring two-story foyer with an open wrought-iron staircase and continuous neutral-toned hardwood floors throughout the entire downstairs. The spacious Family Room features a dramatic two-story ceiling and flows seamlessly into the open Kitchen featuring stainless steel appliances, a double oven gas range, large island, butler’s pantry, and oversized walk-in pantryideal for entertaining and everyday living. The private Primary Suite showcases a tray ceiling and charming window seat. The spa-inspired Primary Bath includes a garden tub, oversized shower with seating, and a large walk-in closet with direct access to the Utility Room. A Guest Bedroom with its own Full Bath is conveniently located on the main level. Upstairs offers generously sized Secondary Bedrooms along with an expansive Game and Media Room. Don’t forget the large corner desk perfect for homework or additional office space.. Enjoy outdoor living with a Covered Patio and plenty of room to play outside.. Situated on a quiet street within Harvest, residents enjoy exceptional amenities, a strong sense of community, and a thoughtfully designed lifestyle.
Details
| MLS # | 21227497 |
|---|---|
| Listing Type | For Sale |
| Style | House |
| HOA Dues | $550 |
| Sub-Type | Resale |
| Status | Active |
| Year | 2022 |
| Days On Site | 140 |
| Listing Provided By | Ebby Halliday, REALTORS | Nina Boyd |
Features
| Bed(s) | 4 |
|---|---|
| Bath(s) | 4 Total |
| SQ Feet | 3,789 |
| Garage | 3 |
| Story(s) | 2 |
| Acreage | 0.16 |
Interior
| Room Count | 12 |
|---|---|
| Cooling | Central Air |
| Heating | Central, Natural Gas |
| Interior Features | Cable TV Available, Chandelier, Decorative Lighting, Double Vanity, Eat-in Kitchen, High Speed Internet Available, Kitchen Island, Open Floorplan, Smart Home System, Sound System Wiring |
| Appliances | Dishwasher, Disposal, Electric Oven, Gas Cooktop, Microwave, Warming Drawer |
| Fireplace Features | Gas Logs, Gas Starter |
Exterior
| Exterior Features | Covered Deck, Rain Gutters, Outdoor Living Center |
|---|---|
| Roof | Composition |
| Security Features | Smoke Detector(s) |
| Construction Materials | Brick |
| Foundation Details | Slab |
| Lot Features | Sprinkler System |
Parking
| Garage Yn | 1 |
|---|---|
| Attached Garage Yn | 1 |
| Parking Features | Garage Faces Front |
Utilities
| Utilities | City Sewer, City Water |
|---|
Location
| Community Features | Club House, Community Pool, Greenbelt, Jogging Path/Bike Path, Lake, Park, Perimeter Fencing, Playground |
|---|
Taxes
| Unexempt Taxes | 14430 |
|---|---|
| Tax Lot | 2 |
| Tax Block | 48 |
| Tax Legal Description | HARVEST PHASE 3B BLK 48 LOT 2 |
Area Information
| State | TX |
|---|---|
| County | Denton |
| City | Argyle |
| Zip Code | 76226 |
| Area | Denton |
| Community Name | Harvest Ph 3b |
| School District | Argyle ISD |
| Elementary School | Argyle West |
| High School | Argyle |
| Listing VS Median (in Harvest Ph 3b) | |
Price: $749,999 low | high Med: $632,500 sqft: 3,789 low | high Med: 2,910 $ / sqft: $198 low | high Med: $218 On site: 140 low | high Med: 16 | |
Market Activity 76226
Request a showing
Request a showing
Contact
Learn More About This Property

| State | TX |
|---|---|
| County | Denton |
| City | Argyle |
| Zip Code | 76226 |
| Area | Denton |
| Community Name | Harvest Ph 3b |
| School District | Argyle ISD |
| Elementary School | Argyle West |
| High School | Argyle |
| Listing VS Median (in Harvest Ph 3b) | |
Price: $749,999 low | high Med: $632,500 sqft: 3,789 low | high Med: 2,910 $ / sqft: $198 low | high Med: $218 On site: 140 low | high Med: 16 | |
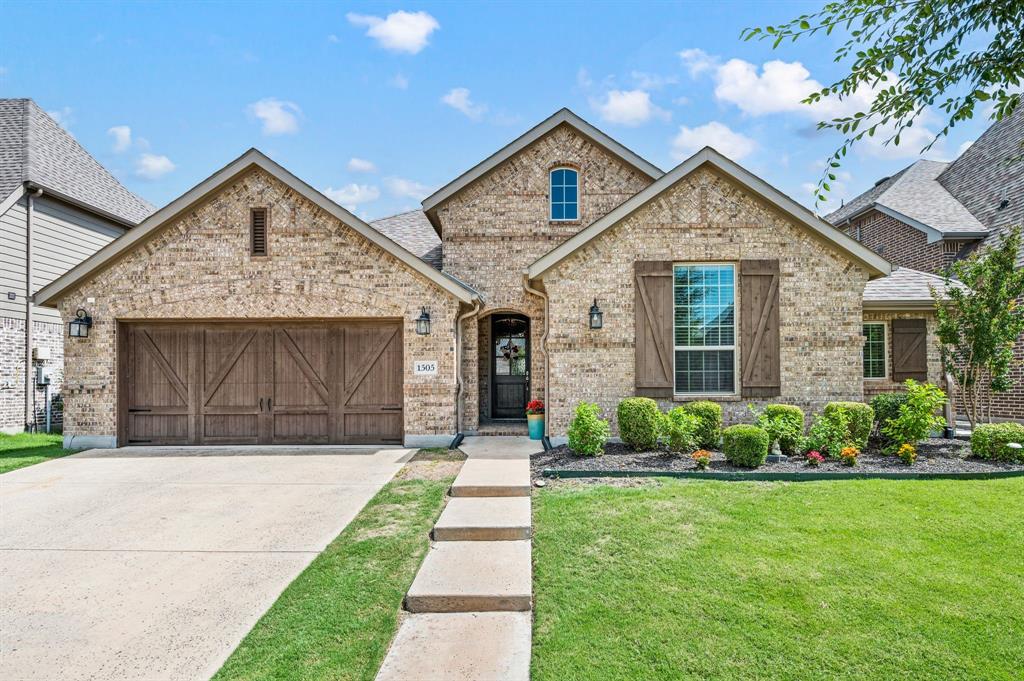 | $599,9001505 14th StreetArgyle, TX 76226 |
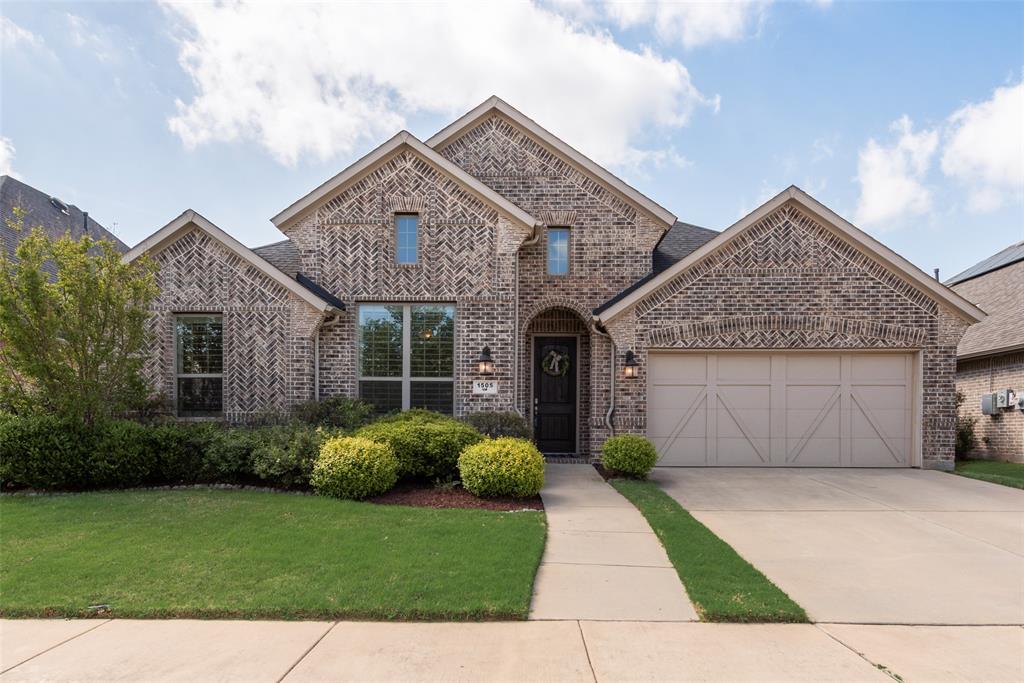 | $539,9001505 13th StreetArgyle, TX 76226 |