New Listing
 In-Person: 11/22 2:00 PM - 4:00 PM


Description
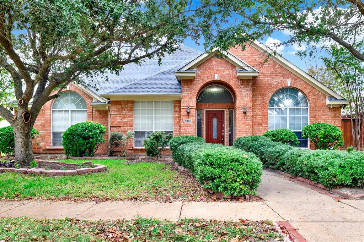
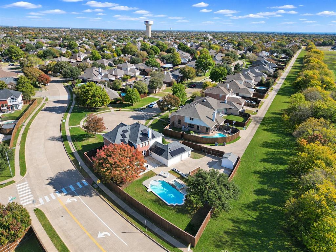
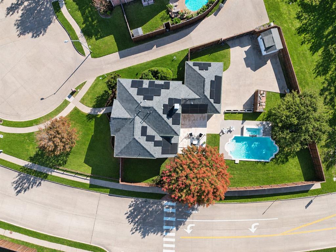
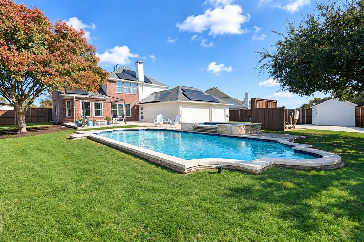
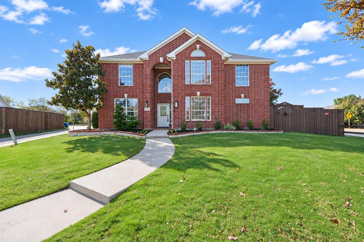
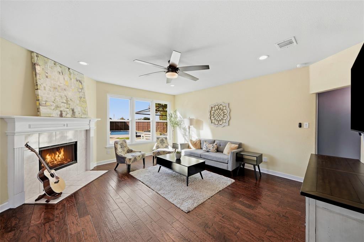
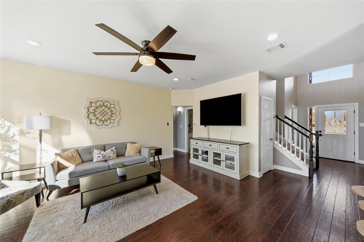
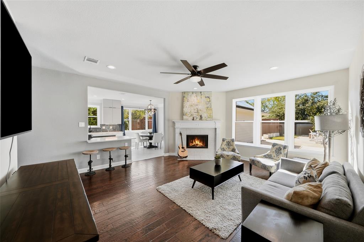
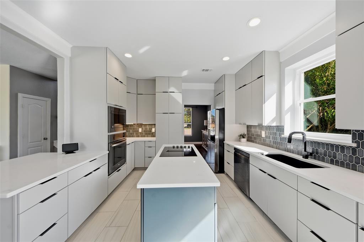
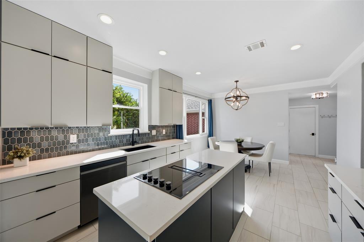
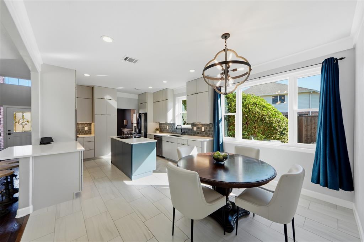
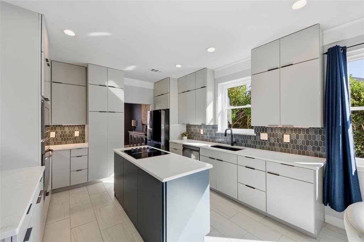
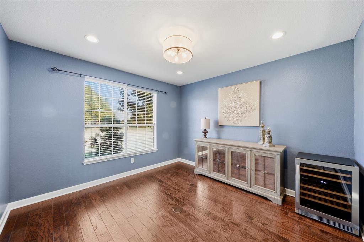
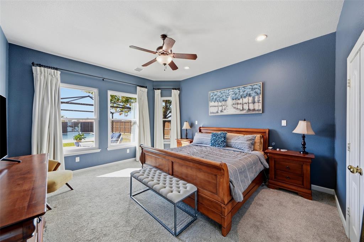
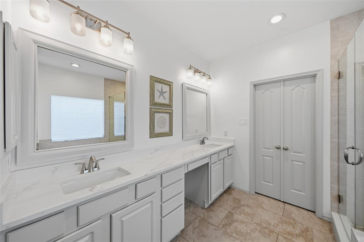
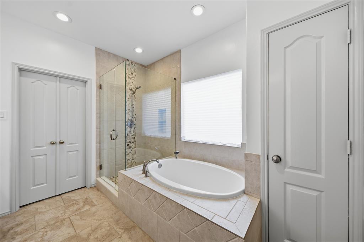
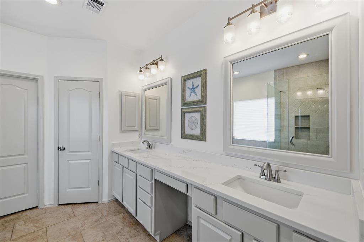
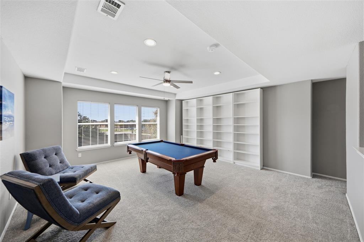
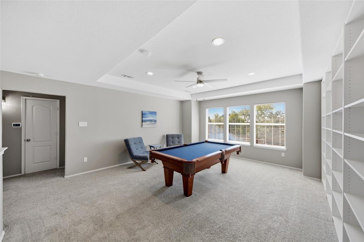
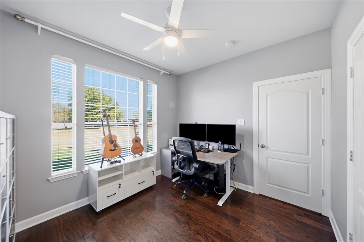
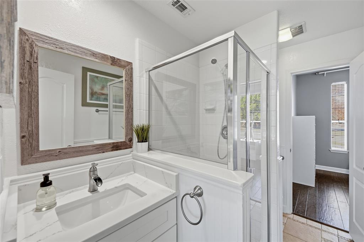
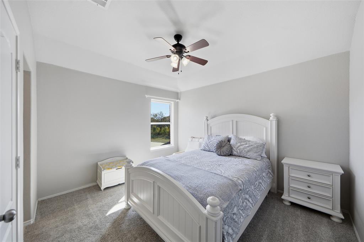
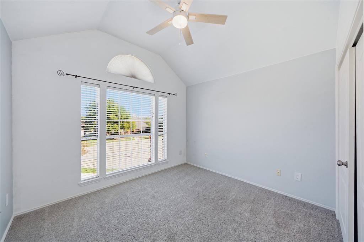
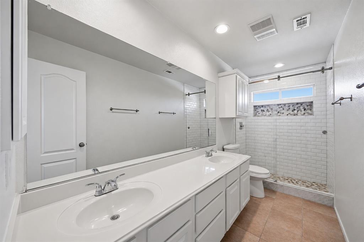
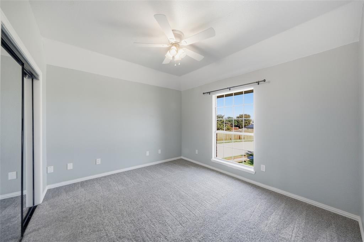
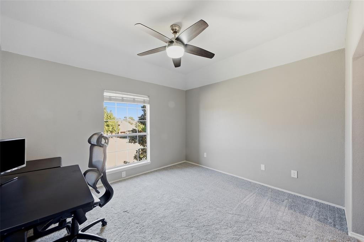
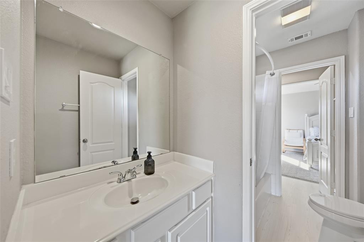
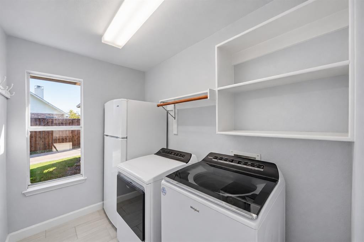
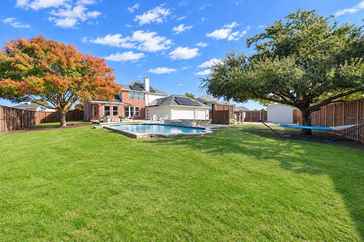
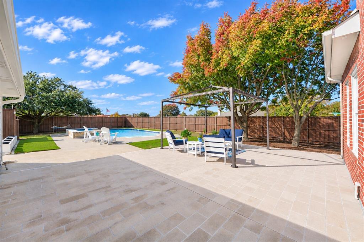
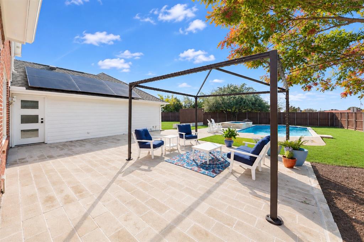
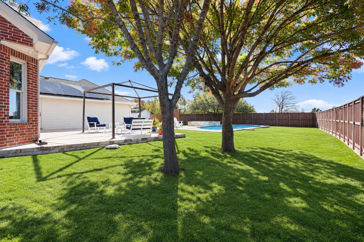
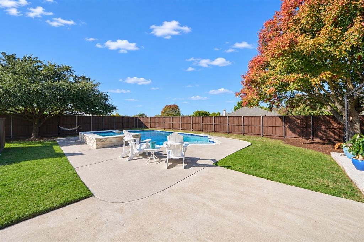
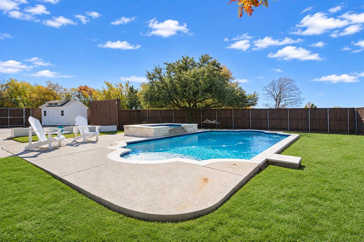
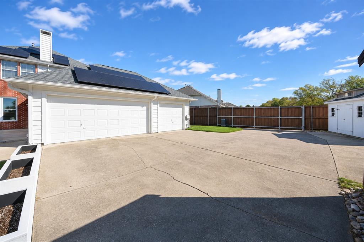
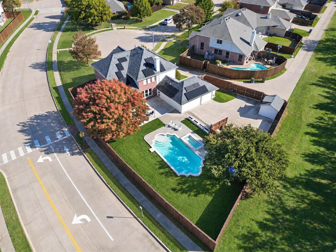
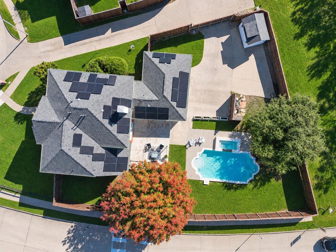
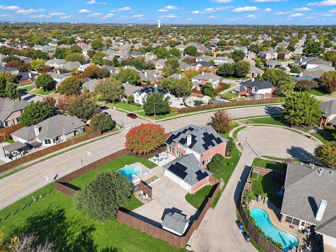
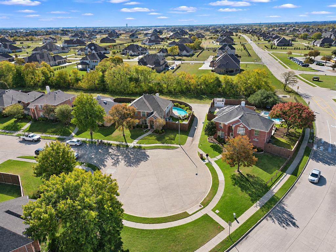
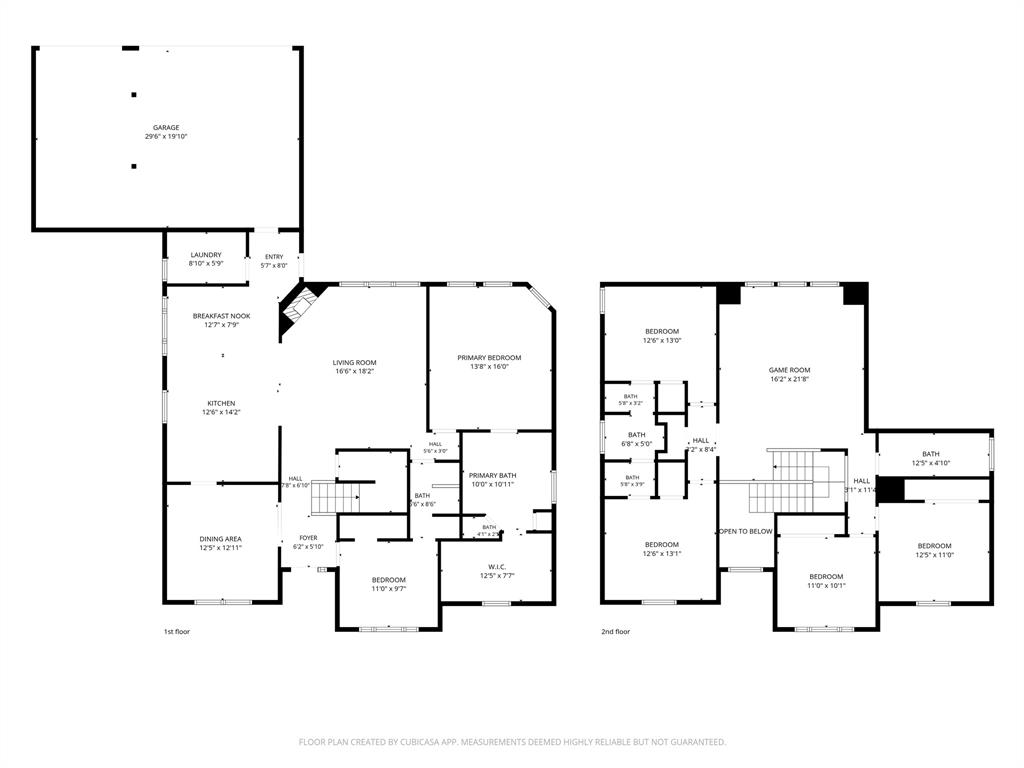
STUNNING 6-BEDROOM HOME ON A SPACIOUS 0.33 ACRE CUL-DE-SAC LOT WITH POOL, SPA & 3-CAR GARAGE IN DESIRABLE BETHANY MANOR IN ALLEN, TEXAS! OVER $260K IN IMPROVEMENTS & UPGRADES! Situated on an IMPRESSIVE sized lot, backing to an HOA-maintained greenspace for added privacy, this beautifully updated home offers the perfect combination of SPACE, STYLE & OUTDOOR LIVING! The oversized GATED driveway provides additional parking and leads to a spacious 3-CAR GARAGE. Step inside to discover a thoughtfully designed floor plan featuring 6 BEDROOMS, 4 FULL BATHROOMS, and inviting living spaces ideal for entertaining and everyday comfort. The beautifully REMODELED KITCHEN showcases sleek contemporary finishes, updated cabinetry, gorgeous quartz countertops, and a striking backsplash that adds a sophisticated designer touch! The spacious primary suite is conveniently located DOWNSTAIRS and features an updated ensuite bathroom with quartz countertops, dual sinks, and a frameless glass walk-in shower. 2ND DOWNSTAIRS BEDROOM with adjacent FULL BATH offers exceptional flexibility for multigenerational living, guests, or a private home office. Formal dining room with French doors allows for hosting large gatherings or makes for a great flex space for potential 3rd living space. Upstairs, enjoy a large game room, FOUR additional bedrooms, a jack n jill bath, and an UPDATED HALL BATHROOM featuring dual sinks and a walk-in subway tile shower. Step outside to your PRIVATE BACKYARD RETREAT featuring a sparkling POOL & SPA, expansive yard, & plenty of room for outdoor entertaining, pets, and play! Additional highlights include PAID-OFF SOLAR PANELS for potential energy savings, UPDATED VINYL WINDOWS throughout much of the home, and a ROOF REPLACED IN 2025! PRIME ALLEN LOCATION near Bolin Elementary, shopping, dining, parks, and major commuter routes. A RARE opportunity to enjoy a spacious, updated home with exceptional outdoor amenities in ALLEN ISD! Do not miss out on this spectacular home!
Details
| MLS # | 21430226 |
|---|---|
| Listing Type | For Sale |
| Style | House |
| HOA Dues | $200 |
| Sub-Type | Resale |
| Status | Active |
| Year | 1998 |
| Days On Site | 3 |
| Listing Provided By | Keller Williams Realty Allen | Pam Heinrich |
Features
| Bed(s) | 6 |
|---|---|
| Bath(s) | 4 Total |
| SQ Feet | 3,039 |
| Garage | 3 |
| Pool | Yes |
| Story(s) | 2 |
| Acreage | 0.33 |
Interior
| Room Count | 16 |
|---|---|
| Cooling | Central Air, Electric |
| Heating | Central, Natural Gas |
| Interior Features | Decorative Lighting, Eat-in Kitchen, Kitchen Island |
| Appliances | Dishwasher, Disposal, Electric Cooktop, Electric Oven, Microwave |
| Fireplace Features | Gas, Living Room |
Exterior
| Exterior Features | Rain Gutters |
|---|---|
| Roof | Composition |
| Construction Materials | Brick, Stone Veneer |
| Foundation Details | Slab |
| Lot Features | Landscaped, Sprinkler System, Subdivision |
Parking
| Garage Yn | 1 |
|---|---|
| Attached Garage Yn | 1 |
| Parking Features | Alley Access, Driveway, Electric Gate, Garage, Garage Faces Rear |
Utilities
| Utilities | Alley, City Sewer, City Water, Curbs, Sidewalk |
|---|
Taxes
| Unexempt Taxes | 9913 |
|---|---|
| Tax Lot | 12 |
| Tax Block | C |
| Tax Legal Description | BETHANY RIDGE ESTATES III PHASE A (CAL), BLK |
Area Information
| State | TX |
|---|---|
| County | Collin |
| City | Allen |
| Zip Code | 75002 |
| Area | Collin |
| Community Name | Bethany Ridge Estates III Ph A |
| School District | Allen ISD |
| Elementary School | Bolin |
| High School | Allen |
| Listing VS Median (in Bethany Ridge Estates III Ph A) | |
Price: $625,000 low | high Med: $625,000 sqft: 3,039 low | high Med: 3,039 $ / sqft: $206 low | high Med: $206 On site: 3 low | high Med: 3 | |
Market Activity 75002
Request a showing
Request a showing
Contact
Learn More About This Property

| Open House |
|---|
| In-Person 11/22 2:00 PM - 4:00 PM |
| State | TX |
|---|---|
| County | Collin |
| City | Allen |
| Zip Code | 75002 |
| Area | Collin |
| Community Name | Bethany Ridge Estates III Ph A |
| School District | Allen ISD |
| Elementary School | Bolin |
| High School | Allen |
| Listing VS Median (in Bethany Ridge Estates III Ph A) | |
Price: $625,000 low | high Med: $625,000 sqft: 3,039 low | high Med: 3,039 $ / sqft: $206 low | high Med: $206 On site: 3 low | high Med: 3 | |