
Description
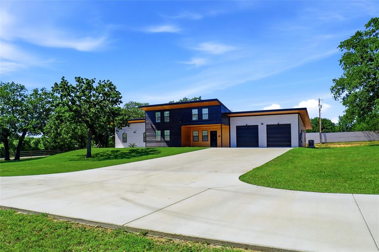
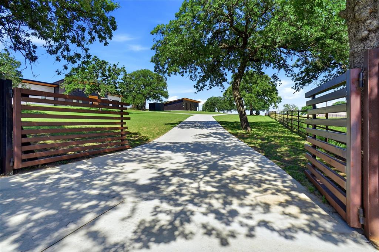
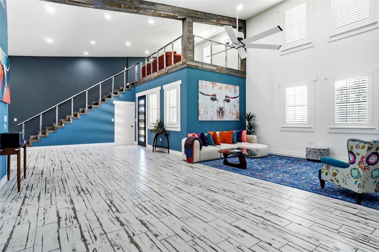
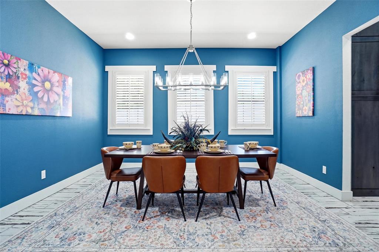
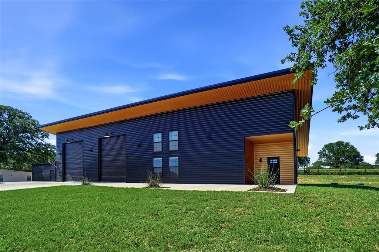
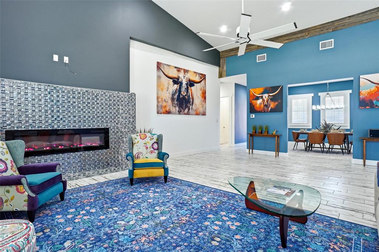
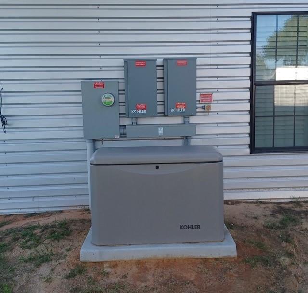
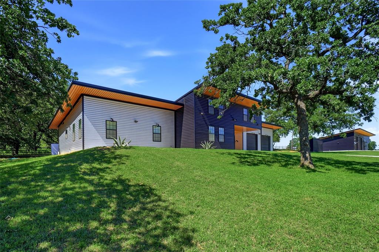
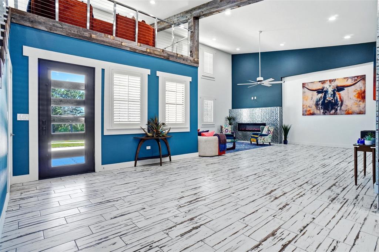
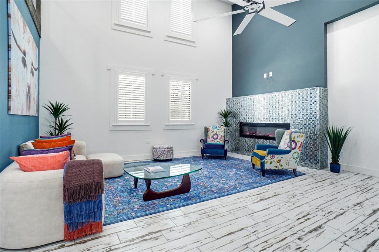
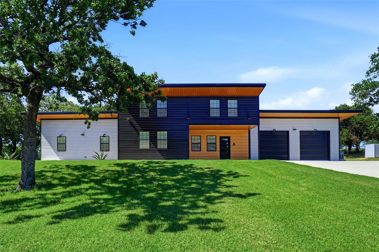
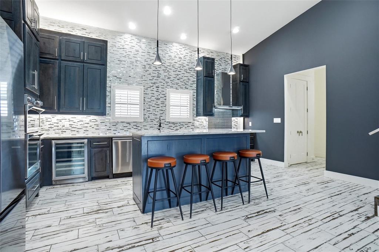
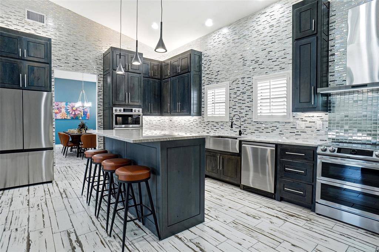
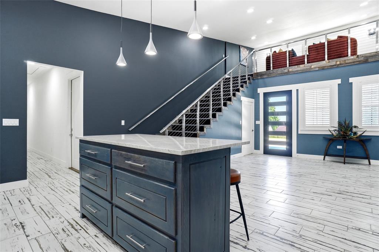
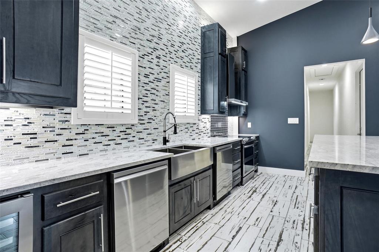
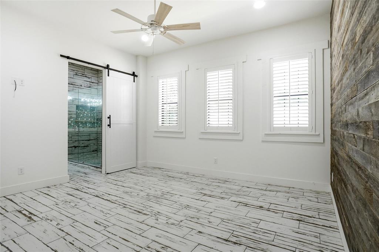
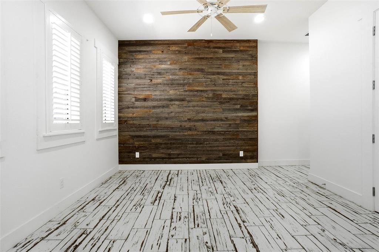
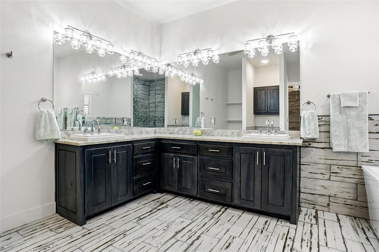
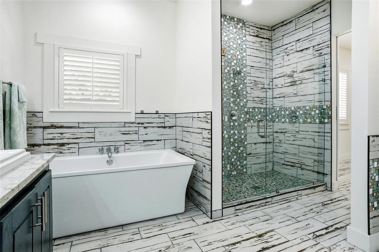
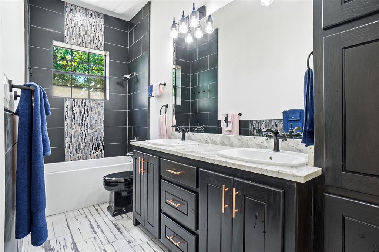
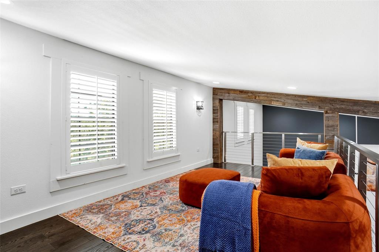
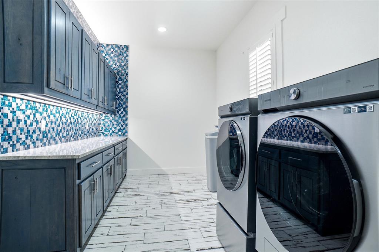
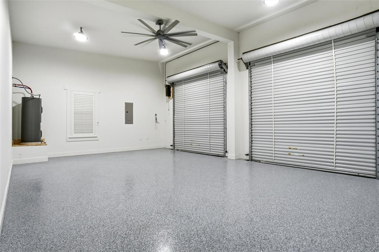
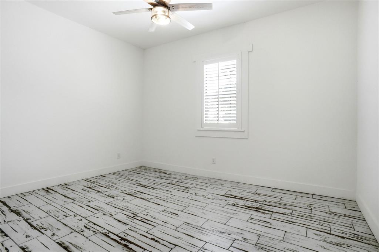
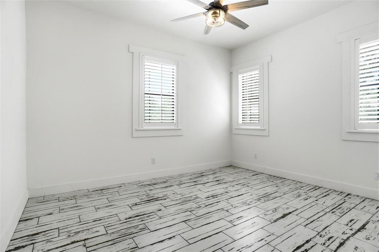
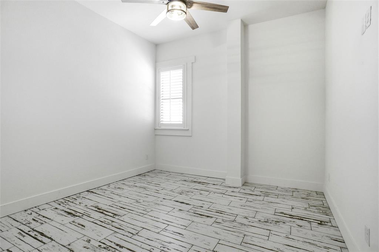
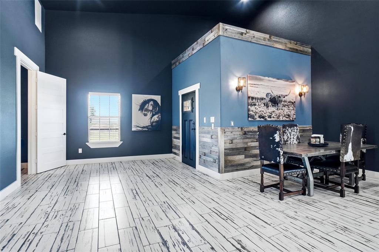
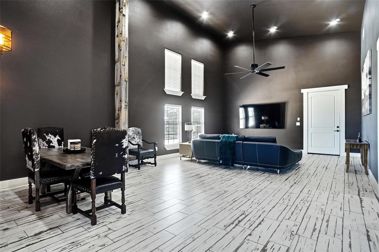
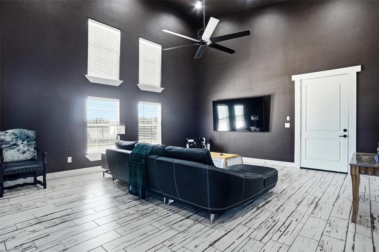
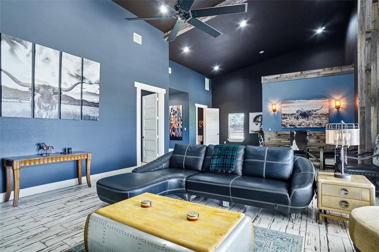
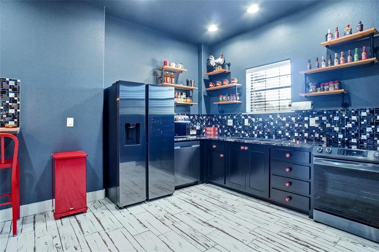
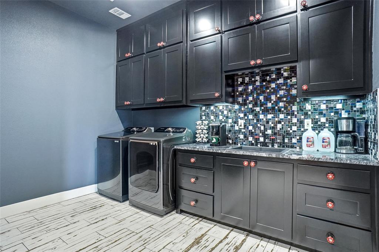
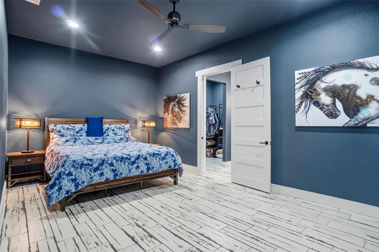
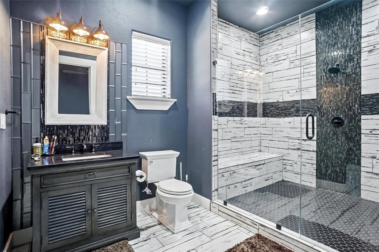
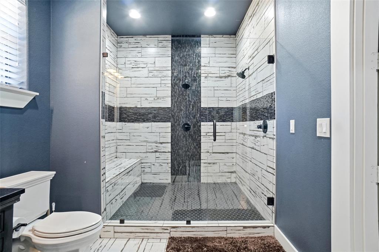
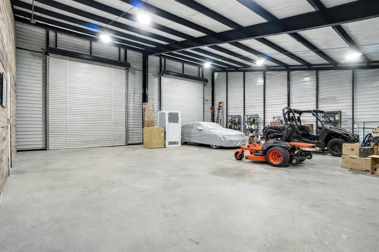
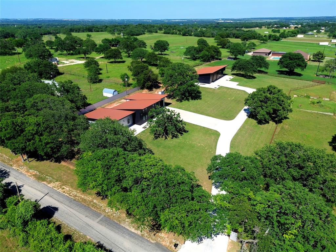
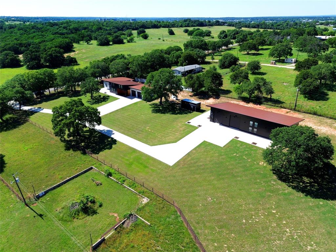
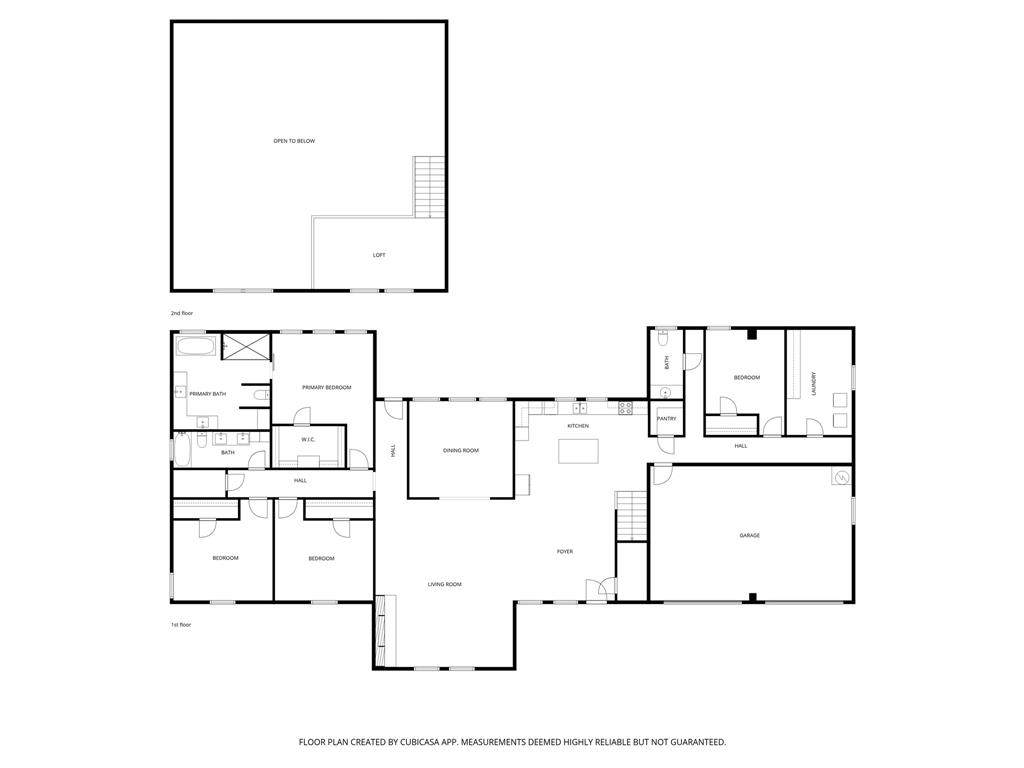
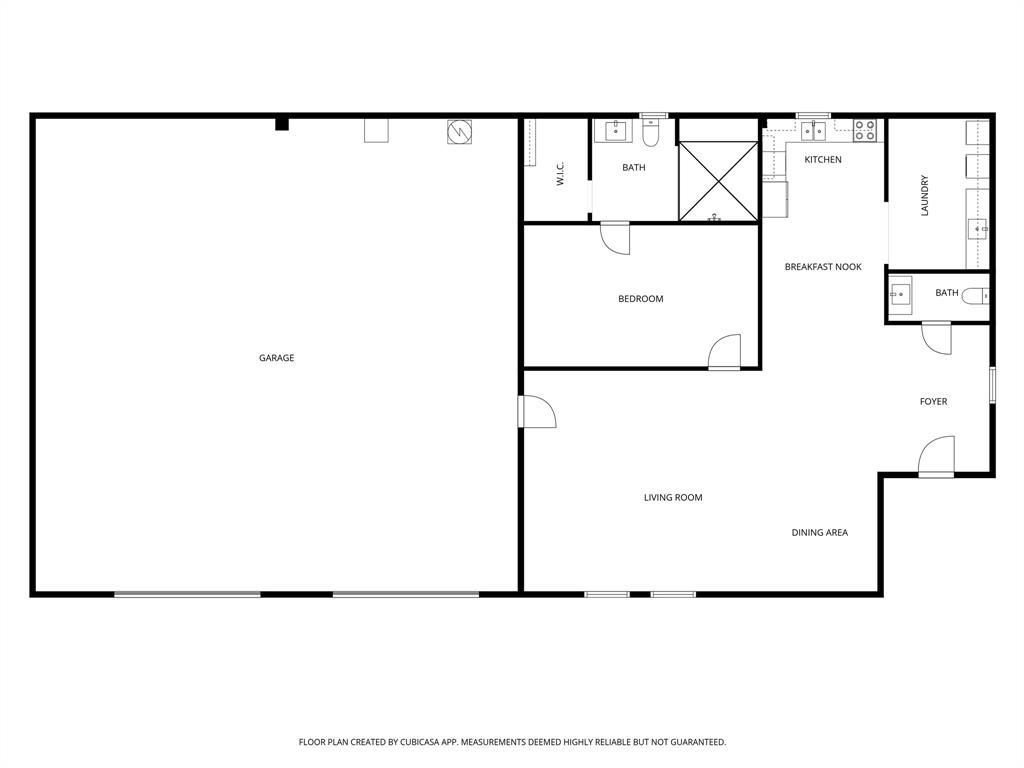
Experience contemporary country living on 2.2 private acres just minutes from Eagle Mountain Lake and only 10 minutes from a marina and boat ramp. Behind an automatic gated entrance, this impressive estate combines modern architecture, mature shade trees, and premium amenities with the flexibility of multigenerational living. The 3,400-square-foot main residence offers 4 spacious bedrooms, 2.5 designer baths, and an open-concept floor plan filled with natural light. The chef's kitchen is equipped with premium appliances, dual dishwashers, multiple oven options, induction cooking, custom cabinetry, and a large island perfect for gathering. An oversized attached two-car garage features extra-tall roll-up doors, automatic openers, and a ceiling fan. A separate shop building includes approximately 1,600 square feet of fully finished living space with the same high-end finishes found in the main home, making it ideal for extended family, guests, a home office, or business operations. An additional 1,600 square feet of shop space offers oversized roll-up doors and exceptional versatility. Additional highlights include a whole-house generator, water filtration systems for both buildings, separate septic systems, a private well with a 1,500-gallon storage tank, and a concrete pad wired for a future spa or hot tub. For added convenience, all furnishings and appliances may convey with an acceptable offer. A rare opportunity to own a modern estate with guest quarters, workshop space, and room to enjoy the Texas lifestyle. SQUARE FOOTAGE NOTE: The main house is 3400 sq. ft.; the fully-finished living area in guest house is 1600 sq. ft. PLEASE NOTE additional descriptions with most photos, and also - ALL FURNISHINGS AND APPLIANCES CAN CONVEY. Room dimensions are on plans in media.
Details
| MLS # | 20491379 |
|---|---|
| Listing Type | For Sale |
| Style | House |
| Sub-Type | Resale |
| Status | Active |
| Year | 2022 |
| Days On Site | 190 |
| Listing Provided By | Eagle Mountain Realty | Lynn Roberts |
Features
| Bed(s) | 4 |
|---|---|
| Bath(s) | 3 Total |
| SQ Feet | 5,000 |
| Garage | 4 |
| Story(s) | 1 |
| Acreage | 2.20 |
Interior
| Room Count | 2 |
|---|---|
| Cooling | Ceiling Fan(s), Central Air, ENERGY STAR Qualified Equipment |
| Heating | Central, ENERGY STAR Qualified Equipment |
| Interior Features | Built-in Wine Cooler, Decorative Lighting, Kitchen Island, Open Floorplan, Pantry, Vaulted Ceiling(s), Walk-In Closet(s) |
| Window Features | Window Coverings |
| Appliances | Dishwasher, Disposal, Dryer, Electric Oven, Electric Water Heater, Microwave, Convection Oven, Double Oven, Refrigerator, Warming Drawer, Washer, Water Softener |
| Fireplace Features | Decorative, Electric, Great Room |
Exterior
| Roof | Metal |
|---|---|
| Construction Materials | Steel Siding |
Parking
| Garage Yn | 1 |
|---|---|
| Attached Garage Yn | 1 |
| Parking Features | Garage Door Opener |
Utilities
| Utilities | Aerobic Septic, All Weather Road, Asphalt, Co-op Water, Outside City Limits |
|---|
Taxes
| Unexempt Taxes | 10740 |
|---|---|
| Tax Legal Description | M E P & P RR CO SURVEY #41 ABSTRACT 1127 TRAC |
Area Information
| State | TX |
|---|---|
| County | Tarrant |
| City | Azle |
| Zip Code | 76020 |
| Area | Tarrant |
| Community Name | Pacific Railroad Co Surv |
| School District | Azle ISD |
| Elementary School | Liberty |
| High School | Azle |
| Listing VS Median (in Pacific Railroad Co Surv) | |
Price: $1,250,000 low | high Med: $1,250,000 sqft: 5,000 low | high Med: 5,000 $ / sqft: $250 low | high Med: $250 On site: 190 low | high Med: 190 | |
Market Activity 76020
Request a showing
Request a showing
Contact
Learn More About This Property

| State | TX |
|---|---|
| County | Tarrant |
| City | Azle |
| Zip Code | 76020 |
| Area | Tarrant |
| Community Name | Pacific Railroad Co Surv |
| School District | Azle ISD |
| Elementary School | Liberty |
| High School | Azle |
| Listing VS Median (in Pacific Railroad Co Surv) | |
Price: $1,250,000 low | high Med: $1,250,000 sqft: 5,000 low | high Med: 5,000 $ / sqft: $250 low | high Med: $250 On site: 190 low | high Med: 190 | |