
Description
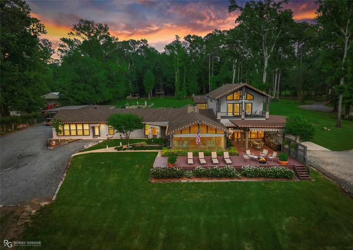
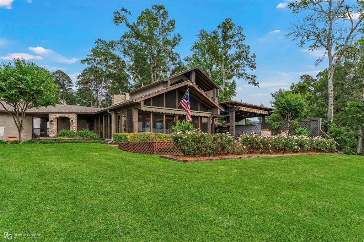
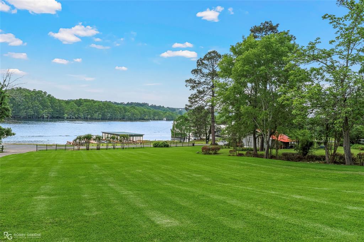
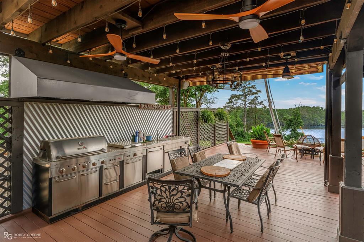
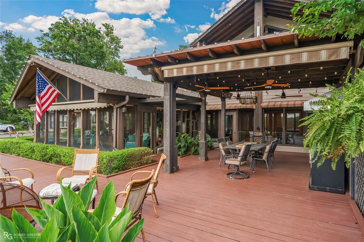
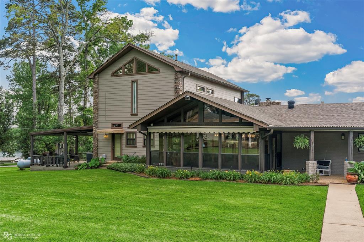
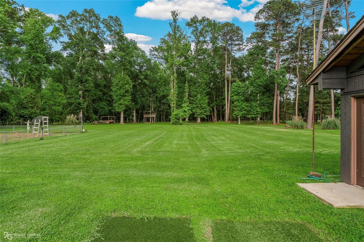
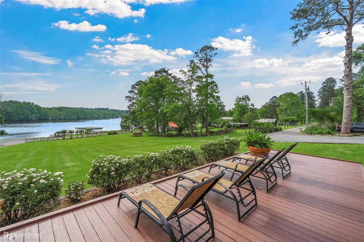
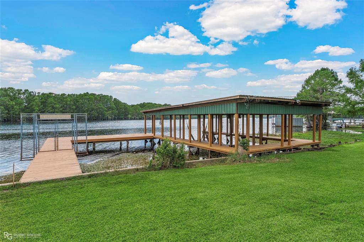
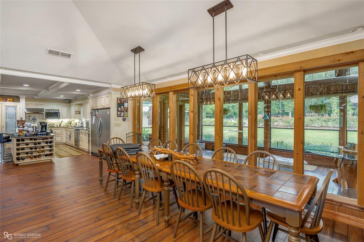
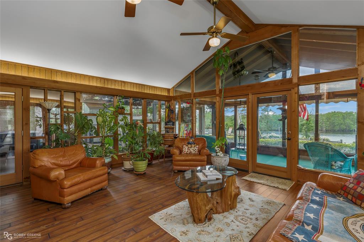
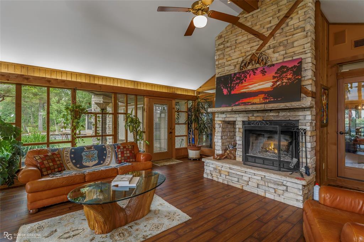
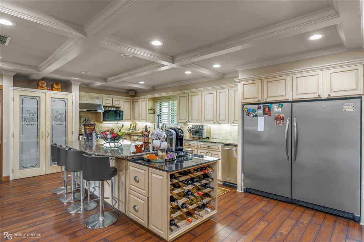
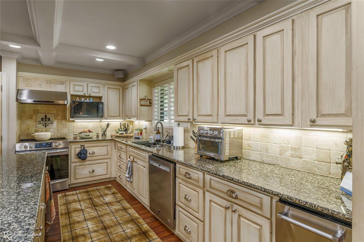
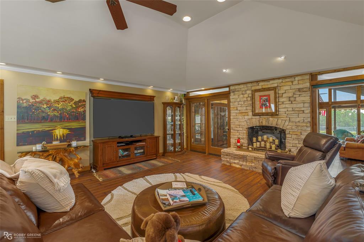
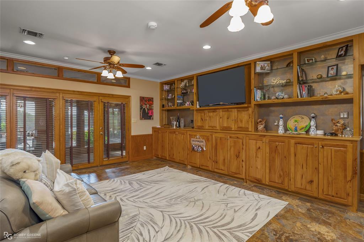
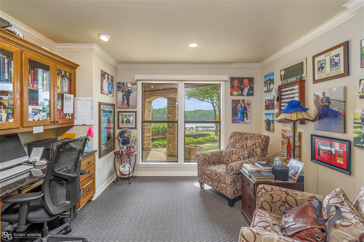
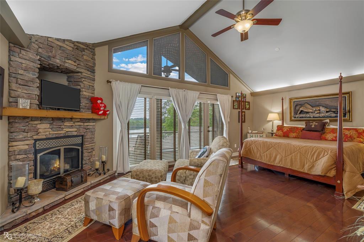
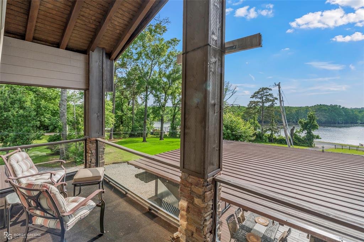
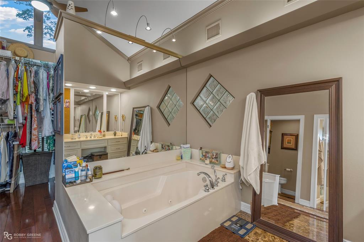
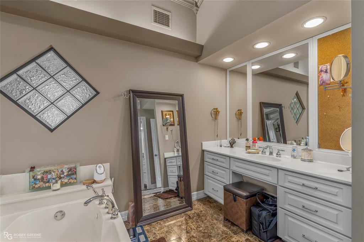
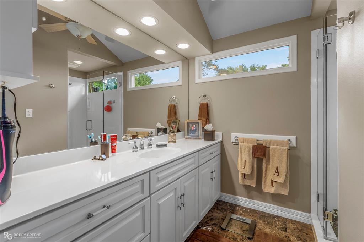
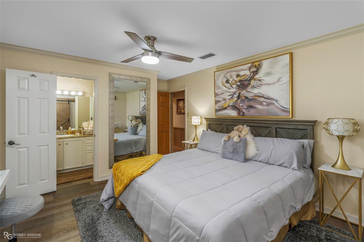
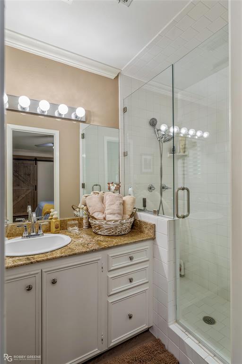
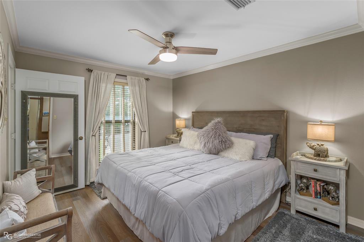
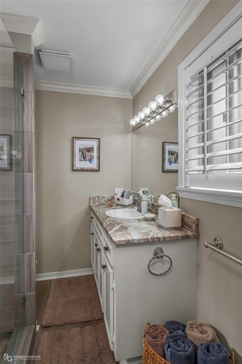
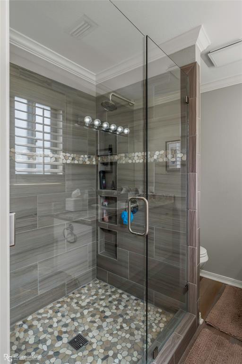
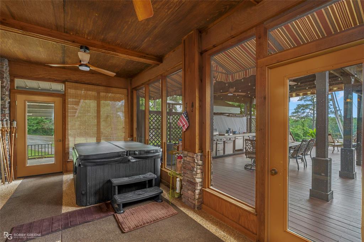
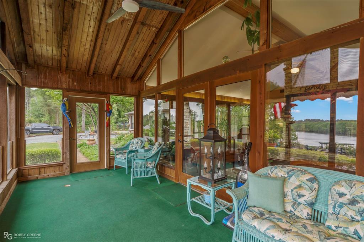
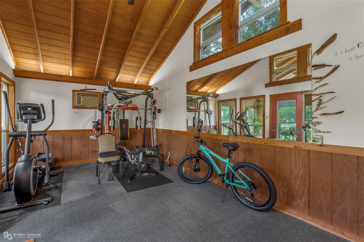
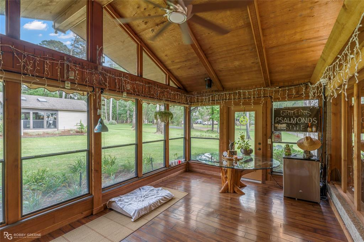
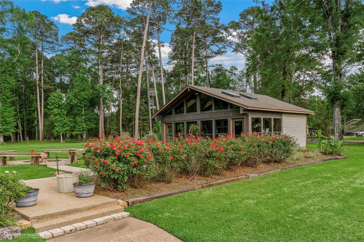
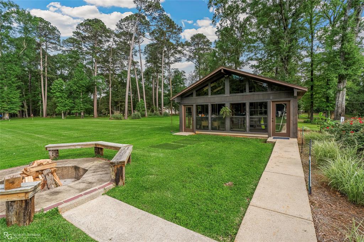
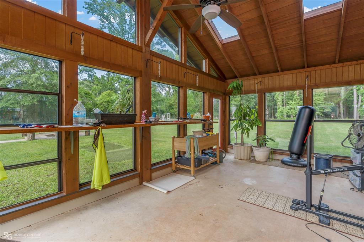
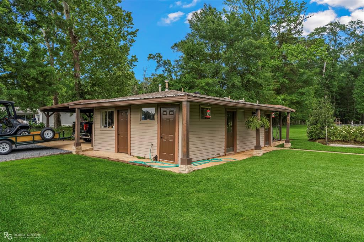
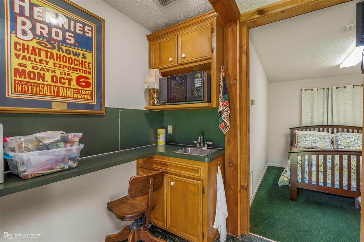
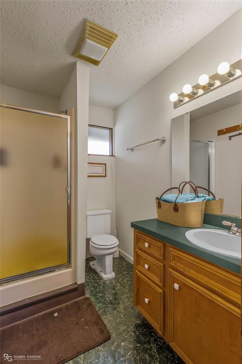
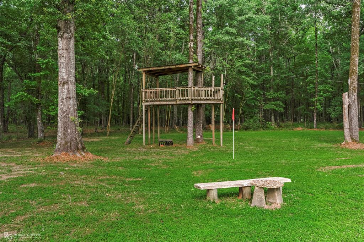
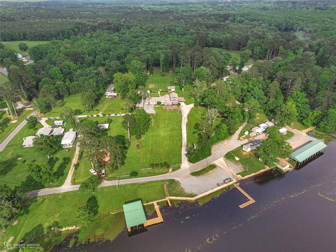
Welcome Home to this extraordinary lakefront retreat situated on approx. 3.55 acres offering luxury living, recreation, & relaxation. Designed to maximize the breathtaking waterfront setting, this custom home features 3 BR, 3BA, 2 half baths, an office, & multiple indoor-outdoor living spaces ideal for entertaining & everyday comfort. Inside, the spacious open-concept layout showcases soaring ceilings, rich wood accents, & stunning lake views. The gourmet kitchen is a chef’s dream featuring custom cabinetry, granite countertops, oversized island with wine storage, pantry, stainless appliances. Multiple living areas including a LR, family room, & hearth room provide versatility for gatherings or relaxing beside the beautiful stone fireplaces. The luxurious primary suite serves as a private retreat with vaulted ceilings, fireplace, spa-inspired bathroom featuring dual vanities, soaking tub, custom tiled walk-in shower, & a massive walk-in closet. Each additional bedroom offers its own private full bathroom creating comfort & privacy for guests and family. A dedicated office overlooking the lake provides the perfect work-from-home space. Enjoy two stunning sunrooms including a front sunroom complete with a putting green & panoramic views along with a rear sunroom ideal for relaxing mornings or evening entertaining. Just off the family room, the spa room features a jacuzzi creating the perfect place to unwind. Outdoor amenities are equally impressive featuring a spacious waterfront deck perfect for sunbathing, entertaining, & enjoying sunsets over the lake. The covered outdoor kitchen and grilling area create the ultimate entertaining space. Enjoy access to 25 additional acres. Additional improvements include a private boathouse, bunkhouse with 2 mirrored bedroom suites, kitchenette & bathrooms, workout room with greenhouse, workshop, carport, tee box with 2 golf holes, treehouse, & garden area. Truly a one-of-a-kind waterfront property built for making memories.
Details
| MLS # | 21273071 |
|---|---|
| Listing Type | For Sale |
| Style | House |
| Sub-Type | Resale |
| Status | Active |
| Year | 1970 |
| Days On Site | 96 |
| Listing Provided By | LA State Realty, LLC | Catherine Hunt |
Features
| Bed(s) | 3 |
|---|---|
| Bath(s) | 5 Total |
| SQ Feet | 3,955 |
| Garage | 2 |
| Car Port | Yes |
| Story(s) | 1 |
| Acreage | 3.55 |
| Water Front | Dock - Covered, Dock - Uncovered, |
Interior
| Room Count | 17 |
|---|---|
| Cooling | Ceiling Fan(s), Central Air, Electric, Gas, Heat Pump |
| Heating | Central, Electric, Fireplace Insert, Fireplace(s), Heat Pump, Propane |
| Interior Features | Built-in Features, Cable TV Available, Cathedral Ceiling(s), Decorative Lighting, Dry Bar, Eat-in Kitchen, Flat Screen Wiring, Granite Counters, High Speed Internet Available, Kitchen Island, Natural Woodwork, Open Floorplan, Pantry, Vaulted Ceiling(s), Wainscoting, Walk-In Closet(s), Second Primary Bedroom |
| Window Features | Electric Shades, Shutters, Window Coverings |
| Appliances | Built-in Refrigerator, Dishwasher, Disposal, Dryer, Electric Cooktop, Electric Oven, Electric Range, Electric Water Heater, Ice Maker, Microwave, Refrigerator, Trash Compactor, Vented Exhaust Fan, Washer, Water Filter |
Exterior
| Exterior Features | Attached Grill, Awning(s), Balcony, Barbecue, Boat Slip, Built-in Barbecue, Covered Deck, Covered Patio/Porch, Dock, Fire Pit, Garden(s), Gas Grill, Gray Water System, Rain Gutters, Lighting, Outdoor Grill, Outdoor Kitchen, Outdoor Living Center, Private Yard, Putting Green, RV/Boat Parking, Storage |
|---|---|
| Roof | Asphalt, Composition, Shingle |
| Security Features | Burglar, Fire Alarm, Firewall(s), Security Service, Security System, Security System Owned, Smoke Detector(s), Wireless |
| Construction Materials | Brick, Fiber Cement, Frame, Rock/Stone, Siding |
| Foundation Details | Slab |
| Lot Features | Acreage, Cleared, Landscaped, Lrg. Backyard Grass, Many Trees, Oak, Pine, Sprinkler System, Water/Lake View, Waterfront |
Parking
| Garage Yn | 1 |
|---|---|
| Attached Garage Yn | 1 |
| Parking Features | Additional Parking, Aggregate, Attached Carport, Boat, Carport, Circular Driveway, Covered, Deeded, Detached Carport, Direct Access, Drive Through, Driveway, Enclosed, Garage, Garage Door Opener, Garage Double Door, Garage Faces Side, Golf Cart Garage, Inside Entrance, Kitchen Level, Oversized, Parking Pad, Side By Side, Storage, Workshop in Garage |
Utilities
| Utilities | All Weather Road, Asphalt, Cable Available, City Water, Electricity Connected, Individual Water Meter, Natural Gas Available, Outside City Limits, Overhead Utilities, Private Sewer, Propane, Rural Water District, Septic, Underground Utilities |
|---|
Location
| Community Features | Boat Ramp, Fishing, Fitness Center, Golf, Jogging Path/Bike Path, Lake, Marina, Spa |
|---|
Taxes
| Unexempt Taxes | 3217 |
|---|
Area Information
| State | LA |
|---|---|
| County | Webster |
| City | Sibley |
| Zip Code | 71073 |
| Area | Webster |
| Community Name | Evans J O Prop |
| School District | 43 School Dist #10 |
| Elementary School | Webster PSB |
| High School | Webster PSB |
| Listing VS Median (in Evans J O Prop) | |
Price: $650,000 low | high Med: $650,000 sqft: 3,955 low | high Med: 3,955 $ / sqft: $164 low | high Med: $164 On site: 96 low | high Med: 96 | |
Market Activity 71073
Request a showing
Request a showing
Contact
Learn More About This Property

| State | LA |
|---|---|
| County | Webster |
| City | Sibley |
| Zip Code | 71073 |
| Area | Webster |
| Community Name | Evans J O Prop |
| School District | 43 School Dist #10 |
| Elementary School | Webster PSB |
| High School | Webster PSB |
| Listing VS Median (in Evans J O Prop) | |
Price: $650,000 low | high Med: $650,000 sqft: 3,955 low | high Med: 3,955 $ / sqft: $164 low | high Med: $164 On site: 96 low | high Med: 96 | |