 In-Person: 11/21 1:00 PM - 3:00 PM

Description
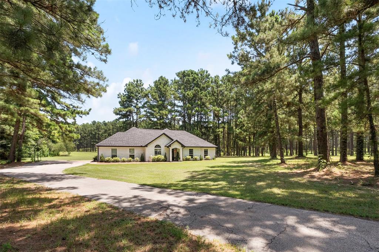
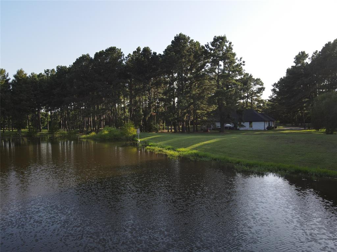
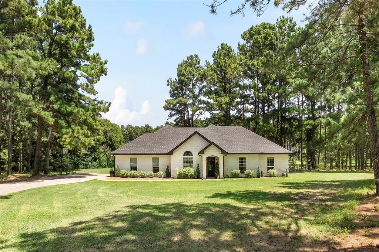
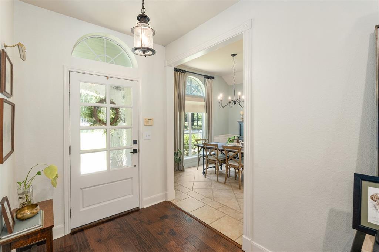
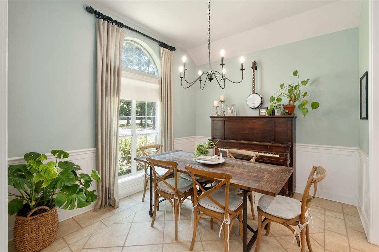
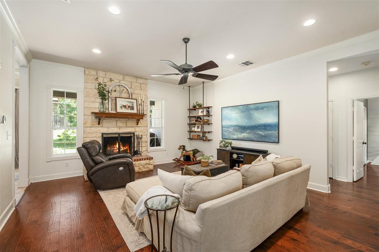
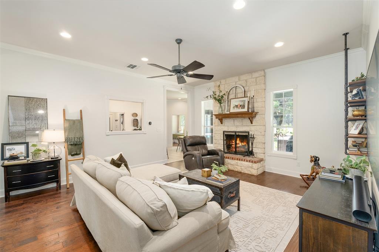
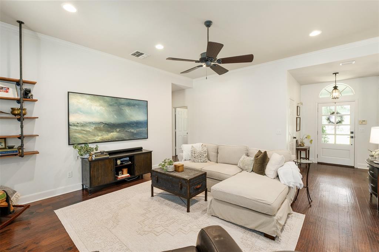
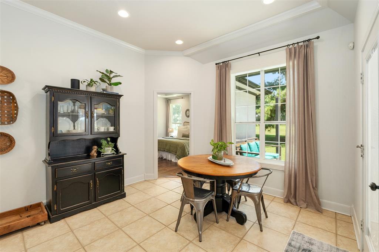
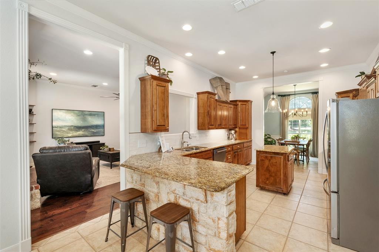
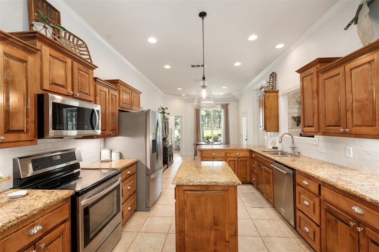
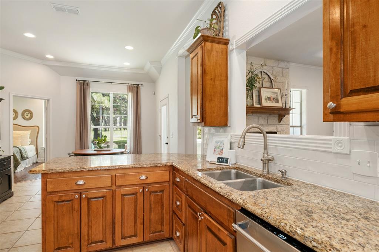
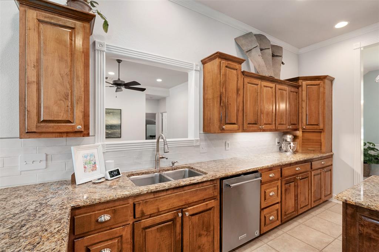
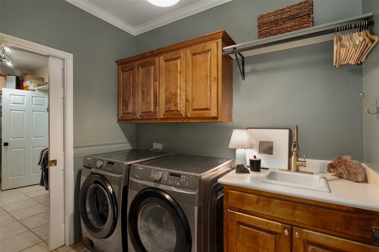
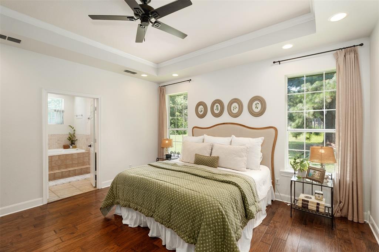
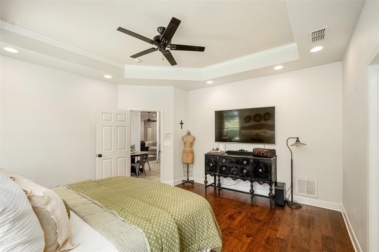
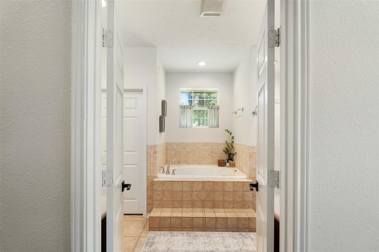
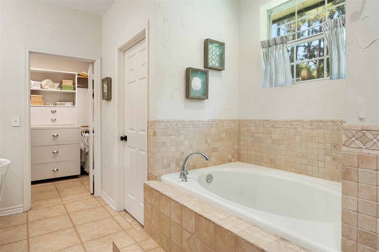
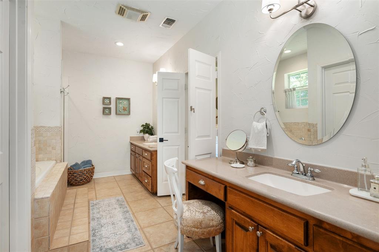
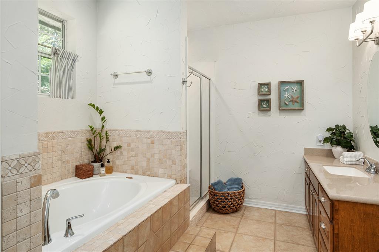
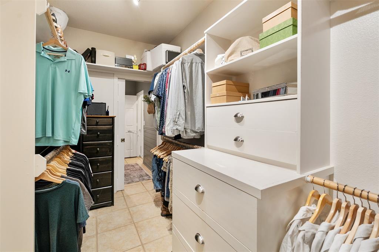
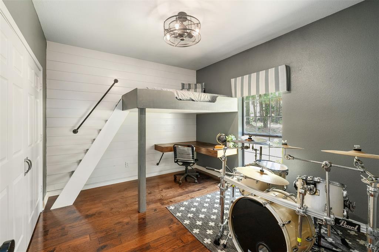
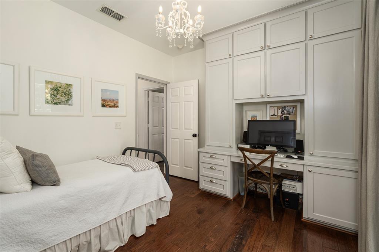
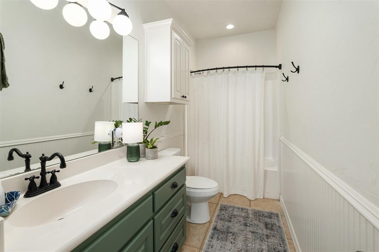
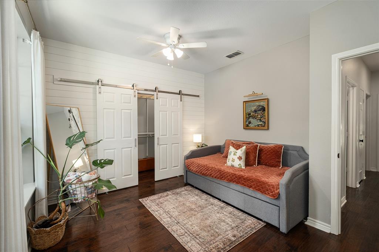
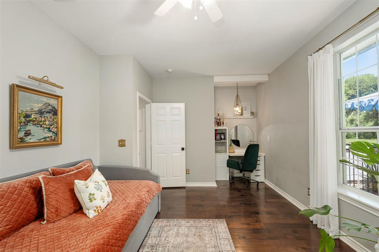
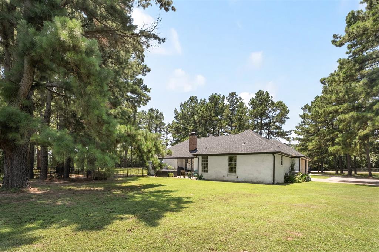
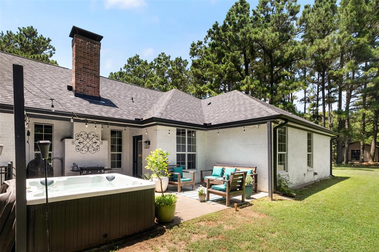
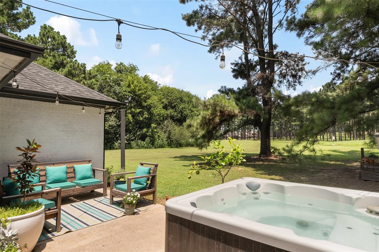
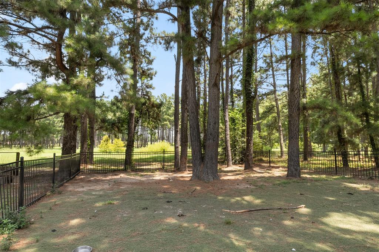
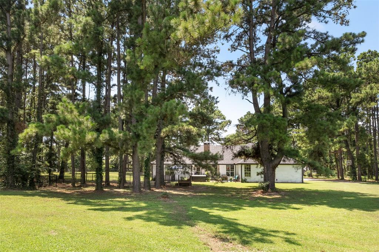
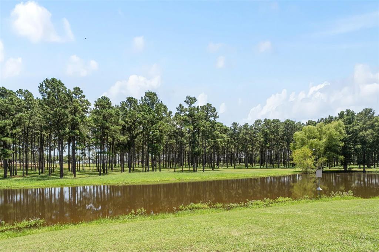
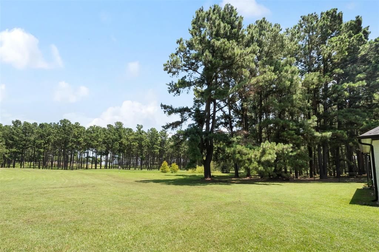
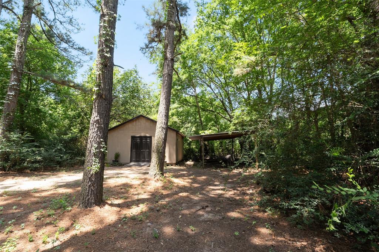
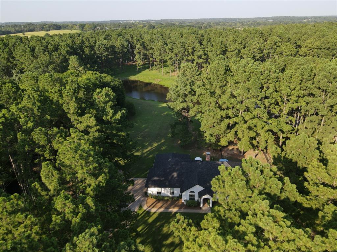
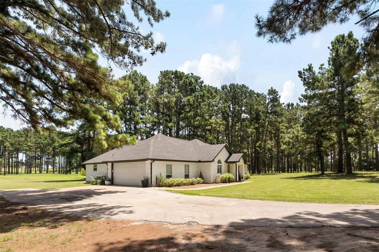
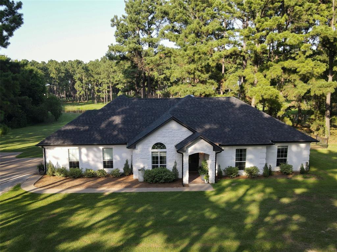
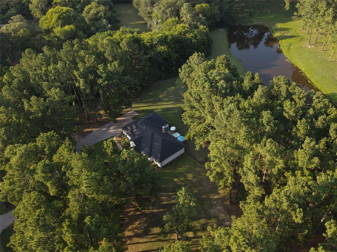
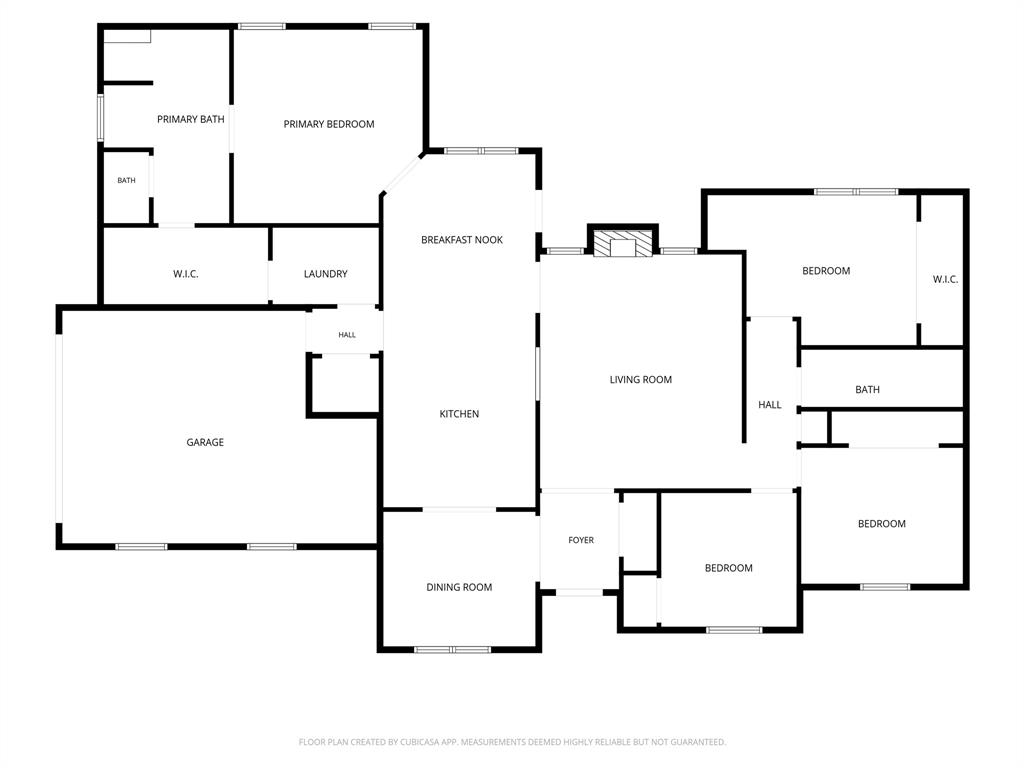
Welcome to this well-maintained 4-bedroom, 2-bath home situated on 3 peaceful acres in one of Athens most desirable locations. Enjoy the convenience of being just minutes from town while benefiting from a country setting with no city taxes. Walking in through the front door, you'll find a thoughtfully designed split floor plan with neutral finishes and abundant natural light throughout. The open living area is anchored by a wood-burning fireplace and flows seamlessly into the kitchen and dining areas, creating a comfortable layout for both everyday living and entertaining. The home offers two dining spaces, providing flexibility for formal meals, casual dining, or a home office if desired. The kitchen features a center island, abundant cabinet storage, generous counter space, and a wraparound breakfast bar that provides additional seating for family and guests. The spacious primary suite is privately located on one side of the home, just steps from the laundry room, while three additional bedrooms and a full bath are situated on the opposite side, each having built in desks. All bedrooms offer generous closet space. The primary suite has an oversized closet that provides exceptional storage, while the ensuite bath has his and hers vanities and a separate tub and shower. Step outside to enjoy the patio overlooking a peaceful pond excellent for fishing and a beautiful park-like setting with mature pine trees. A fenced pet area offers a secure space for pets, and the surrounding acreage provides plenty of room to enjoy the outdoors. Additional features include an attached two-car garage, a storage building with electricity that would make an excellent workshop or hobby space, and a shared water well that reduces monthly utility costs. City water is available at the road if desired. Clean, well cared for, and move-in ready, this property offers the perfect balance of privacy, convenience, and value in a location that's hard to beat.
Details
| MLS # | 21337614 |
|---|---|
| Listing Type | For Sale |
| Style | House |
| Sub-Type | Resale |
| Status | Active |
| Year | 2003 |
| Days On Site | 120 |
| Listing Provided By | Ebby Halliday Realtors | Debbie French |
Features
| Bed(s) | 4 |
|---|---|
| Bath(s) | 2 Total |
| SQ Feet | 2,227 |
| Garage | 2 |
| Story(s) | 1 |
| Acreage | 3.00 |
Interior
| Room Count | 9 |
|---|---|
| Cooling | Ceiling Fan(s), Central Air |
| Heating | Central, Electric, Fireplace(s) |
| Interior Features | Built-in Features, Cable TV Available, Decorative Lighting, Granite Counters, High Speed Internet Available, Kitchen Island, Open Floorplan, Pantry, Walk-In Closet(s) |
| Window Features | Window Coverings |
| Appliances | Dishwasher, Electric Range, Electric Water Heater, Microwave |
| Fireplace Features | Brick, Living Room, Wood Burning |
Exterior
| Exterior Features | Rain Gutters, Lighting, Private Entrance, Private Yard, Storage |
|---|---|
| Roof | Asphalt, Shingle |
| Security Features | Burglar, Smoke Detector(s) |
| Construction Materials | Brick |
| Foundation Details | Slab |
| Lot Features | Acreage, Landscaped, Lrg. Backyard Grass, Park View, Tank/ Pond |
Parking
| Garage Yn | 1 |
|---|---|
| Attached Garage Yn | 1 |
| Parking Features | Boat, Concrete, Covered, Driveway, Garage Door Opener |
Utilities
| Utilities | Electricity Connected, Private Sewer, Private Water, Septic, Well |
|---|
Taxes
| Unexempt Taxes | 5980 |
|---|---|
| Tax Legal Description | TR 4A-1A AB 335 T HELMS SUR, TR 4A-1A |
Area Information
| State | TX |
|---|---|
| County | Henderson |
| City | Athens |
| Zip Code | 75751 |
| Area | Henderson |
| School District | Athens ISD |
| Elementary School | South Athens |
| High School | Athens |
| Listing VS Median (in 75751) | |
Price: $549,900 low | high Med: $342,000 sqft: 2,227 low | high Med: 19,346 $ / sqft: $247 low | high Med: $68 On site: 120 low | high Med: 97.5 | |
Market Activity 75751
Request a showing
Request a showing
Contact
Learn More About This Property

| Open House |
|---|
| In-Person 11/21 1:00 PM - 3:00 PM |
| State | TX |
|---|---|
| County | Henderson |
| City | Athens |
| Zip Code | 75751 |
| Area | Henderson |
| School District | Athens ISD |
| Elementary School | South Athens |
| High School | Athens |
| Listing VS Median (in 75751) | |
Price: $549,900 low | high Med: $342,000 sqft: 2,227 low | high Med: 19,346 $ / sqft: $247 low | high Med: $68 On site: 120 low | high Med: 97.5 | |
 | $435,000906 Maxine DriveAthens, TX 75751 |