Price Reduced Listing
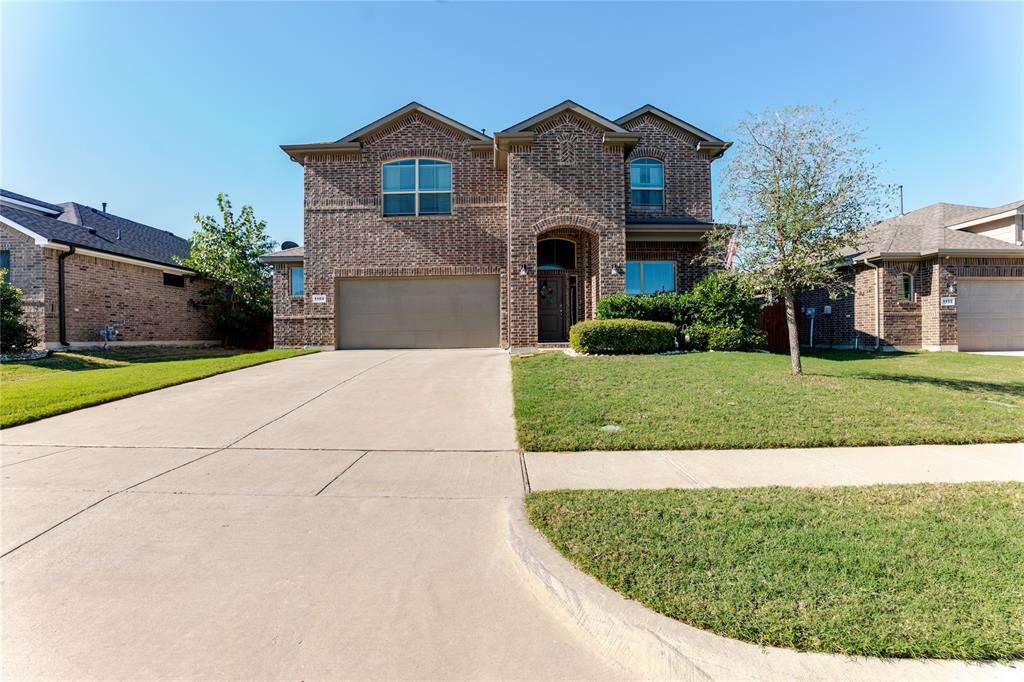
1104 Larkspur Lane,Cleburne, TX 76033
Cleburne, TX 76033

Description
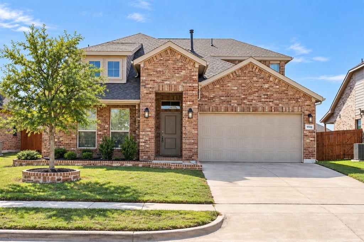
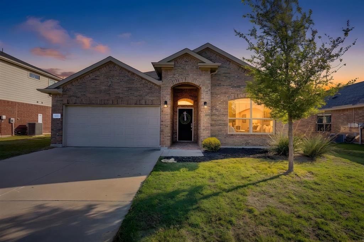
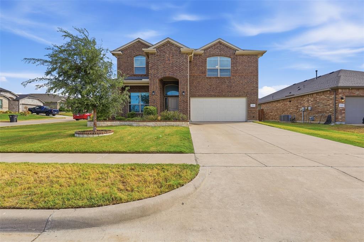
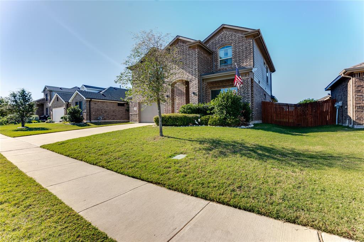
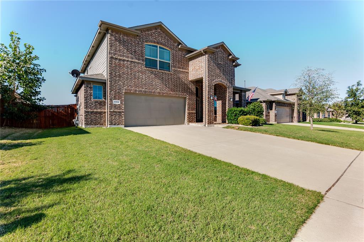
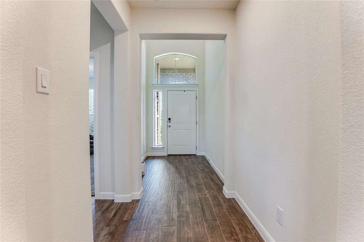
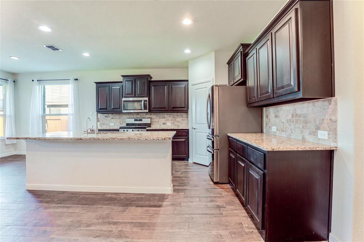
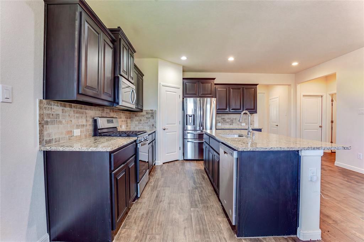
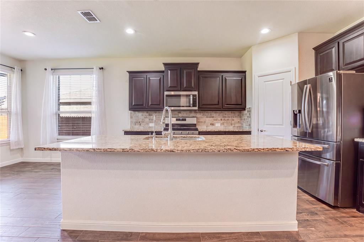
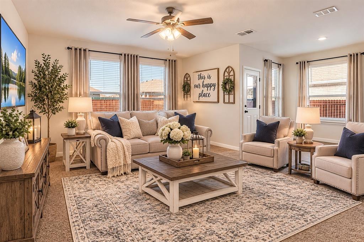
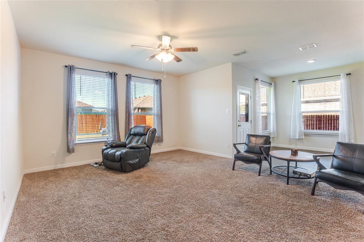
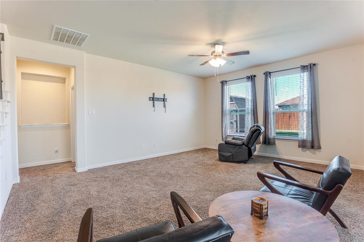
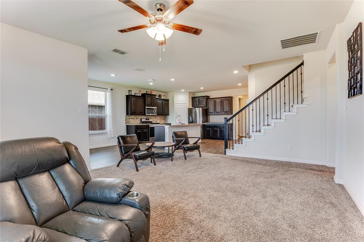
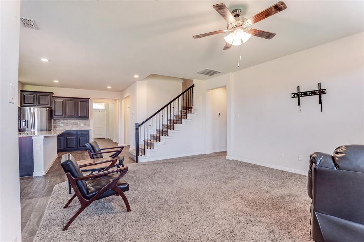
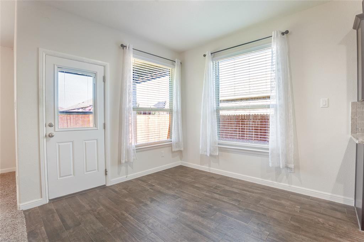
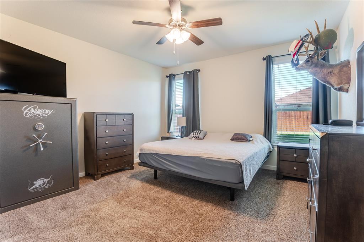
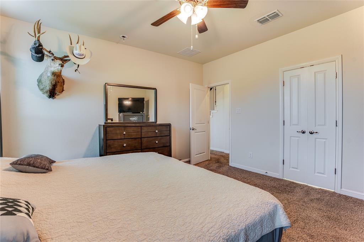
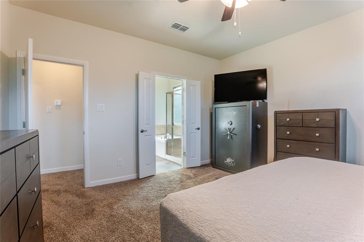
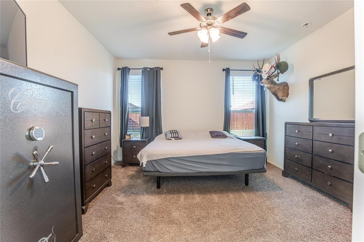
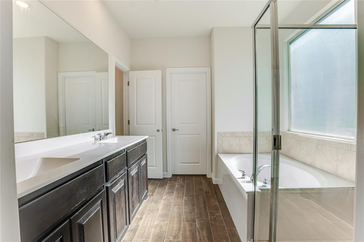
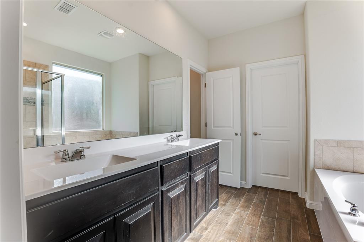
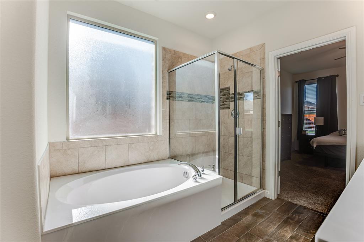
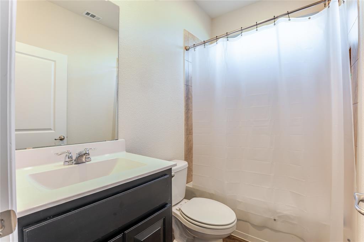
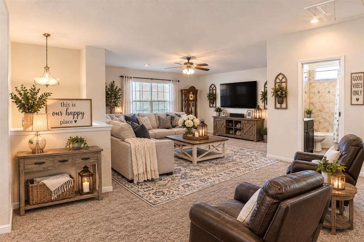
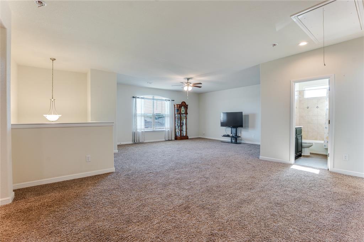
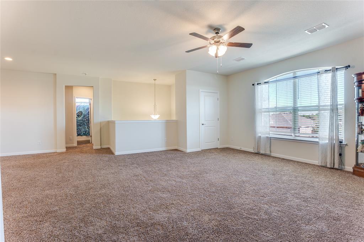
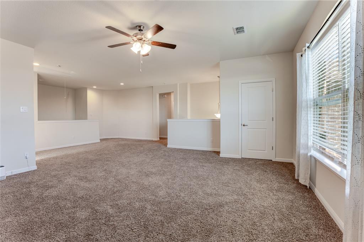
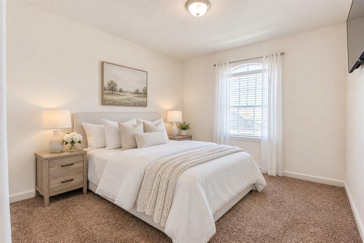
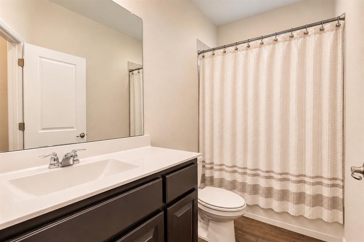
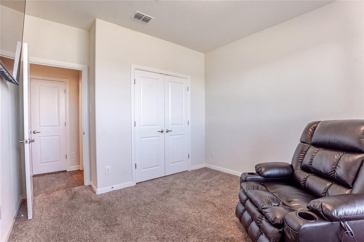
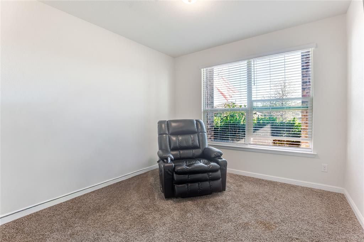
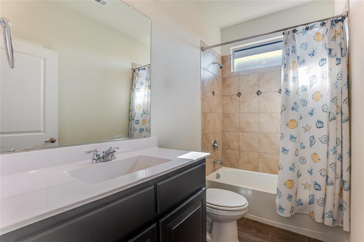
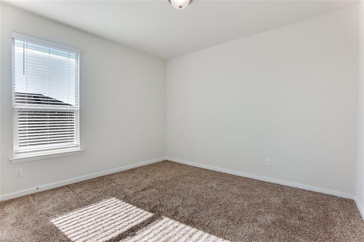
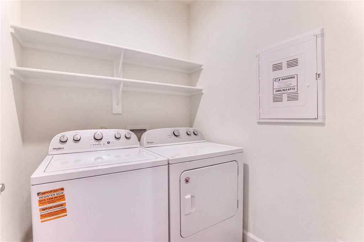
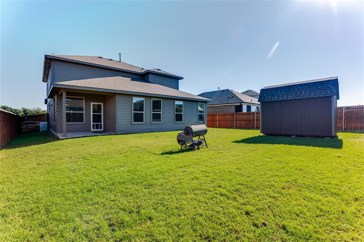
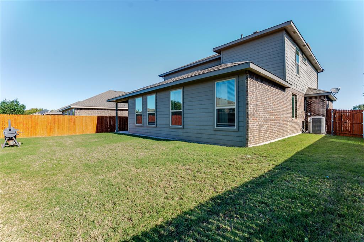
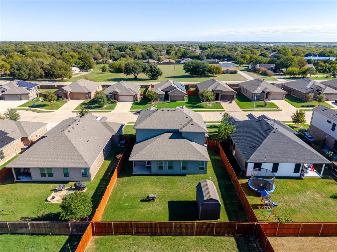
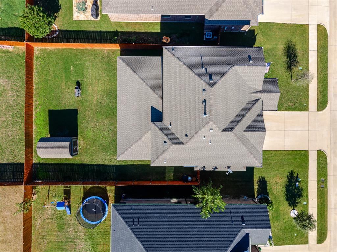
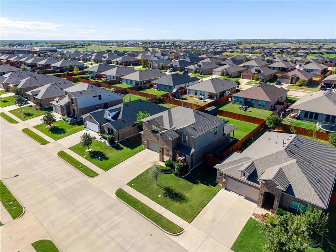
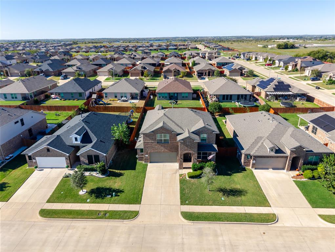
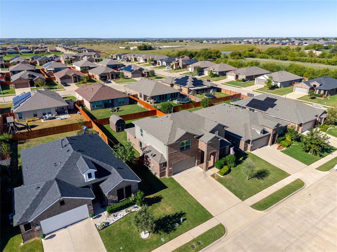
Priced under Assessed Value. Motivated Seller: Welcome to this beautiful, spacious two-story home built in 2020, offering an impressive amount of room for the entire family! Featuring 5 generously sized bedrooms and 4 full bathrooms, this home combines comfort, functionality, and plenty of space to spread out. The downstairs features a large living room, while the upstairs offers an even larger second living area that would make the perfect game room, media room, or kids' playroom. You'll also find a dedicated home office and a separate formal dining room, providing plenty of flexibility for everyday living and entertaining. The home also features a 2-car garage with additional space for golf cart parking. Enjoy the outdoors in the large backyard, complete with a nice covered porch that's perfect for relaxing or entertaining guests. A brand-new storage shed provides additional space for tools, equipment, and outdoor supplies. Another standout feature is the top-of-the-line water softener system paired with a whole-home water filtration system, offering an added level of quality and convenience throughout the home. With its spacious layout, multiple living areas, thoughtful features, and room for everyone, this home is the perfect combination of modern comfort and everyday functionality. Don't miss the opportunity to make this incredible home yours!
Details
| MLS # | 21428931 |
|---|---|
| Listing Type | For Sale |
| Style | House |
| HOA Dues | $400 |
| Sub-Type | Resale |
| Status | Active |
| Year | 2020 |
| Days On Site | 17 |
| Listing Provided By | BHHS Premier Properties | Sam Reid |
Features
| Bed(s) | 5 |
|---|---|
| Bath(s) | 4 Total |
| SQ Feet | 2,863 |
| Garage | 2 |
| Story(s) | 2 |
| Acreage | 0.17 |
Interior
| Room Count | 10 |
|---|---|
| Cooling | Central Air |
| Heating | Electric, Natural Gas |
| Interior Features | Built-in Features, Cable TV Available, Chandelier, Decorative Lighting, Double Vanity, Eat-in Kitchen, Flat Screen Wiring, Granite Counters, High Speed Internet Available, In-Law Suite Floorplan, Kitchen Island, Open Floorplan, Smart Home System, Sound System Wiring, Vaulted Ceiling(s), Walk-In Closet(s), Second Primary Bedroom |
| Appliances | Dishwasher, Disposal, Electric Cooktop, Electric Oven, Electric Range, Electric Water Heater, Gas Cooktop, Gas Oven, Gas Range, Gas Water Heater, Convection Oven, Plumbed For Gas in Kitchen, Tankless Water Heater, Vented Exhaust Fan, Water Filter, Water Purifier, Water Softener |
Exterior
| Exterior Features | Awning(s), Barbecue, Covered Patio/Porch, Rain Gutters, Lighting, Outdoor Grill, Private Entrance, Storage |
|---|---|
| Construction Materials | Brick |
| Foundation Details | Slab |
| Lot Features | Landscaped, Lrg. Backyard Grass, Subdivision |
Parking
| Garage Yn | 1 |
|---|---|
| Attached Garage Yn | 1 |
| Parking Features | Additional Parking, Direct Access, Driveway, Enclosed, Garage, Garage Door Opener, Garage Faces Front, Garage Single Door, Golf Cart Garage, Inside Entrance, Lighted, Oversized, Private, Storage, Workshop in Garage |
Utilities
| Utilities | Cable Available, City Sewer, City Water, Electricity Connected, Individual Gas Meter, Master Gas Meter, Natural Gas Available |
|---|
Taxes
| Unexempt Taxes | 10390 |
|---|---|
| Tax Lot | 3 |
| Tax Block | 16 |
| Tax Legal Description | LOT 3 BLK 16 BELCLAIRE PH 2 |
Area Information
| State | TX |
|---|---|
| County | Johnson |
| City | Cleburne |
| Zip Code | 76033 |
| Area | Johnson |
| Community Name | Belclaire Ph II |
| School District | Cleburne ISD |
| Elementary School | Gerard |
| High School | Cleburne |
| Listing VS Median (in Belclaire Ph II) | |
Price: $389,000 low | high Med: $332,000 sqft: 2,863 low | high Med: 2,264 $ / sqft: $136 low | high Med: $151 On site: 17 low | high Med: 17 | |
Market Activity 76033
Request a showing
Request a showing
Contact
Learn More About This Property

| State | TX |
|---|---|
| County | Johnson |
| City | Cleburne |
| Zip Code | 76033 |
| Area | Johnson |
| Community Name | Belclaire Ph II |
| School District | Cleburne ISD |
| Elementary School | Gerard |
| High School | Cleburne |
| Listing VS Median (in Belclaire Ph II) | |
Price: $389,000 low | high Med: $332,000 sqft: 2,863 low | high Med: 2,264 $ / sqft: $136 low | high Med: $151 On site: 17 low | high Med: 17 | |