Description
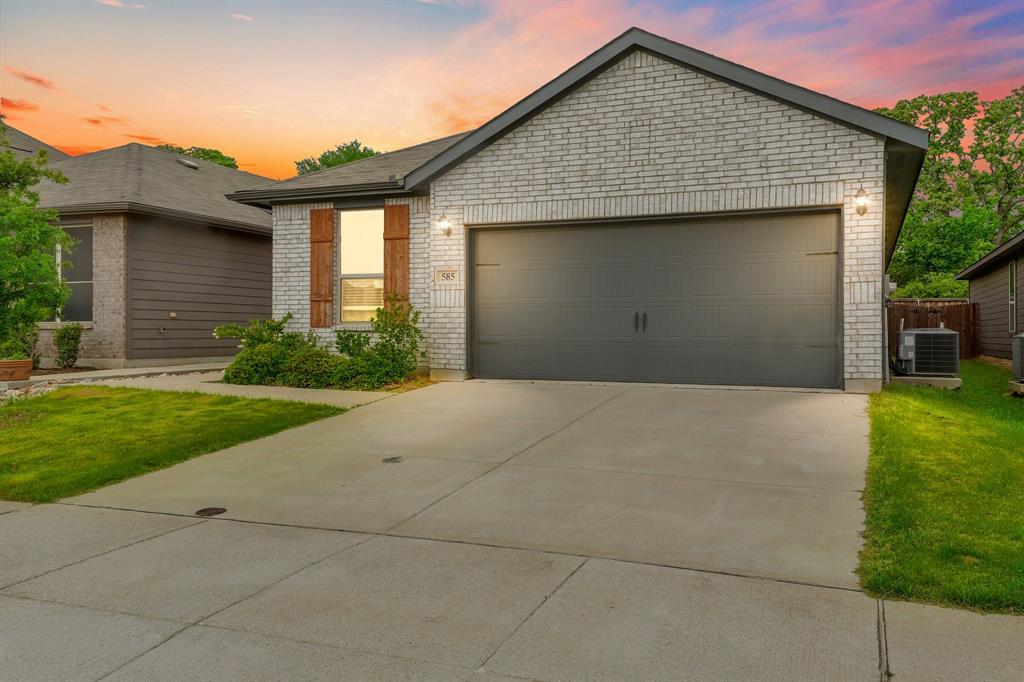
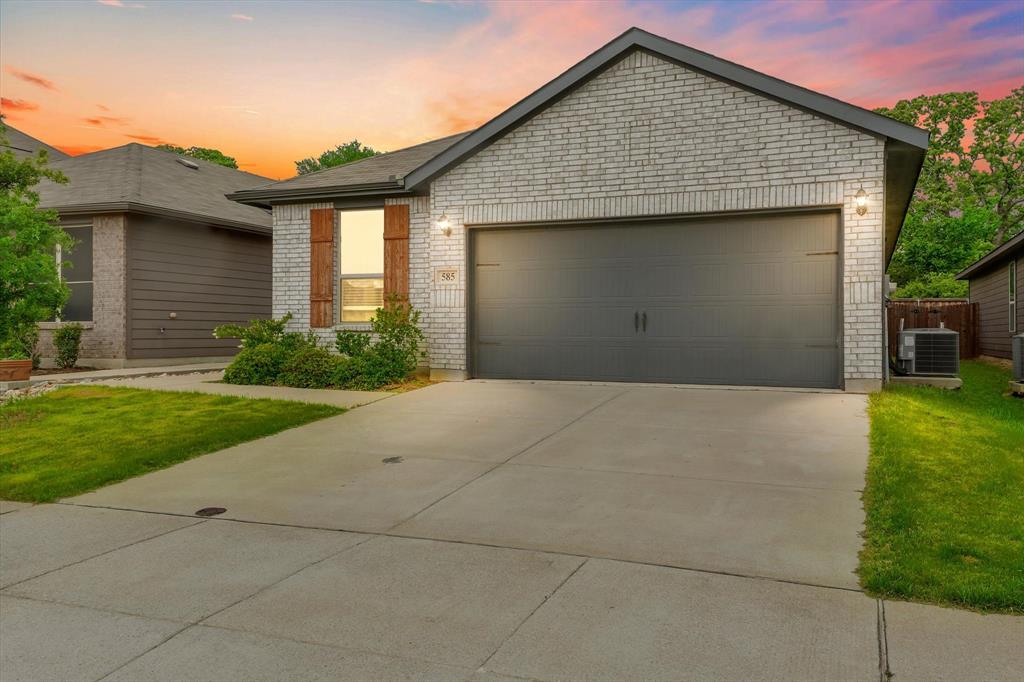
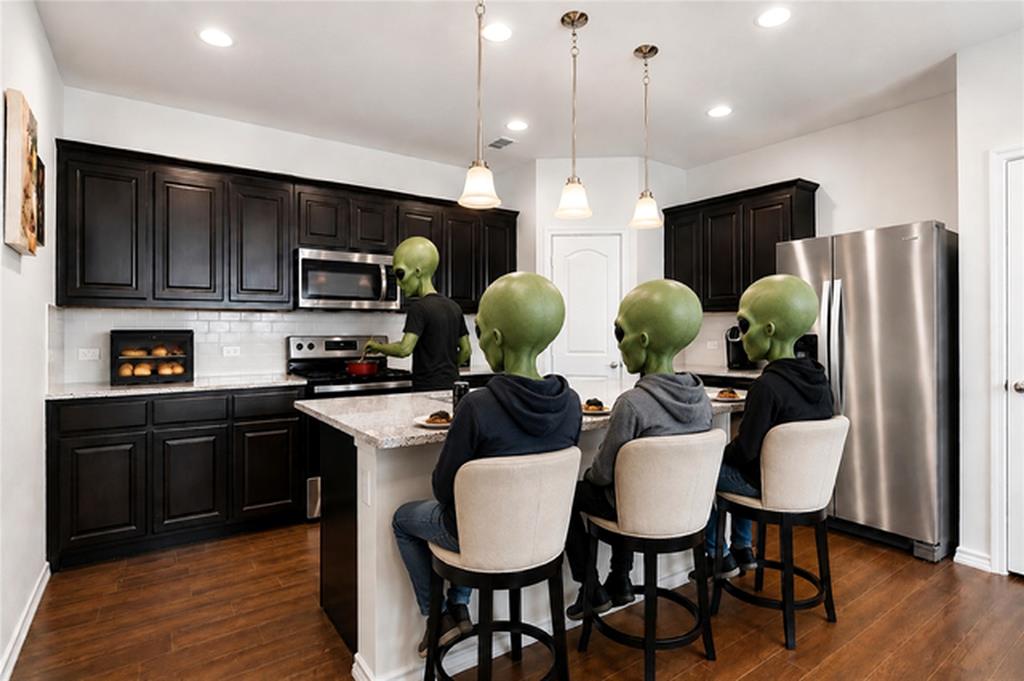
Built in 2020 and impeccably maintained, this move-in-ready home offers the modern finishes and thousands of dollars in tax savings you will love! Step inside to an open-concept floor plan filled with abundant natural light, high ceilings, and durable tile flooring throughout the main living areas. The spacious kitchen is designed for both everyday living and entertaining, featuring a large center island, abundant cabinetry, generous counter space, and a seamless flow into the dining and living areas. The thoughtfully designed split-bedroom layout offers privacy for the primary suite, complete with a spacious walk-in closet and relaxing ensuite bath. Generously sized secondary bedrooms provide flexibility for family, guests, a home office, or hobbies. A kitchen water filtration system is an added bonus. One of this home’s standout features is the oversized backyarda rare find in many newer communities. Whether you envision entertaining friends, creating a garden, adding a play area, or simply enjoying quiet evenings outdoors, this backyard offers the space to make it your own. Located in desirable Aubrey Estates, residents enjoy a community pool, low HOA dues, and convenient access to shopping, dining, and major commuter routes while benefiting from highly regarded Aubrey ISD. Save thousands in taxes every year without the added expense of MUD or PID taxesa significant long-term advantage saavy buyers appreciate. Even better, the transferable builder warranty provides added peace of mind.
Details
| MLS # | 21283938 |
|---|---|
| Listing Type | For Sale |
| Style | House |
| HOA Dues | $577 |
| Sub-Type | Resale |
| Status | Active |
| Year | 2020 |
| Days On Site | 76 |
| Listing Provided By | Coldwell Banker Realty Plano | Neera Truong |
Features
| Bed(s) | 3 |
|---|---|
| Bath(s) | 2 Total |
| SQ Feet | 1,765 |
| Garage | 2 |
| Story(s) | 1 |
| Acreage | 0.15 |
Interior
| Room Count | 7 |
|---|---|
| Cooling | Central Air |
| Heating | Central |
| Interior Features | Cable TV Available, Eat-in Kitchen, High Speed Internet Available, Kitchen Island, Open Floorplan, Pantry, Walk-In Closet(s) |
| Window Features | Window Coverings |
| Appliances | Dishwasher, Disposal, Electric Cooktop, Electric Oven, Microwave |
Exterior
| Exterior Features | Covered Patio/Porch, Private Yard |
|---|---|
| Roof | Composition |
| Security Features | Smoke Detector(s) |
| Construction Materials | Brick, Siding |
| Foundation Details | Slab |
| Lot Features | Interior Lot, Landscaped, Lrg. Backyard Grass, Sprinkler System, Subdivision |
Parking
| Garage Yn | 1 |
|---|---|
| Attached Garage Yn | 1 |
| Parking Features | Driveway, Garage Faces Front |
Utilities
| Utilities | City Sewer, City Water |
|---|
Location
| Community Features | Club House, Community Pool, Greenbelt, Playground, Pool, Sidewalks |
|---|
Taxes
| Unexempt Taxes | 7125 |
|---|---|
| Tax Lot | 23 |
| Tax Block | B |
| Tax Legal Description | AUBREY CREEK ESTATES PHASE 1 BLK B LOT 23 |
Area Information
| State | TX |
|---|---|
| County | Denton |
| City | Aubrey |
| Zip Code | 76227 |
| Area | Denton |
| Community Name | Aubrey Creek Estates |
| School District | Aubrey ISD |
| Elementary School | Hl Brockett |
| High School | Aubrey |
| Listing VS Median (in Aubrey Creek Estates) | |
Price: $310,000 low | high Med: $295,950 sqft: 1,765 low | high Med: 1,879 $ / sqft: $176 low | high Med: $160 On site: 76 low | high Med: 102.5 | |
Market Activity 76227
Request a showing
Request a showing
Contact
Learn More About This Property

| State | TX |
|---|---|
| County | Denton |
| City | Aubrey |
| Zip Code | 76227 |
| Area | Denton |
| Community Name | Aubrey Creek Estates |
| School District | Aubrey ISD |
| Elementary School | Hl Brockett |
| High School | Aubrey |
| Listing VS Median (in Aubrey Creek Estates) | |
Price: $310,000 low | high Med: $295,950 sqft: 1,765 low | high Med: 1,879 $ / sqft: $176 low | high Med: $160 On site: 76 low | high Med: 102.5 | |