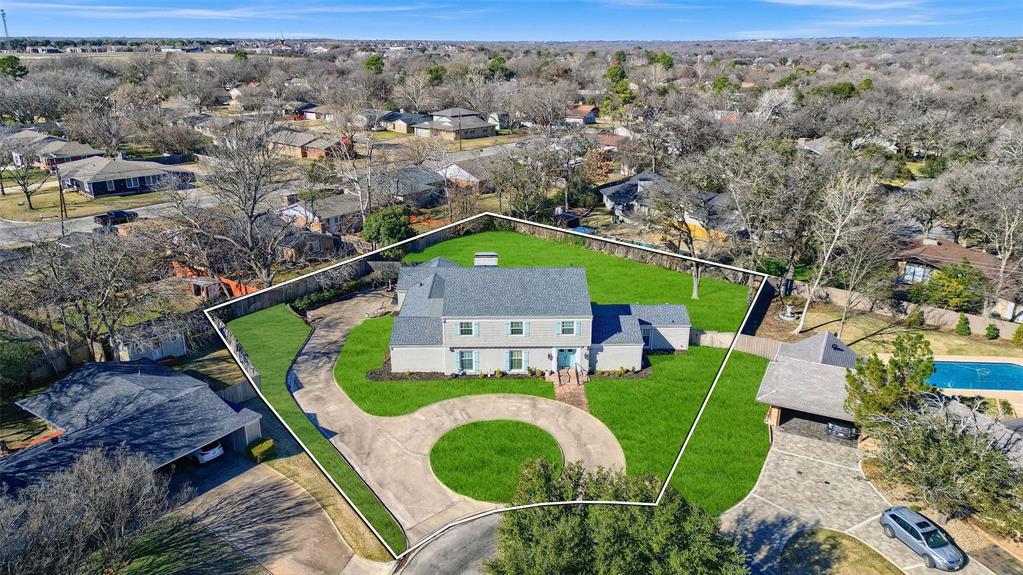
1016 Crestview Drive,Sherman, TX 75092
Sherman, TX 75092

Description
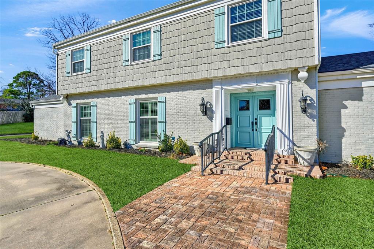
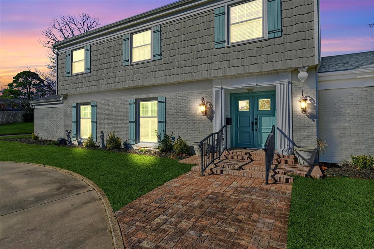
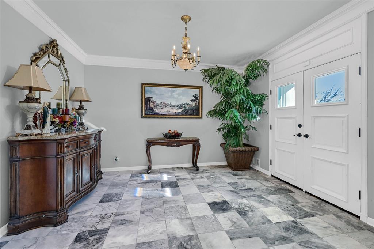
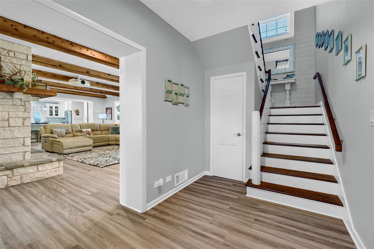
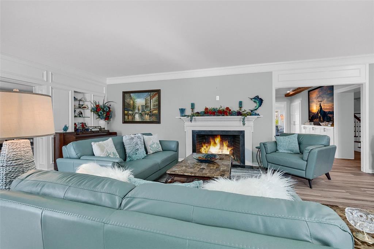
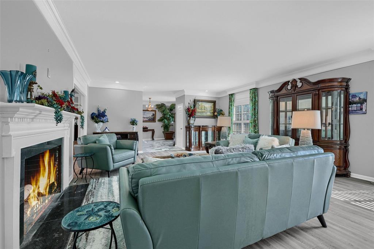
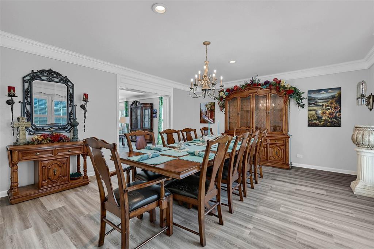
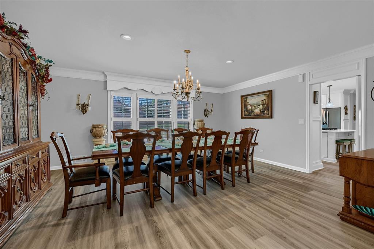
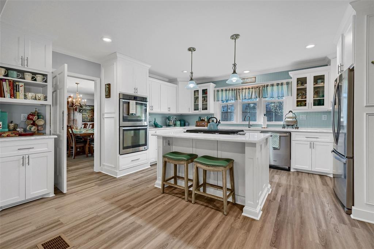
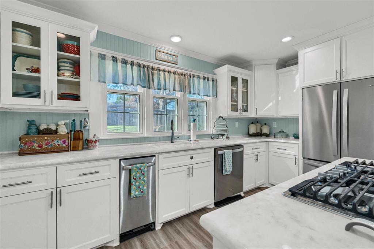
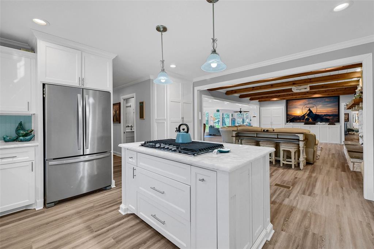
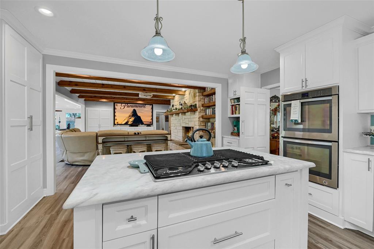
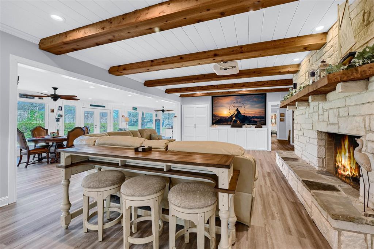
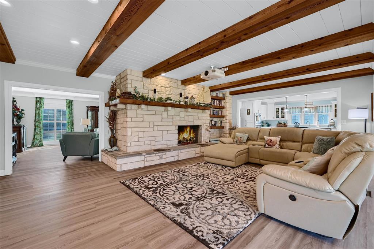
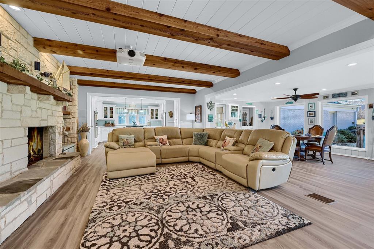
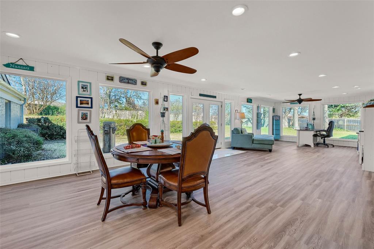
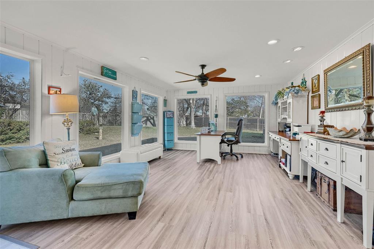
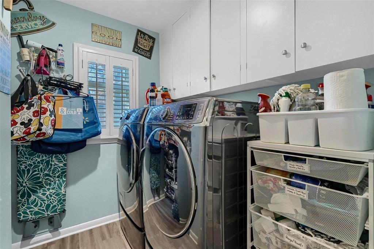
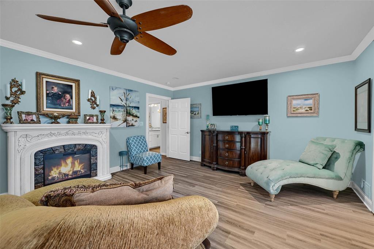
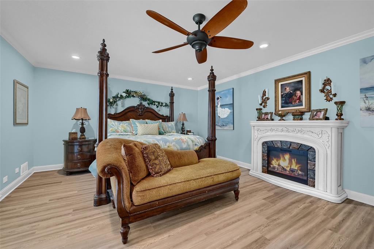
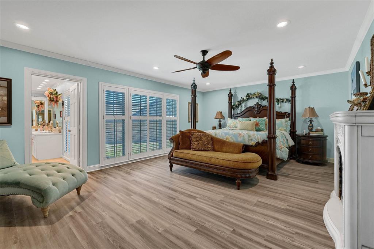
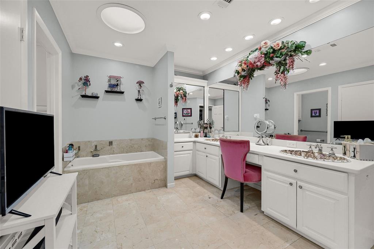
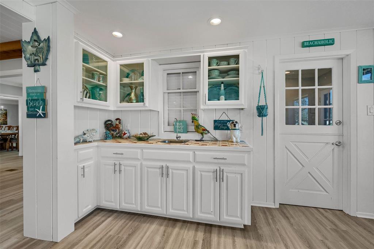
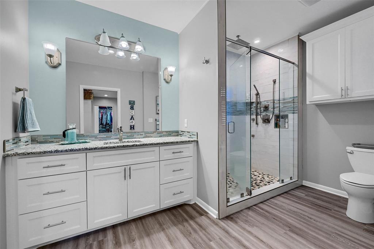
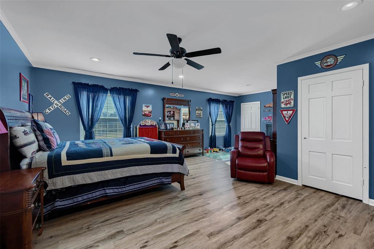
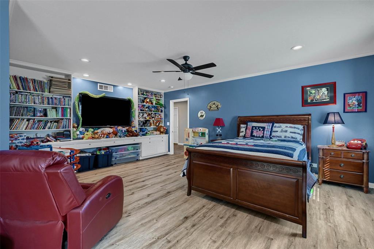
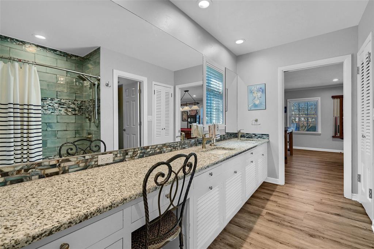
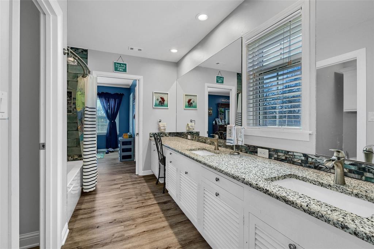
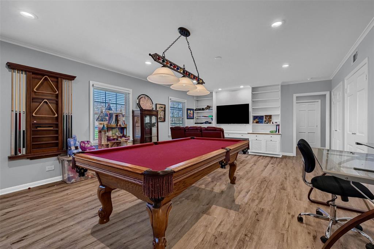
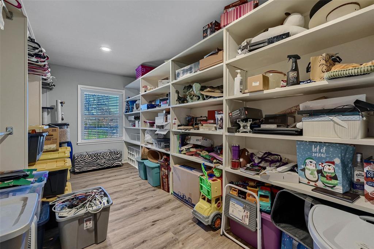
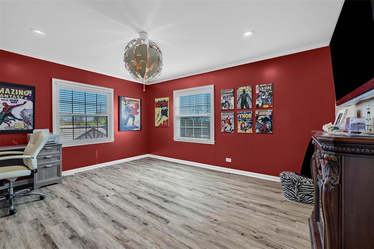
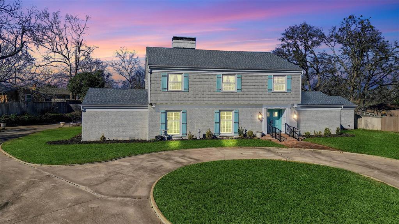
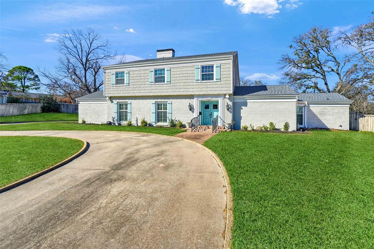
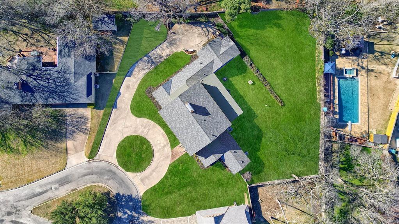
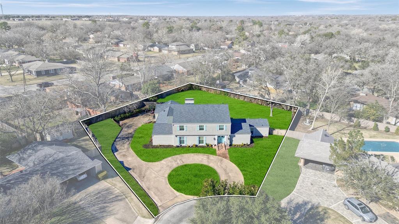
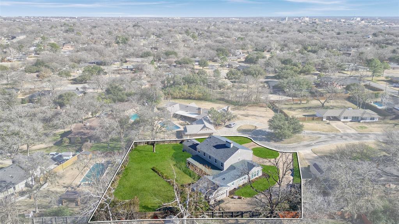
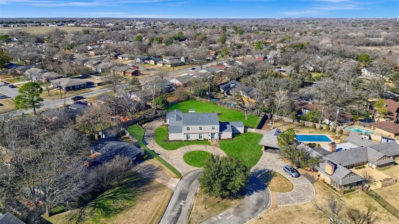
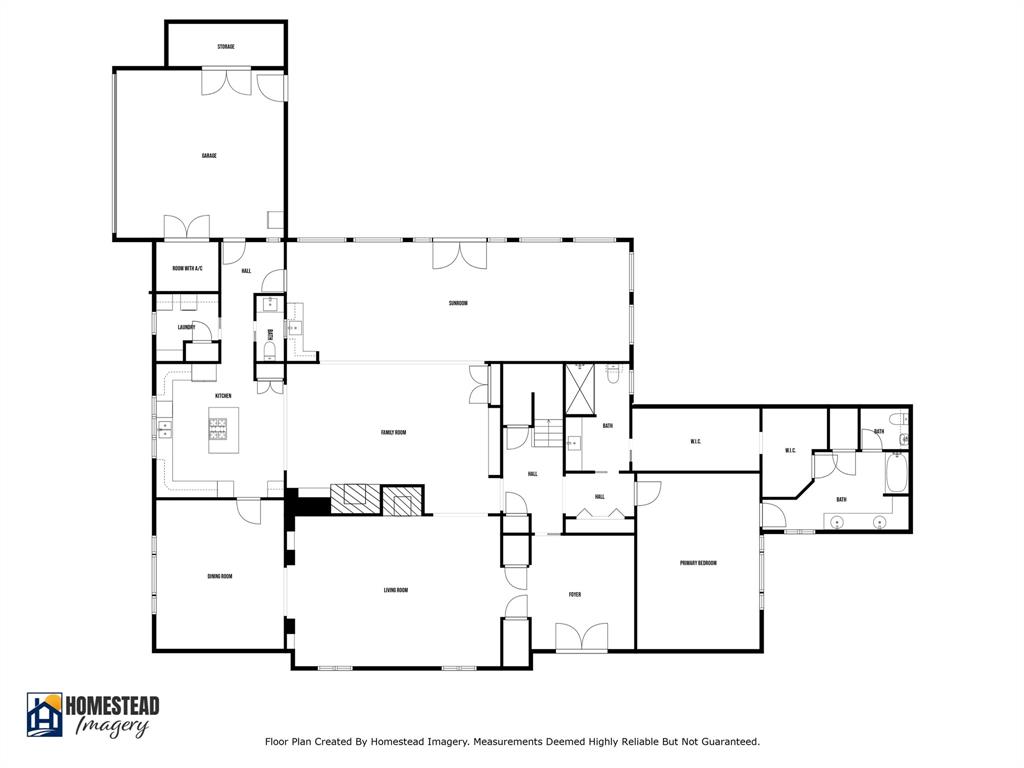
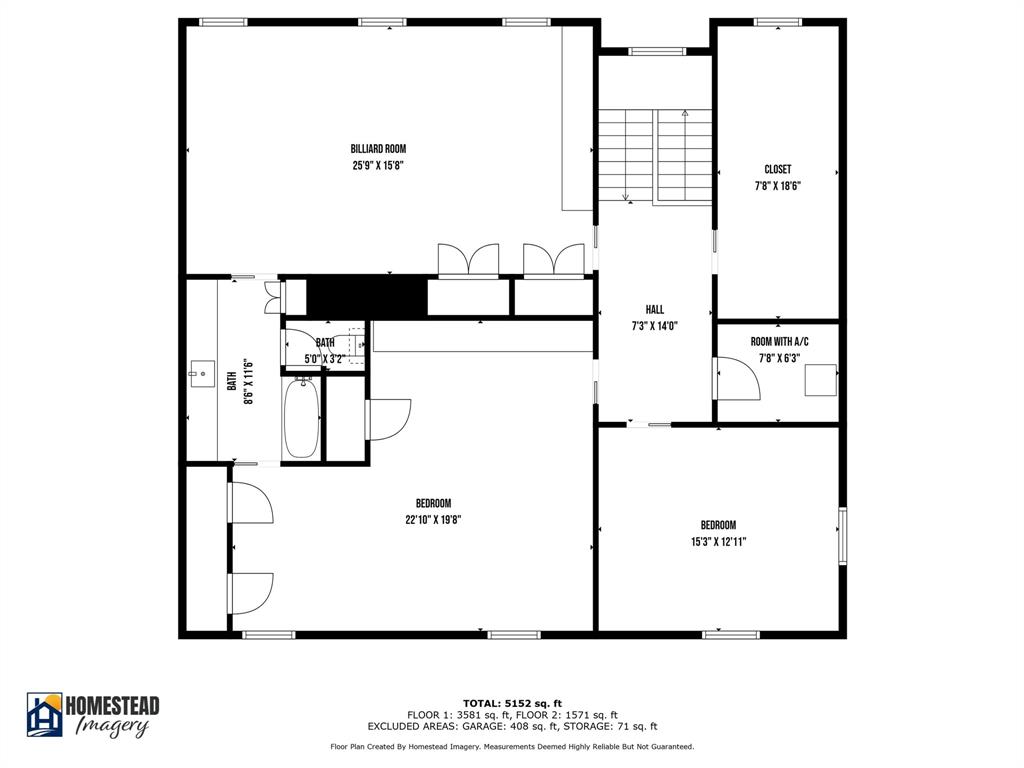
Built by Donald Mayes and now beautifully remodeled, this exceptional 4-bedroom, 3.5-bath home is a true masterpiece in prestigious West Sherman. Blending timeless craftsmanship with thoughtful modern updates, this home is designed for both comfortable living and unforgettable entertaining. Situated on a generous 0.52-acre lot, there's plenty of space to build the backyard of your dreamsadd a pool, outdoor kitchen, or custom landscaping to create your perfect private retreat. Step inside to discover a sophisticated, spacious layout with three living areas that offer flexible space for a game room, home office, or cozy den. The oversized formal dining room is perfect for hosting dinner parties or family gatherings. The luxurious downstairs primary suite is a standout feature, offering not onebut twospa-inspired bathrooms and large, adjoining walk-in closets. It's a personal retreat that combines beauty, function, and comfort. Every inch of this home has been thoughtfully updated with high-end finishes, quality materials, and an eye for detail. The gourmet kitchen opens into the main living area, creating a seamless flow that’s ideal for both daily life and entertaining. Located in one of Sherman’s most sought-after neighborhoods, you’ll enjoy quiet streets, mature trees, and a convenient location close to shopping, dining, schools, and the new Texas Instruments and Global Wafers plants. Homes of this caliber don’t come around oftenschedule your private showing today and experience the perfect blend of luxury and livability!
Details
| MLS # | 21342303 |
|---|---|
| Listing Type | For Sale |
| Style | House |
| Sub-Type | Resale |
| Status | Active |
| Year | 1957 |
| Days On Site | 25 |
| Listing Provided By | Easy Life Realty | Lisa Hitchcock |
Features
| Bed(s) | 4 |
|---|---|
| Bath(s) | 4 Total |
| SQ Feet | 5,020 |
| Garage | 2 |
| Story(s) | 2 |
| Acreage | 0.55 |
Interior
| Room Count | 13 |
|---|---|
| Cooling | Ceiling Fan(s), Central Air, Electric |
| Heating | Central, Electric |
| Interior Features | Built-in Features, Decorative Lighting, Eat-in Kitchen, High Speed Internet Available, Kitchen Island, Pantry, Walk-In Closet(s) |
| Appliances | Dishwasher, Disposal, Electric Oven, Gas Range, Gas Water Heater, Microwave, Double Oven, Plumbed For Gas in Kitchen, Trash Compactor |
| Fireplace Features | Decorative, Living Room |
Exterior
| Roof | Composition, Shingle |
|---|---|
| Construction Materials | Brick, Siding |
Parking
| Garage Yn | 1 |
|---|---|
| Attached Garage Yn | 1 |
| Parking Features | Additional Parking |
Utilities
| Utilities | Cable Available, City Sewer, City Water |
|---|
Taxes
| Unexempt Taxes | 9741 |
|---|---|
| Tax Lot | 5 |
| Tax Block | 3 |
| Tax Legal Description | CRESTVIEW ADDN, BLOCK 3, LOT 5 & PT 4, .553 ACRES |
Area Information
| State | TX |
|---|---|
| County | Grayson |
| City | Sherman |
| Zip Code | 75092 |
| Area | Grayson |
| Community Name | Crestview Add |
| School District | Sherman ISD |
| Elementary School | Henry W Sory |
| High School | Sherman |
| Listing VS Median (in Crestview Add) | |
Price: $749,000 low | high Med: $236,950 sqft: 5,020 low | high Med: 1,875 $ / sqft: $149 low | high Med: $130 On site: 25 low | high Med: 72.5 | |
Market Activity 75092
Request a showing
Request a showing
Contact
Learn More About This Property

| State | TX |
|---|---|
| County | Grayson |
| City | Sherman |
| Zip Code | 75092 |
| Area | Grayson |
| Community Name | Crestview Add |
| School District | Sherman ISD |
| Elementary School | Henry W Sory |
| High School | Sherman |
| Listing VS Median (in Crestview Add) | |
Price: $749,000 low | high Med: $236,950 sqft: 5,020 low | high Med: 1,875 $ / sqft: $149 low | high Med: $130 On site: 25 low | high Med: 72.5 | |
